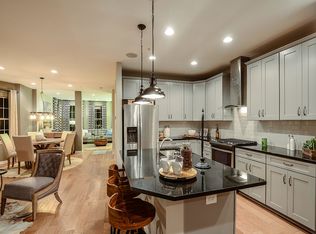
LOOK NO FURTHER AND MOVE RIGHT IN! Welcome to the High Grove neighborhood, a community of townhomes minutes away from the Valley Square shopping center in Warrington. 2206 Evin Dr is the largest model in the development, and pride of ownership shows throughout this beautifully maintained 3-bedroom, 3.5 bath spacious townhome in the desirable Central Bucks School District. Open floor plan featuring hardwood floors, fresh paint throughout, and a fabulous kitchen with plenty of counter space and cabinetry, a breakfast area, and a sliding door to the deck. An additional living/play space is adjacent to the dining room, and a half bath completes this level. The primary suite contains two walk-in closets and an ensuite bathroom with double sinks, a soaker tub, and a walk-in shower. Two additional bedrooms share a full hall bathroom, and the laundry room is also found on this level for added convenience. The finished space on the ground floor has plenty of room for a home office, play space, or additional living area with a full bathroom. The two-car garage on this level has additional storage space. Very few properties are available in such great condition and a prime location, so act quickly before it belongs to someone else!
Sold for $560,000
$560,000
2206 Evin Dr, Warrington, PA 18976
4beds
2,640sqft
Townhouse
Built in 2019
-- sqft lot
$560,100 Zestimate®
$212/sqft
$3,967 Estimated rent
Home value
$560,100
$526,000 - $594,000
$3,967/mo
Zestimate® history
Owner options
List your home for rent
$3,967/mo
Rent Zestimate®
Find your next renter with Zillow Rental Manager. Plus, with online applications, you can quickly screen prospective tenants – for free.
$3,967/mo
Rent Zestimate®
Refinance and save
$3,823/mo
Est. payment
Refinancing to a lower rate could help reduce your monthly payments and save thousands over the life of the loan.
$3,823/mo
Est. payment
Explore your selling options
Work with a Zillow partner agent
Leverage their expertise and Zillow's premium Showcase listings to get your home seen by more buyers.
Get startedList with your own agent
Get your home in front of millions of buyers by listing it on Zillow.
Learn how to do itSell it yourself
Take full control of how buyers see your home on Zillow by listing For Sale by Owner (FSBO).
List your homeWhat's special
Open floor planFresh paint throughoutBreakfast areaHardwood floors
Zillow last checked:
Listing updated:
Listed by:
Gene Fish 215-962-0880,
Elite Realty Group Unl. Inc.,
Co-Listing Agent: Oksana Fomina 267-974-0672,
Elite Realty Group Unl. Inc.
Bought with:
Pallavi Nadkarni, RS284037
Keller Williams Real Estate-Blue Bell
Source: Bright MLS,MLS#: PABU2122264
Facts & features
Interior
Bedrooms & bathrooms
- Bedrooms: 4
- Bathrooms: 4
- Full bathrooms: 3
- 1/2 bathrooms: 1
- Main level bathrooms: 1
Rooms
- Room types: Living Room, Dining Room, Primary Bedroom, Bedroom 2, Bedroom 3, Bedroom 4, Kitchen, Family Room, Breakfast Room, Primary Bathroom
Primary bedroom
- Features: Attached Bathroom, Flooring - Carpet, Walk-In Closet(s), Window Treatments
- Level: Upper
- Area: 324 Square Feet
- Dimensions: 12 X 27
Bedroom 2
- Level: Upper
- Area: 100 Square Feet
- Dimensions: 10 X 10
Bedroom 3
- Level: Upper
- Area: 100 Square Feet
- Dimensions: 10 X 10
Bedroom 4
- Level: Lower
- Area: 130 Square Feet
- Dimensions: 10 X 13
Primary bathroom
- Level: Upper
- Area: 80 Square Feet
- Dimensions: 8 X 10
Breakfast room
- Features: Balcony Access
- Level: Main
- Area: 110 Square Feet
- Dimensions: 11 X 10
Dining room
- Level: Main
- Area: 165 Square Feet
- Dimensions: 11 X 15
Family room
- Level: Lower
- Area: 143 Square Feet
- Dimensions: 11 X 13
Kitchen
- Level: Main
- Area: 252 Square Feet
- Dimensions: 12 X 21
Living room
- Level: Main
- Area: 192 Square Feet
- Dimensions: 12 X 16
Heating
- Programmable Thermostat, Forced Air, Natural Gas
Cooling
- Central Air, Electric
Appliances
- Included: Water Heater
- Laundry: Upper Level
Features
- Flooring: Hardwood, Carpet, Ceramic Tile
- Basement: Partial,Finished
- Has fireplace: No
Interior area
- Total structure area: 2,640
- Total interior livable area: 2,640 sqft
- Finished area above ground: 2,640
- Finished area below ground: 0
Property
Parking
- Total spaces: 4
- Parking features: Garage Faces Front, Garage Door Opener, Inside Entrance, Oversized, Attached, Driveway, Parking Lot
- Attached garage spaces: 2
- Uncovered spaces: 2
Accessibility
- Accessibility features: None
Features
- Levels: Three
- Stories: 3
- Pool features: None
Details
- Additional structures: Above Grade, Below Grade
- Parcel number: 50025018092
- Zoning: R2
- Special conditions: Standard
Construction
Type & style
- Home type: Townhouse
- Architectural style: Contemporary
- Property subtype: Townhouse
Materials
- Frame
- Foundation: Concrete Perimeter
- Roof: Architectural Shingle
Condition
- Excellent
- New construction: No
- Year built: 2019
Details
- Builder name: Cal Atlantic Homes
Utilities & green energy
- Electric: Circuit Breakers, 200+ Amp Service
- Sewer: Public Sewer
- Water: Public
Community & HOA
Community
- Subdivision: High Grove
HOA
- Has HOA: Yes
- Services included: All Ground Fee, Common Area Maintenance, Snow Removal, Trash
- HOA fee: $225 monthly
- HOA name: HIGH GROVE COMMUNITY ASSOCIATION
Location
- Region: Warrington
- Municipality: WARRINGTON TWP
Financial & listing details
- Price per square foot: $212/sqft
- Tax assessed value: $41,620
- Annual tax amount: $8,406
- Date on market: 5/28/2026
- Listing agreement: Exclusive Right To Sell
- Listing terms: Cash,Conventional,FHA,VA Loan
- Ownership: Fee Simple
Price history
| Date | Event | Price |
|---|---|---|
| 7/29/2026 | Sold | $560,000+5.7%$212/sqft |
Source:  Bright MLS #PABU2122264 Report a problem Bright MLS #PABU2122264 Report a problem | ||
| 6/6/2026 | Listing removed | $530,000$201/sqft |
Source: Bright MLS #PABU2122264 Report a problem | ||
| 5/28/2026 | Listed for sale | $530,000+41.3%$201/sqft |
Source: Bright MLS #PABU2122264 Report a problem | ||
| 7/3/2018 | Sold | $375,000$142/sqft |
Source: Public Record Report a problem | ||
Public tax history
| Year | Property taxes | Tax assessment |
|---|---|---|
| 2025 | $7,973 | $41,620 |
| 2024 | $7,973 +12.1% | $41,620 |
| 2023 | $7,113 +2% | $41,620 |
| 2022 | $6,973 +1.1% | $41,620 |
| 2021 | $6,895 | $41,620 |
| 2020 | $6,895 | $41,620 |
| 2018 | -- | -- |
| 2017 | -- | -- |
| 2016 | -- | -- |
Find assessor info on the county website
Neighborhood: 18976
Nearby homes
- $534,4003 bd2 ba2.2k sqft2202 Evin Dr, Warrington, PA 18976Off Market
- $594,5003 bd3 ba2.6k sqft2210 Evin Dr, Warrington, PA 18976Off Market
- $556,5003 bd3 ba2.2k sqft2200 Evin Dr, Warrington, PA 18976Off Market
- $582,5004 bd4 ba2.6k sqft2223 Evin Dr, Warrington, PA 18976Sold
- $536,0003 bd3 ba2.2k sqft2211 Evin Dr, Warrington, PA 18976Sold
- $588,3003 bd4 ba2.6k sqft2212 Evin Dr, Warrington, PA 18976Off Market
- $532,5003 bd3 ba2.2k sqft2208 Evin Dr, Warrington, PA 18976Sold
- $551,0003 bd3 ba2.6k sqft2229 Evin Dr, Warrington, PA 18976Sold
Nearby schools
GreatSchools rating
- 7/10Barclay El SchoolGrades: K-6Distance: 0.7 mi
- 7/10Tamanend Middle SchoolGrades: 7-9Distance: 0.6 mi
- 10/10Central Bucks High School-SouthGrades: 10-12Distance: 2 mi
Schools provided by the listing agent
- Elementary: Barclay
- Middle: Tamanend
- High: Central Bucks High School South
- District: Central Bucks
Source: Bright MLS. This data may not be complete. We recommend contacting the local school district to confirm school assignments for this home.
Get a cash offer in 3 minutes
Find out how much your home could sell for in as little as 3 minutes with a no-obligation cash offer.
Estimated market value
$560,100
Get a cash offer in 3 minutes
Find out how much your home could sell for in as little as 3 minutes with a no-obligation cash offer.
Estimated market value
$560,100
- Pennsylvania
- Bucks County
- Warrington
- 18976
- 2206 Evin Dr
Nearby cities
Nearby zip codes
Other Warrington Topics
