Look no further—this is the perfect family home you've been searching for! This stunning property boasts all the modern luxuries you could want, from a gourmet kitchen to a solar-powered pool. The fully automated yard irrigation system enhances the beautifully landscaped grounds, culminating in a serene pond view. Recent upgrades add incredible value and peace of mind, including a new roof (2021), HVAC system (2017), hot water heater (2020), stove (2024), refrigerator (2025), and master bedroom flooring (2024), among nearly 20 other improvements. This exceptional home combines comfort, style, and efficiency—don't miss your chance to make it yours. Call now; opportunities like this won’t last!
Sold for $380,000
$380,000
2206 HUNTERS GREENE DRIVE, LAKELAND, FL 33810
4beds
2,074sqft
Single Family Residence
Built in 2003
7,501 Square Feet Lot
$370,400 Zestimate®
$183/sqft
$2,356 Estimated rent
Home value
$370,400
$333,000 - $407,000
$2,356/mo
Zestimate® history
Owner options
List your home for rent
$2,356/mo
Rent Zestimate®
Find your next renter with Zillow Rental Manager. Plus, with online applications, you can quickly screen prospective tenants – for free.
$2,356/mo
Rent Zestimate®
Refinance and save
$2,573/mo
Est. payment
Refinancing to a lower rate could help reduce your monthly payments and save thousands over the life of the loan.
$2,573/mo
Est. payment
Explore your selling options
Work with a Zillow partner agent
Leverage their expertise and Zillow's premium Showcase listings to get your home seen by more buyers.
Get startedList with your own agent
Get your home in front of millions of buyers by listing it on Zillow.
Learn how to do itSell it yourself
Take full control of how buyers see your home on Zillow by listing For Sale by Owner (FSBO).
List your homeWhat's special
Solar-powered poolSerene pond viewBeautifully landscaped groundsAutomated yard irrigation systemGourmet kitchenMaster bedroom flooring
Zillow last checked:
Listing updated:
Listed by:
Monte Carr Christian 689-230-2740,
FLORIDA REALTY RESULTS LLC 407-498-3838
Bought with:
Joey Romanik, 3315218
COMPASS FLORIDA LLC
Source: Stellar MLS,MLS#: S5125771 Originating MLS: Osceola
Originating MLS: Osceola
Facts & features
Interior
Bedrooms & bathrooms
- Bedrooms: 4
- Bathrooms: 2
- Full bathrooms: 2
Primary bedroom
- Features: Walk-In Closet(s)
- Level: First
- Area: 256 Square Feet
- Dimensions: 16x16
Bedroom 1
- Features: Built-in Closet
- Level: First
- Area: 130 Square Feet
- Dimensions: 13x10
Bedroom 2
- Features: Built-in Closet
- Level: First
- Area: 110 Square Feet
- Dimensions: 11x10
Bedroom 3
- Features: Built-in Closet
- Level: First
- Area: 110 Square Feet
- Dimensions: 11x10
Primary bathroom
- Features: Linen Closet
- Level: First
- Area: 72 Square Feet
- Dimensions: 6x12
Bathroom 1
- Level: First
- Area: 50 Square Feet
- Dimensions: 10x5
Great room
- Level: First
- Area: 216 Square Feet
- Dimensions: 18x12
Kitchen
- Features: Pantry
- Level: First
- Area: 210 Square Feet
- Dimensions: 14x15
Laundry
- Level: First
- Area: 60 Square Feet
- Dimensions: 10x6
Living room
- Level: First
- Area: 240 Square Feet
- Dimensions: 15x16
Heating
- Central, Electric, Heat Pump
Cooling
- Central Air
Appliances
- Included: Dishwasher, Disposal, Dryer, Electric Water Heater, Exhaust Fan, Microwave, Range, Refrigerator, Washer
- Laundry: Electric Dryer Hookup, Inside, Laundry Room, Washer Hookup
Features
- Attic Fan, Attic Ventilator, Ceiling Fan(s), Eating Space In Kitchen, Open Floorplan, Primary Bedroom Main Floor, Solid Surface Counters, Thermostat, Walk-In Closet(s)
- Flooring: Carpet, Ceramic Tile, Luxury Vinyl, Tile, Vinyl
- Doors: Outdoor Shower, Sliding Doors
- Windows: Blinds, Double Pane Windows, Drapes, ENERGY STAR Qualified Windows, Window Treatments
- Has fireplace: No
Interior area
- Total structure area: 2,571
- Total interior livable area: 2,074 sqft
Property
Parking
- Total spaces: 2
- Parking features: Driveway, Garage Door Opener, Ground Level
- Attached garage spaces: 2
- Has uncovered spaces: Yes
Features
- Levels: One
- Stories: 1
- Patio & porch: Covered, Deck, Enclosed, Front Porch, Patio, Porch, Screened
- Exterior features: Irrigation System, Outdoor Shower, Private Mailbox, Rain Gutters, Sidewalk, Sprinkler Metered
- Has private pool: Yes
- Pool features: Auto Cleaner, Child Safety Fence, Deck, Gunite, Heated, In Ground, Lighting, Outside Bath Access, Pool Sweep, Salt Water, Screen Enclosure, Self Cleaning, Solar Heat, Tile
- Has view: Yes
- View description: Pool, Water, Pond
- Has water view: Yes
- Water view: Water,Pond
- Waterfront features: Waterfront, Pond, Pond Access
Lot
- Size: 7,501 Square Feet
- Dimensions: 60 x 125
- Features: Level, Near Public Transit, Sidewalk
- Residential vegetation: Mature Landscaping, Trees/Landscaped
Details
- Parcel number: 232715000948000300
- Special conditions: None
Construction
Type & style
- Home type: SingleFamily
- Property subtype: Single Family Residence
Materials
- Block, Concrete, Stucco
- Foundation: Block, Brick/Mortar, Slab
- Roof: Shingle
Condition
- New construction: No
- Year built: 2003
Details
- Builder name: KB HOMES
Utilities & green energy
- Sewer: Public Sewer
- Water: Public
- Utilities for property: BB/HS Internet Available, Cable Available, Cable Connected, Electricity Available, Electricity Connected, Fire Hydrant, Phone Available, Public, Sprinkler Meter, Sprinkler Recycled, Street Lights, Water Available, Water Connected
Green energy
- Energy efficient items: Appliances, Doors, HVAC, Insulation, Lighting, Pool, Roof, Thermostat, Water Heater, Windows
- Indoor air quality: HVAC Filter MERV 8+
- Water conservation: Water Recycling
Community & HOA
Community
- Features: Fishing, Water Access, Waterfront
- Pet fee: $0 monthly
- Subdivision: HUNTERS GREENE PH 01
HOA
- Has HOA: Yes
- HOA fee: $31 monthly
- HOA name: Ameri Tech Property Management / Chris Kelly
- HOA phone: 727-726-8000
Location
- Region: Lakeland
Financial & listing details
- Price per square foot: $183/sqft
- Tax assessed value: $292,390
- Annual tax amount: $1,904
- Date on market: 4/29/2025
- Cumulative days on market: 50 days
- Listing terms: Cash,Conventional,FHA,USDA Loan,VA Loan
- Ownership: Fee Simple
- Total actual rent: 0
- Electric utility on property: Yes
- Road surface type: Paved, Asphalt
Price history
| Date | Event | Price |
|---|---|---|
| 7/7/2025 | Sold | $380,000-3.8%$183/sqft |
Source:  Stellar MLS #S5125771 Report a problem Stellar MLS #S5125771 Report a problem | ||
| 6/20/2025 | Pending sale | $395,000$190/sqft |
Source: Stellar MLS #S5125771 Report a problem | ||
| 4/29/2025 | Listed for sale | $395,000+146.3%$190/sqft |
Source: Stellar MLS #S5125771 Report a problem | ||
| 1/2/2004 | Sold | $160,400$77/sqft |
Source: Public Record Report a problem | ||
Public tax history
| Year | Property taxes | Tax assessment |
|---|---|---|
| 2025 | $1,243 +3.6% | $136,306 +2.9% |
| 2024 | $1,200 +2.9% | $132,465 +3% |
| 2023 | $1,166 +3% | $128,607 +3% |
| 2022 | $1,132 0% | $124,861 +3% |
| 2021 | $1,132 +1.1% | $121,224 +1.4% |
| 2020 | $1,120 +0.5% | $119,550 +2.3% |
| 2019 | $1,115 -30.2% | $116,862 +1.9% |
| 2018 | $1,597 +1.9% | $114,683 +2.1% |
| 2017 | $1,568 +48.3% | $112,324 +2.1% |
| 2016 | $1,057 -1.8% | $110,014 +0.7% |
| 2015 | $1,076 -23.3% | $109,249 +0.8% |
| 2014 | $1,403 +31.1% | $108,382 +1.5% |
| 2013 | $1,070 -2.6% | $106,780 -2.2% |
| 2012 | $1,099 -17.2% | $109,229 -11.1% |
| 2011 | $1,326 -13.9% | $122,902 -8.7% |
| 2010 | $1,541 -25.3% | $134,618 -16.2% |
| 2009 | $2,063 +4.6% | $160,677 -1.4% |
| 2008 | $1,972 | $162,907 |
| 2007 | -- | -- |
| 2006 | $2,289 | -- |
| 2005 | -- | -- |
| 2004 | $2,307 +823.3% | -- |
| 2003 | $250 -2.4% | $15,000 |
| 2002 | $256 +221.2% | $15,000 +221.2% |
| 2001 | $80 | $4,670 |
Find assessor info on the county website
Neighborhood: 33810
Nearby homes
- $320,3004 bd2 ba1.8k sqft2214 Hunters Greene Dr, Lakeland, FL 33810Off Market
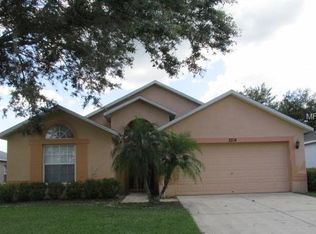
- $271,5003 bd2 ba1.3k sqft2198 Hunters Greene Dr, Lakeland, FL 33810Off Market
- $330,6004 bd2 ba2k sqft2190 Hunters Greene Dr, Lakeland, FL 33810Off Market

- $288,1003 bd2 ba1.7k sqft2222 Hunters Greene Dr, Lakeland, FL 33810Off Market
- $291,8003 bd2 ba1.3k sqft2221 Hunters Greene Dr, Lakeland, FL 33810Off Market
- $289,3004 bd3 ba1.9k sqft2205 Hunters Greene Dr, Lakeland, FL 33810Off Market
- $328,0003 bd2 ba1.6k sqft2213 Hunters Greene Dr, Lakeland, FL 33810Off Market
- $290,6003 bd2 ba1.7k sqft2197 Hunters Greene Dr, Lakeland, FL 33810Off Market
Nearby schools
GreatSchools rating
- 2/10R. Clem Churchwell Elementary SchoolGrades: PK-5Distance: 0.9 mi
- 2/10Sleepy Hill Middle SchoolGrades: 6-8Distance: 3 mi
- 3/10Kathleen Senior High SchoolGrades: PK,9-12Distance: 5.6 mi
Schools provided by the listing agent
- Elementary: R. Clem Churchwell Elem
- Middle: Sleepy Hill Middle
- High: Kathleen High
Source: Stellar MLS. This data may not be complete. We recommend contacting the local school district to confirm school assignments for this home.
Get a cash offer in 3 minutes
Find out how much your home could sell for in as little as 3 minutes with a no-obligation cash offer.
Estimated market value
$370,400
Get a cash offer in 3 minutes
Find out how much your home could sell for in as little as 3 minutes with a no-obligation cash offer.
Estimated market value
$370,400
- Florida
- Polk County
- Lakeland
- 33810
- 2206 HUNTERS GREENE DRIVE
Nearby cities
Nearby neighborhoods
Nearby zip codes
Other Lakeland Topics
