This 4 bedroom 2 bath home is spacious and airy. The open floor plan offers a formal living room, family room and large eat in kitchen. The large master bedroom features a spacious walk in closet, double sink vanity with beautiful tile backsplash. The large eat in kitchen has upgrades with stainless appliances, granite coutertops, a large breakfast bar, tile backsplash, 42" cabinetry and is loaded with natural light. There are 3 additional, ample sized bedrooms and a guest bathroom located on the other side of the home and an indoor laundry room leading out into the 2 car garage. With a large fenced in back yard, there is plenty of space for entertaining family and friends inside and out. Located close to shopping, restaurants and entertainment. Don't wait to see this one. It won't last long.
Pre-foreclosure
Est. $329,100
2190 Hunters Greene Dr, Lakeland, FL 33810
4beds
2,095sqft
Single Family Residence
Built in 2004
7,501 Square Feet Lot
$329,100 Zestimate®
$157/sqft
$25/mo HOA
Overview
- 127 days |
- 11 |
- 2 |
Originating MLS: East Polk
Facts & features
Interior
Bedrooms & bathrooms
- Bedrooms: 4
- Bathrooms: 2
- Full bathrooms: 2
Heating
- Forced air, Electric
Cooling
- Central
Appliances
- Included: Dishwasher, Garbage disposal, Microwave, Range / Oven, Refrigerator
- Laundry: Inside, Laundry Room
Features
- Ceiling Fans(s), Eating Space In Kitchen, High Ceiling(s), Open Floorplan, Split Bedroom, Solid Surface Counters
- Flooring: Tile
- Has fireplace: No
Interior area
- Structure area source: Public Records
- Total interior livable area: 2,095 sqft
Property
Parking
- Total spaces: 2
- Parking features: Garage - Attached
Features
- Levels: One
- Patio & porch: Screened, Rear Porch, Enclosed
- Exterior features: Stucco
Lot
- Size: 7,501 Square Feet
- Features: Street Paved
Details
- Parcel number: 232715000948000320
Construction
Type & style
- Home type: SingleFamily
- Property subtype: Single Family Residence
Materials
- masonry
- Foundation: Retaining Wall
- Roof: Shake / Shingle
Condition
- Year built: 2004
Utilities & green energy
- Sewer: Public Sewer
- Water: Public
- Utilities for property: Electricity Connected, Public, Street Lights, Cable Connected
Community & HOA
Community
- Subdivision: HUNTERS GREENE PH 01
HOA
- Has HOA: Yes
- HOA fee: $25 monthly
Location
- Region: Lakeland
Financial & listing details
- Price per square foot: $157/sqft
- Tax assessed value: $295,485
- Annual tax amount: $2,311
- Listing terms: Cash, Conventional, FHA, VA Loan
- Ownership: Fee Simple
Visit our professional directory to find a foreclosure specialist in your area that can help with your home search.
Find a foreclosure agentForeclosure details
Estimated market value
$329,100
$313,000 - $346,000
$2,218/mo
Price history
| Date | Event | Price |
|---|---|---|
| 9/16/2020 | Sold | $245,000$117/sqft |
Source: Public Record Report a problem | ||
| 7/10/2020 | Pending sale | $245,000$117/sqft |
Source: CENTURY 21 MYERS REALTY #P4911360 Report a problem | ||
| 7/6/2020 | Listed for sale | $245,000+63.4%$117/sqft |
Source: CENTURY 21 MYERS REALTY #P4911360 Report a problem | ||
| 1/15/2016 | Sold | $149,900$72/sqft |
Source: Stellar MLS #T2778112 Report a problem | ||
| 1/14/2016 | Pending sale | $149,900$72/sqft |
Source: PEOPLE'S CHOICE REALTY SVC LLC #T2778112 Report a problem | ||
| 1/11/2016 | Listed for sale | $149,900$72/sqft |
Source: PEOPLE'S CHOICE REALTY SVC LLC #T2778112 Report a problem | ||
| 12/10/2015 | Listing removed | $149,900$72/sqft |
Source: PEOPLE'S CHOICE REALTY SVC LLC #T2778112 Report a problem | ||
| 10/26/2015 | Price change | $149,900-3.8%$72/sqft |
Source: PEOPLE'S CHOICE REALTY SVC LLC #T2778112 Report a problem | ||
| 10/4/2015 | Price change | $155,900-2.5%$74/sqft |
Source: PEOPLE'S CHOICE REALTY SVC LLC #T2778112 Report a problem | ||
| 9/10/2015 | Listed for sale | $159,900+52.4%$76/sqft |
Source: PEOPLE'S CHOICE REALTY SVC LLC #T2778112 Report a problem | ||
| 5/25/2010 | Sold | $104,950-9.5%$50/sqft |
Source: Public Record Report a problem | ||
| 2/11/2010 | Price change | $116,000-7.9%$55/sqft |
Source: foreclosure.com Report a problem | ||
| 1/13/2010 | Price change | $126,000$60/sqft |
Source: foreclosure.com Report a problem | ||
| 1/9/2010 | Listed for sale | -- |
Source: foreclosure.com Report a problem | ||
Public tax history
| Year | Property taxes | Tax assessment |
|---|---|---|
| 2025 | $2,311 +3.3% | $223,909 +2.9% |
| 2024 | $2,237 +2.4% | $217,599 +3% |
| 2023 | $2,185 +2.5% | $211,261 +3% |
| 2022 | $2,132 -0.5% | $205,108 +3% |
| 2021 | $2,143 -12.6% | $199,134 +13.8% |
| 2020 | $2,453 +6.9% | $175,052 +10% |
| 2019 | $2,294 -17.4% | $159,138 +7.8% |
| 2018 | $2,776 +6.9% | $147,659 +12.3% |
| 2017 | $2,596 +61.6% | $131,519 +21% |
| 2016 | $1,607 +52.5% | $108,690 +0.9% |
| 2015 | $1,053 -23.7% | $107,725 +0.8% |
| 2014 | $1,381 +0.5% | $106,870 +20.8% |
| 2013 | $1,374 -2.1% | $88,493 -3% |
| 2012 | $1,403 -13.7% | $91,204 -12.7% |
| 2011 | $1,626 -11% | $104,475 -9% |
| 2010 | $1,827 -23.7% | $114,820 -18.8% |
| 2009 | $2,395 -22.5% | $141,466 -27.7% |
| 2008 | $3,088 | $195,778 |
| 2007 | -- | -- |
| 2006 | $3,180 | -- |
| 2005 | -- | -- |
| 2004 | $251 +0.5% | -- |
| 2003 | $250 -2.4% | $15,000 |
| 2002 | $256 +221.2% | $15,000 +221.2% |
| 2001 | $80 | $4,670 |
Find assessor info on the county website
Monthly payment
Climate risks
Neighborhood: 33810
Nearby schools
GreatSchools rating
- 2/10R. Clem Churchwell Elementary SchoolGrades: PK-5Distance: 0.9 mi
- 2/10Sleepy Hill Middle SchoolGrades: 6-8Distance: 3 mi
- 3/10Kathleen Senior High SchoolGrades: PK,9-12Distance: 5.6 mi
- $271,5003 bd2 ba1.3k sqft2198 Hunters Greene Dr, Lakeland, FL 33810Off Market
- $324,9003 bd2 ba1.7k sqft2182 Hunters Greene Dr, Lakeland, FL 33810Sold

- $380,0004 bd2 ba2k sqft2206 Hunters Greene Dr, Lakeland, FL 33810Sold

- $---- bd-- ba-- sqftHunters Greene Dr, Lakeland, FL 33810Off Market
- $286,9003 bd2 ba1.8k sqft2189 Hunters Greene Dr, Lakeland, FL 33810Off Market
- $290,6003 bd2 ba1.7k sqft2197 Hunters Greene Dr, Lakeland, FL 33810Off Market
- $302,1004 bd3 ba1.9k sqft2181 Hunters Greene Dr, Lakeland, FL 33810Off Market
- $320,3004 bd2 ba1.8k sqft2214 Hunters Greene Dr, Lakeland, FL 33810Off Market
Similar homes
- $359,9004 bd3 ba2.8k sqft7508 Hunters Greene Cir, Lakeland, FL 33810For Sale

 MLS ID #L4963610, Shawn McDonald, SHAWN R MCDONALD REALTYGRP INC. Stellar MLS
 - $340,0003 bd2 ba1.7k sqft7209 Grove Way, Lakeland, FL 33810For Sale
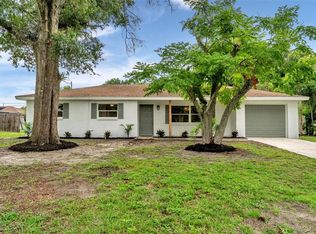 MLS ID #L4963616, Christine Hubbert, BHHS FLORIDA PROPERTIES GROUP. Stellar MLS
 - $--4 bd3 ba2.4k sqft2462 Harrison Place Blvd, Lakeland, FL 33810Auction
 Xome
Xome - $334,9004 bd2 ba1.9k sqft7755 Canterbury Cir, Lakeland, FL 33810For Sale
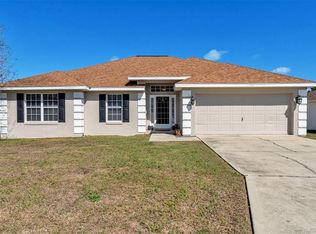 MLS ID #L4959950, Heather Padgett, EXP REALTY LLC. Stellar MLS
 - $450,0004 bd3 ba2.8k sqft7448 Hunters Greene Cir, Lakeland, FL 33810For SaleMLS ID #L4963716, Marina Galban, BOSUN PROPERTIES MGN LLC. Stellar MLS
- $350,0004 bd2 ba1.7k sqft1712 Charmi Dr, Lakeland, FL 33810For SaleMLS ID #L4960414, Jeri Thom, PREMIER REALTY NETWORK, INC. Stellar MLS
- $275,0003 bd2 ba1.6k sqft2304 Cheshire Pl, Lakeland, FL 33810For SaleMLS ID #L4962005, Jamie Folks, KELLER WILLIAMS REALTY. Stellar MLS
- $284,9003 bd2 ba1.5k sqft8505 N Campbell Rd, Lakeland, FL 33810For SaleMLS ID #L4963639, Danny Christian, REMAX EXPERTS. Stellar MLS
- $390,0004 bd3 ba2.2k sqft2051 Rosewood Cir, Lakeland, FL 33810For SaleMLS ID #TB8531829, Graham Wells, MARK SPAIN REAL ESTATE. Stellar MLS
- $337,9003 bd2 ba1.9k sqft2805 Honeywell Pl, Lakeland, FL 33810For SaleMLS ID #L4961527, Michael Jimenez, HOUSE OF GLASS REAL ESTATE PM. Stellar MLS
- $349,9004 bd3 ba2.1k sqft8435 Adele Rd, Lakeland, FL 33810For SaleMLS ID #L4962956, John Hubbert, Jr, BHHS FLORIDA PROPERTIES GROUP. Stellar MLS
- $335,0003 bd2 ba1.7k sqft1639 Saddlehorn Dr, Lakeland, FL 33810For SaleMLS ID #TB8526509, Rajamohan Perumalsamy, DALTON WADE INC. Stellar MLS
- $275,0003 bd2 ba1.1k sqft7212 Pebble Pass Loop, Lakeland, FL 33810For SaleMLS ID #TB8529255, Adam Mazur, FOUNDATION REALTY GROUP. Stellar MLS
- $384,9004 bd2 ba1.8k sqft2426 View Way, Lakeland, FL 33810For SaleMLS ID #P4939096, Jacob Hancock, KELLER WILLIAMS REALTY SMART 1. Stellar MLS
- $328,5003 bd2 ba1.8k sqft8010 Ashley Pointe Dr, Lakeland, FL 33810For SaleMLS ID #L4962558, Jay Hickman, Jr, REMAX EXPERTS. Stellar MLS
- $309,0003 bd2 ba1.2k sqft1746 Grey Fox Dr, Lakeland, FL 33810For SaleMLS ID #TB8528617, Mari Colgan, LPT REALTY, LLC. Stellar MLS
- $375,0004 bd2 ba1.6k sqft7444 Paradise Cove Pl, Lakeland, FL 33810For SaleMLS ID #TB8514677, Yadian Dominguez Fernandez, FENIX HOME REALTY LLC. Stellar MLS
- $332,0003 bd3 ba1.8k sqft8335 Adele Rd, Lakeland, FL 33810For SaleMLS ID #O6408643, Earl King, Jr, NEST SEEKERS FLORIDA, LLC. Stellar MLS
- $343,0003 bd2 ba2k sqft7411 Floral Cir E, Lakeland, FL 33810For SaleMLS ID #L4956486, JP Phillips, KELLER WILLIAMS REALTY. Stellar MLS
- $335,0003 bd2 ba1.7k sqft3518 Remington Oaks Way, Lakeland, FL 33810For SaleMLS ID #TB8366592, Natosha Jones, CENTURY 21 BILL NYE REALTY. Stellar MLS
