Welcome to your dream bungalow at 2206 Larchmont Drive, Wickliffe, where modern updates harmonize with classic charm. This remarkable 3-bedroom, 2-bathroom home offers 1,531 sqft of thoughtfully designed living space, perfectly blending comfort and style. Step inside to find a sunlit living room featuring sleek hardwood floors, setting a warm and inviting tone. The updated eat-in kitchen is a culinary delight, boasting LVP flooring, pristine Formica countertops, and stainless steel appliances that cater to your everyday dining needs in style. Two generous bedrooms on the main floor offer hardwood floors, ensuring a comfortable retreat for family or guests, while the completely renovated full bathroom adds a touch of elegance with its tile wall backsplash. Ascend to the upstairs primary bedroom, where hardwood floors and abundant storage promise a relaxing sanctuary away from the bustling main area. The finished basement extends your living possibilities, complete with durable LVP floors, a full bathroom with a tile walk-in shower, and a convenient laundry area, ensuring every aspect of your lifestyle is well accommodated. Outside, a detached 2-car garage with brand-new doors enhances your storage solutions, while the spacious grass backyard invites you to envision serene gatherings and outdoor fun. Proximity to local amenities elevates this property's allure, with esteemed restaurants and Wickliffe Progressive Elementary School being mere steps away. Whether you choose to make this unique property your permanent home or a savvy investment, the possibilities are endless. Don’t miss the opportunity to explore this exquisite bungalow. Contact us today to schedule your viewing and make 2206 Larchmont Drive your new address. Your new chapter awaits!
Closed
$250,000
2206 Larchmont Dr, Wickliffe, OH 44092
3beds
1,531sqft
Single Family Residence
Built in 1956
7,074 Square Feet Lot
$259,600 Zestimate®
$163/sqft
$2,039 Estimated rent
Home value
$259,600
$231,000 - $291,000
$2,039/mo
Zestimate® history
Owner options
List your home for rent
$2,039/mo
Rent Zestimate®
Find your next renter with Zillow Rental Manager. Plus, with online applications, you can quickly screen prospective tenants – for free.
$2,039/mo
Rent Zestimate®
Refinance and save
$1,760/mo
Est. payment
Refinancing to a lower rate could help reduce your monthly payments and save thousands over the life of the loan.
$1,760/mo
Est. payment
Explore your selling options
Work with a Zillow partner agent
Leverage their expertise and Zillow's premium Showcase listings to get your home seen by more buyers.
Get startedList with your own agent
Get your home in front of millions of buyers by listing it on Zillow.
Learn how to do itSell it yourself
Take full control of how buyers see your home on Zillow by listing For Sale by Owner (FSBO).
List your homeWhat's special
Generous bedroomsFinished basementStainless steel appliancesSleek hardwood floorsPristine formica countertopsUpdated eat-in kitchenSpacious grass backyard
Zillow last checked:
Listing updated:
Listed by:
Anthony R Latina anthonylatinarealestate@gmail.com440-465-5611,
RE/MAX Crossroads Properties
Bought with:
Elizabeth DeNigris, 2021004510
McDowell Homes Real Estate Services
Jodi A Consolo, 2014004164
McDowell Homes Real Estate Services
Source: MLS Now,MLS#: 5117358 Originating MLS: Akron Cleveland Association of REALTORS
Originating MLS: Akron Cleveland Association of REALTORSFacts & features
Interior
Bedrooms & bathrooms
- Bedrooms: 3
- Bathrooms: 2
- Full bathrooms: 2
- Main level bathrooms: 1
- Main level bedrooms: 2
Primary bedroom
- Description: Flooring: Hardwood
- Level: Second
Bedroom
- Description: Flooring: Hardwood
- Level: First
Bedroom
- Description: Flooring: Hardwood
- Level: First
Primary bathroom
- Description: Flooring: Luxury Vinyl Tile
- Level: First
Bathroom
- Description: Flooring: Luxury Vinyl Tile
- Level: Basement
Bonus room
- Description: Flooring: Hardwood
- Level: Second
Eat in kitchen
- Description: Flooring: Luxury Vinyl Tile
- Level: First
Laundry
- Level: Basement
Living room
- Description: Flooring: Hardwood
- Level: First
Heating
- Forced Air, Gas
Cooling
- Central Air
Appliances
- Included: Dishwasher, Microwave, Range, Refrigerator
- Laundry: Washer Hookup, Gas Dryer Hookup, In Basement
Features
- Basement: Full,Partially Finished
- Has fireplace: No
Interior area
- Total structure area: 1,531
- Total interior livable area: 1,531 sqft
- Finished area above ground: 1,131
- Finished area below ground: 400
Property
Parking
- Total spaces: 2
- Parking features: Concrete, Detached, Garage, Storage
- Garage spaces: 2
Features
- Levels: One and One Half,Two
- Stories: 2
Lot
- Size: 7,074 Square Feet
Details
- Parcel number: 29B007S010390
- Special conditions: Standard
Construction
Type & style
- Home type: SingleFamily
- Architectural style: Bungalow
- Property subtype: Single Family Residence
Materials
- Vinyl Siding
- Roof: Asphalt,Fiberglass
Condition
- Updated/Remodeled
- Year built: 1956
Utilities & green energy
- Sewer: Public Sewer
- Water: Public
Community & HOA
Community
- Subdivision: Larchmont Estates
HOA
- Has HOA: No
Location
- Region: Wickliffe
Financial & listing details
- Price per square foot: $163/sqft
- Tax assessed value: $184,280
- Annual tax amount: $3,161
- Date on market: 4/25/2025
- Cumulative days on market: 26 days
Price history
| Date | Event | Price |
|---|---|---|
| 6/12/2025 | Sold | $250,000+11.2%$163/sqft |
Source:  MLS Now #5117358 Report a problem MLS Now #5117358 Report a problem | ||
| 5/21/2025 | Pending sale | $224,900$147/sqft |
Source: MLS Now #5117358 Report a problem | ||
| 4/26/2025 | Contingent | $224,900$147/sqft |
Source: MLS Now #5117358 Report a problem | ||
| 4/25/2025 | Listed for sale | $224,900+60.6%$147/sqft |
Source: MLS Now #5117358 Report a problem | ||
| 3/27/2025 | Sold | $140,000$91/sqft |
Source: Public Record Report a problem | ||
Public tax history
| Year | Property taxes | Tax assessment |
|---|---|---|
| 2025 | $3,796 +20.1% | $64,500 |
| 2024 | $3,161 +42.2% | $64,500 +60.4% |
| 2023 | $2,223 -2% | $40,220 |
| 2022 | $2,268 -0.3% | $40,220 |
| 2021 | $2,275 +14% | $40,220 +25% |
| 2020 | $1,996 +0% | $32,170 |
| 2019 | $1,995 +7.9% | $32,170 -9.3% |
| 2018 | $1,849 | $35,460 |
| 2017 | $1,849 +0.5% | $35,460 |
| 2016 | $1,840 +0.1% | $35,460 |
| 2015 | $1,839 +13.5% | $35,460 |
| 2014 | $1,620 +0% | $35,460 |
| 2013 | $1,619 +0.1% | $35,460 |
| 2012 | $1,617 -6% | $35,460 -7% |
| 2011 | $1,719 +13.4% | $38,140 |
| 2010 | $1,516 +2.4% | $38,140 0% |
| 2009 | $1,480 -5.4% | $38,144 -11% |
| 2008 | $1,564 +0.8% | $42,858 |
| 2007 | $1,551 -60.7% | $42,858 |
| 2006 | $3,949 +7.4% | $42,858 +7.5% |
| 2005 | $3,677 +8.3% | $39,872 |
| 2004 | $3,394 -0.7% | $39,872 |
| 2003 | $3,416 +20% | $39,872 +20% |
| 2002 | $2,847 +0.1% | $33,226 |
| 2001 | $2,845 +1.4% | $33,226 |
| 2000 | $2,805 0% | $33,226 -0.2% |
| 1999 | $2,805 | $33,307 |
Find assessor info on the county website
Neighborhood: 44092
Nearby homes
- $245,3003 bd3 ba1.6k sqft2200 Larchmont Dr, Wickliffe, OH 44092Off Market

- $229,9003 bd2 ba1.1k sqft2212 Larchmont Dr, Wickliffe, OH 44092Pending

- $210,8003 bd1 ba1.2k sqft2166 Larchmont Dr, Wickliffe, OH 44092Off Market
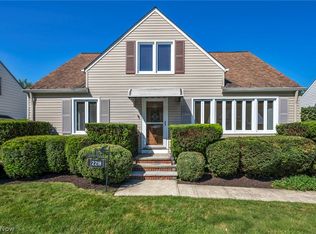
- $215,0004 bd2 ba1.4k sqft2218 Larchmont Dr, Wickliffe, OH 44092Sold
- $230,8003 bd2 ba1.4k sqft2207 E 290th St, Wickliffe, OH 44092Off Market
- $212,0003 bd1 ba1k sqft2201 E 290th St, Wickliffe, OH 44092Off Market
- $212,0003 bd2 ba1.2k sqft2213 E 290th St, Wickliffe, OH 44092Sold
- $192,1002 bd1 ba1.5k sqft2160 Larchmont Dr, Wickliffe, OH 44092Off Market
Nearby schools
GreatSchools rating
- 5/10Wickliffe Elementary SchoolGrades: PK-6Distance: 0.6 mi
- 6/10Wickliffe High SchoolGrades: 7-12Distance: 0.6 mi
Schools provided by the listing agent
- District: Wickliffe CSD - 4308
Source: MLS Now. This data may not be complete. We recommend contacting the local school district to confirm school assignments for this home.
Get a cash offer in 3 minutes
Find out how much your home could sell for in as little as 3 minutes with a no-obligation cash offer.
Estimated market value
$259,600
Get a cash offer in 3 minutes
Find out how much your home could sell for in as little as 3 minutes with a no-obligation cash offer.
Estimated market value
$259,600
- Ohio
- Lake County
- Wickliffe
- 44092
- 2206 Larchmont Dr
Nearby cities
Nearby zip codes
Other Wickliffe Topics
