Beautifully updated and well-maintained bungalow featuring an updated kitchen with granite countertops, newer flooring throughout, newer A/C, and a brand new roof. Partially finished basement offers additional living space. Fully fenced backyard perfect for entertaining, pets, or play. Oversized 2 car garage and double wide driveway provide plenty of parking and storage. Move in ready for new owners!
Pending
$229,900
2212 Larchmont Dr, Wickliffe, OH 44092
3beds
1,131sqft
:
Get pre-qualified$1,647/mo
Single Family Residence
Built in 1956
7,122 Square Feet Lot
$-- Zestimate®
$203/sqft
$-- HOA
What's special
Brand new roofNewer flooring throughout
- 55 days |
- 190 |
- 2 |
Zillow last checked:
Listing updated:
Listed by:
Rachel S Ketring 440-339-5013 rachelketring@kw.com,
Keller Williams Greater Cleveland Northeast
Source: MLS Now,MLS#: 5220595 Originating MLS: Lake Geauga Area Association of REALTORS
Originating MLS: Lake Geauga Area Association of REALTORSFacts & features
Interior
Bedrooms & bathrooms
- Bedrooms: 3
- Bathrooms: 2
- Full bathrooms: 2
- Main level bathrooms: 1
- Main level bedrooms: 2
Heating
- Forced Air, Gas
Cooling
- Central Air
Appliances
- Included: Dryer, Dishwasher, Range, Refrigerator, Washer
Features
- Basement: Partially Finished
- Has fireplace: No
Interior area
- Total structure area: 1,131
- Total interior livable area: 1,131 sqft
- Finished area above ground: 1,131
Property
Parking
- Total spaces: 2
- Parking features: Detached, Garage
- Garage spaces: 2
Features
- Levels: Two
- Stories: 2
- Fencing: Fenced,Full
Lot
- Size: 7,122 Square Feet
Details
- Parcel number: 29B007S010380
- Special conditions: Standard
Construction
Type & style
- Home type: SingleFamily
- Architectural style: Bungalow
- Property subtype: Single Family Residence
Materials
- Vinyl Siding
- Roof: Asphalt,Fiberglass
Condition
- Updated/Remodeled
- Year built: 1956
Utilities & green energy
- Sewer: Public Sewer
- Water: Public
Community & HOA
Community
- Subdivision: Larchmont Estates
HOA
- Has HOA: No
Location
- Region: Wickliffe
Financial & listing details
- Price per square foot: $203/sqft
- Tax assessed value: $186,050
- Annual tax amount: $1,385
- Date on market: 6/19/2026
- Cumulative days on market: 43 days
Estimated market value
Not available
Estimated sales range
Not available
Not available
Price history
| Date | Event | Price |
|---|---|---|
| 7/17/2026 | Pending sale | $229,900$203/sqft |
Source:  MLS Now #5220595 Report a problem MLS Now #5220595 Report a problem | ||
| 7/7/2026 | Listed for sale | $229,900$203/sqft |
Source: MLS Now #5220595 Report a problem | ||
| 6/25/2026 | Pending sale | $229,900$203/sqft |
Source: MLS Now #5220595 Report a problem | ||
| 6/19/2026 | Listed for sale | $229,900+121.3%$203/sqft |
Source: MLS Now #5220595 Report a problem | ||
| 10/4/2016 | Sold | $103,900-3.3%$92/sqft |
Source: MLS Now #3819003 Report a problem | ||
| 8/16/2016 | Pending sale | $107,500$95/sqft |
Source: RE/MAX Results #3819003 Report a problem | ||
| 8/1/2016 | Price change | $107,500-6.4%$95/sqft |
Source: RE/MAX Results #3819003 Report a problem | ||
| 6/17/2016 | Listed for sale | $114,900$102/sqft |
Source: RE/MAX Results #3819003 Report a problem | ||
Public tax history
| Year | Property taxes | Tax assessment |
|---|---|---|
| 2025 | $1,385 -48.5% | $65,120 |
| 2024 | $2,688 +37% | $65,120 +43% |
| 2023 | $1,962 -3.5% | $45,540 |
| 2022 | $2,032 -0.2% | $45,540 |
| 2021 | $2,036 +25.2% | $45,540 +25% |
| 2020 | $1,625 +0% | $36,430 |
| 2019 | $1,625 -37.1% | $36,430 -2.3% |
| 2018 | $2,581 | $37,290 |
| 2017 | $2,581 +31.3% | $37,290 |
| 2016 | $1,966 +0.1% | $37,290 |
| 2015 | $1,965 +13.5% | $37,290 |
| 2014 | $1,731 +0% | $37,290 |
| 2013 | $1,730 +0.2% | $37,290 |
| 2012 | $1,727 -5.4% | $37,290 -6.7% |
| 2011 | $1,826 +13.4% | $39,970 |
| 2010 | $1,610 +2.4% | $39,970 0% |
| 2009 | $1,572 -5.2% | $39,971 -11% |
| 2008 | $1,658 +0.8% | $44,909 |
| 2007 | $1,645 -60.3% | $44,909 |
| 2006 | $4,139 +6.4% | $44,909 +6.5% |
| 2005 | $3,890 +8.3% | $42,179 |
| 2004 | $3,590 -0.7% | $42,179 |
| 2003 | $3,614 +20% | $42,179 +20% |
| 2002 | $3,013 +0.1% | $35,151 |
| 2001 | $3,010 +1.4% | $35,151 |
| 2000 | $2,968 +2.1% | $35,151 +1.9% |
| 1999 | $2,906 | $34,504 |
Find assessor info on the county website
Monthly payment
Est. payment
Payment breakdown
Explore the cost of this home by adjusting the details. Changes won't be saved.Climate risks
Neighborhood: 44092
Nearby schools
GreatSchools rating
- 5/10Wickliffe Elementary SchoolGrades: PK-6Distance: 0.6 mi
- 6/10Wickliffe High SchoolGrades: 7-12Distance: 0.6 mi
Schools provided by the listing agent
- District: Wickliffe CSD - 4308
Source: MLS Now. This data may not be complete. We recommend contacting the local school district to confirm school assignments for this home.
- $250,0003 bd2 ba1.5k sqft2206 Larchmont Dr, Wickliffe, OH 44092Sold

- $215,0004 bd2 ba1.4k sqft2218 Larchmont Dr, Wickliffe, OH 44092Sold
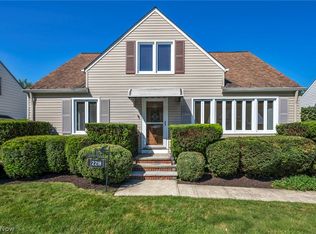
- $244,2003 bd3 ba1.6k sqft2200 Larchmont Dr, Wickliffe, OH 44092Off Market

- $195,3002 bd1 ba1.4k sqft2224 Larchmont Dr, Wickliffe, OH 44092Off Market
- $237,2003 bd2 ba1.2k sqft2213 E 290th St, Wickliffe, OH 44092Off Market
- $229,5003 bd2 ba1.4k sqft2207 E 290th St, Wickliffe, OH 44092Off Market
- $191,4003 bd1 ba1k sqft2217 E 290th St, Wickliffe, OH 44092Off Market
- $211,0003 bd1 ba1.2k sqft2166 Larchmont Dr, Wickliffe, OH 44092Off Market
A local agent can set up tours, give advice and negotiate with sellers.
Similar homes
- $215,0004 bd2 ba1.1k sqft112 Arlington Cir, Wickliffe, OH 44092For Sale
 MLS ID #5233525, Eric J Uchbar, Keller Williams Greater Metropolitan. MLS Now
 - $189,9003 bd1 ba1.1k sqft29783 Robert St, Wickliffe, OH 44092For Sale
 MLS ID #5222536, Nicole Amacher, Progressive Urban Real Estate Co. MLS Now
 - $229,9003 bd2 ba1.5k sqft30414 Mildred Dr, Willowick, OH 44095For Sale
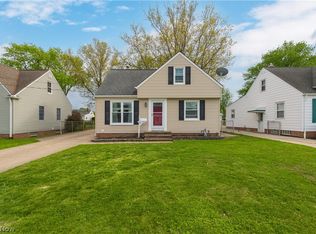 MLS ID #5209010, Mathew P Chase, Keller Williams Greater Metropolitan. MLS Now
 - $239,9003 bd2 ba1.3k sqft16 E Shore Blvd, Timberlake, OH 44095For Sale
 MLS ID #5233784, Nicole Peterson, McDowell Homes Real Estate Services. MLS Now
 - $219,9003 bd2 ba1.6k sqft1256 E 331st St, Eastlake, OH 44095For SaleMLS ID #5233257, George Spiesman, Platinum Real Estate. MLS Now
- $175,0003 bd1 ba1.2k sqft30015 Warren Rd, Wickliffe, OH 44092For SaleMLS ID #5230086, Michael Azzam, RE/MAX Haven Realty. MLS Now
- $257,9003 bd2 ba1.5k sqft430 E 309th St, Willowick, OH 44095For SaleMLS ID #5233449, Angelo J Marrali, Howard Hanna. MLS Now
- $199,9003 bd1 ba1.3k sqft1589 E 337th St, Eastlake, OH 44095For SaleMLS ID #5233395, Lauren M Baker, Keller Williams Living. MLS Now
- $244,0003 bd1 ba1.2k sqft25001 Chardon Rd, Richmond Heights, OH 44143For SaleMLS ID #5212812, Sue Grazia, McDowell Homes Real Estate Services. MLS Now
- $184,9003 bd1 ba1.6k sqft1664 Douglas Rd, Wickliffe, OH 44092For SaleMLS ID #5208581, Clayton Sandham, Century 21 Homestar. MLS Now
- $195,0003 bd2 ba1k sqft301 E 317th St, Willowick, OH 44095For SaleMLS ID #5219832, Kelsea Ely, Platinum Real Estate. MLS Now
- $209,0003 bd1 ba1.1k sqft5284 Haverford Dr, Lyndhurst, OH 44124For SaleMLS ID #5233030, Katrina Spencer, Fairfellow Realty LLC. MLS Now
- $210,0003 bd2 ba1.5k sqft85 E 205th St, Euclid, OH 44123For SaleMLS ID #5223707, Cory McPherson, Keller Williams Chervenic Rlty. MLS Now
- $229,0003 bd1 ba1.2k sqft8375 Nowlen St, Mentor, OH 44060For SaleMLS ID #5221404, Katie McNeill, Platinum Real Estate. MLS Now
- $259,9003 bd2 ba1.4k sqft1649 Gilbert Dr, Mayfield Heights, OH 44124For SaleMLS ID #5219360, Samuel Cregar, Keller Williams Greater Metropolitan. MLS Now
- $249,0003 bd2 ba1.1k sqft7347 Case Ave, Mentor, OH 44060For SaleMLS ID #5231327, Nicholas S Zerinsky, Keller Williams Greater Cleveland Northeast. MLS Now
- $184,9003 bd1 ba1.1k sqft839 E 260th St, Euclid, OH 44132For SaleMLS ID #5224686, Marlin L Palich, Berkshire Hathaway HomeServices Stouffer Realty. MLS Now
- $200,0002 bd1 ba874 sqft4047 Kirtland Rd, Willoughby, OH 44094For SaleMLS ID #5233929, Barbara Jones, Berkshire Hathaway HomeServices Professional Realty. MLS Now
- $206,9003 bd2 ba1.4k sqft1274 Dorsh Rd, South Euclid, OH 44121For SaleMLS ID #5209155, Amanda S Pohlman, Keller Williams Living. MLS Now
- $190,0003 bd2 ba1.3k sqft1075 Piermont Rd, South Euclid, OH 44121For SaleMLS ID #5234551, Jullian Vaughn, Premier Heights Realty LLC. MLS Now
