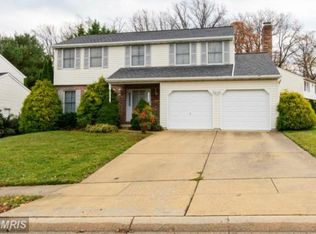
Sought after colonial in Hunters Run. Large corner lot on .35 acre. Spacious rooms throughout this home with 3,766 finished sq. ft. Large eat in kitchen opens to family room with gas fireplace (natural gas was installed up to the home for fireplace, home could be converted to gas heat). Step out to covered deck for a nice summer breeze. Bump out in living room and dining room allows for nice natural lighting. Main floor has beautiful hardwood floors. Upstairs has newly installed wall to wall carpet. Fresh paint through out. Oversized 2 car garage for plenty of storage. Updates include HVAC 2018, HWH 2019, Gas fireplace insert 2020, Bosch dish washer 2013, GE Washer and Dryer 2012, Finished basement with 1/2 bath and large cedar closet for storage, 30 year architectural roof 2007, Most lighting and ceiling fans 2023, New shutters 2023. Great location for commuting, restaurants, shopping and hospital. Patterson Mill school district.
Sold for $551,000
$551,000
2206 Oak Hunt Ct, Bel Air, MD 21015
4beds
2,504sqft
Single Family Residence
Built in 1988
0.35 Acres Lot
$602,500 Zestimate®
$220/sqft
$3,675 Estimated rent
Home value
$602,500
$572,000 - $633,000
$3,675/mo
Zestimate® history
Owner options
List your home for rent
$3,675/mo
Rent Zestimate®
Find your next renter with Zillow Rental Manager. Plus, with online applications, you can quickly screen prospective tenants – for free.
$3,675/mo
Rent Zestimate®
Refinance and save
$3,421/mo
Est. payment
Refinancing to a lower rate could help reduce your monthly payments and save thousands over the life of the loan.
$3,421/mo
Est. payment
Explore your selling options
Work with a Zillow partner agent
Leverage their expertise and Zillow's premium Showcase listings to get your home seen by more buyers.
Get startedList with your own agent
Get your home in front of millions of buyers by listing it on Zillow.
Learn how to do itSell it yourself
Take full control of how buyers see your home on Zillow by listing For Sale by Owner (FSBO).
List your homeWhat's special
Zillow last checked:
Listing updated:
Listed by:
Lorraine Ford Holley 410-838-5574,
ExecuHome Realty
Bought with:
Bill Schilling, 101117
Long & Foster Real Estate, Inc.
Source: Bright MLS,MLS#: MDHR2024496
Facts & features
Interior
Bedrooms & bathrooms
- Bedrooms: 4
- Bathrooms: 4
- Full bathrooms: 2
- 1/2 bathrooms: 2
- Main level bathrooms: 1
Rooms
- Room types: Living Room, Dining Room, Primary Bedroom, Bedroom 2, Bedroom 3, Bedroom 4, Kitchen, Family Room, Laundry, Other, Recreation Room, Storage Room
Basement
- Area: 1262
Heating
- Heat Pump, Central, ENERGY STAR Qualified Equipment, Forced Air, Other, Electric, Natural Gas Available
Cooling
- Central Air, Ceiling Fan(s), ENERGY STAR Qualified Equipment, Heat Pump, Electric
Appliances
- Included: Microwave, Dishwasher, Disposal, Dryer, Energy Efficient Appliances, Exhaust Fan, Ice Maker, Self Cleaning Oven, Oven/Range - Electric, Refrigerator, Washer, Electric Water Heater
- Laundry: Lower Level, Laundry Room
Features
- Attic, Breakfast Area, Cedar Closet(s), Ceiling Fan(s), Dining Area, Family Room Off Kitchen, Floor Plan - Traditional, Formal/Separate Dining Room, Eat-in Kitchen, Kitchen Island, Kitchen - Table Space, Pantry, Primary Bath(s), Recessed Lighting, Bathroom - Stall Shower, Upgraded Countertops, Walk-In Closet(s), Other, Dry Wall
- Flooring: Carpet, Hardwood, Wood
- Doors: Sliding Glass, Six Panel
- Windows: Double Pane Windows
- Basement: Connecting Stairway,Partial,Finished,Heated,Improved,Interior Entry,Sump Pump,Windows
- Number of fireplaces: 1
- Fireplace features: Gas/Propane
Interior area
- Total structure area: 3,766
- Total interior livable area: 2,504 sqft
- Finished area above ground: 2,504
- Finished area below ground: 0
Property
Parking
- Total spaces: 2
- Parking features: Garage Faces Front, Garage Door Opener, Oversized, Concrete, Detached
- Garage spaces: 2
- Has uncovered spaces: Yes
- Details: Garage Sqft: 308
Accessibility
- Accessibility features: None
Features
- Levels: Three
- Stories: 3
- Patio & porch: Deck, Roof
- Exterior features: Bump-outs, Lighting, Sidewalks, Street Lights
- Pool features: None
- Spa features: Bath
Lot
- Size: 0.35 Acres
- Features: Corner Lot, Landscaped
Details
- Additional structures: Above Grade, Below Grade
- Parcel number: 1301194526
- Zoning: R2
- Special conditions: Standard
Construction
Type & style
- Home type: SingleFamily
- Architectural style: Colonial
- Property subtype: Single Family Residence
Materials
- Block, Brick, Vinyl Siding
- Foundation: Block, Passive Radon Mitigation
- Roof: Architectural Shingle
Condition
- Excellent
- New construction: No
- Year built: 1988
Utilities & green energy
- Electric: 200+ Amp Service, 220 Volts
- Sewer: Public Sewer
- Water: Public
- Utilities for property: Cable Connected, Natural Gas Available, Cable
Community & HOA
Community
- Subdivision: Hunters Run
HOA
- Has HOA: Yes
- Services included: Common Area Maintenance
- HOA fee: $98 semi-annually
Location
- Region: Bel Air
Financial & listing details
- Price per square foot: $220/sqft
- Tax assessed value: $379,700
- Annual tax amount: $4,081
- Date on market: 8/18/2023
- Listing agreement: Exclusive Right To Sell
- Listing terms: Negotiable
- Inclusions: Gas Fireplace
- Ownership: Fee Simple
Price history
| Date | Event | Price |
|---|---|---|
| 9/15/2023 | Sold | $551,000+0.2%$220/sqft |
Source:  Bright MLS #MDHR2024496 Report a problem Bright MLS #MDHR2024496 Report a problem | ||
| 8/20/2023 | Pending sale | $550,000$220/sqft |
Source: Bright MLS #MDHR2024496 Report a problem | ||
| 8/20/2023 | Price change | $550,000+3.8%$220/sqft |
Source: Bright MLS #MDHR2024496 Report a problem | ||
| 8/18/2023 | Listed for sale | $529,900+202.8%$212/sqft |
Source: Bright MLS #MDHR2024496 Report a problem | ||
| 9/26/1994 | Sold | $175,000$70/sqft |
Source: Public Record Report a problem | ||
Public tax history
| Year | Property taxes | Tax assessment |
|---|---|---|
| 2025 | $5,235 +11.7% | $480,300 +11.7% |
| 2024 | $4,687 +13.2% | $430,000 +13.2% |
| 2023 | $4,138 +1.4% | $379,700 |
| 2022 | $4,081 -3% | $379,700 +2.8% |
| 2021 | $4,206 +0.1% | $369,233 +1.4% |
| 2020 | $4,201 +2.9% | $364,000 |
| 2019 | $4,081 +3% | $364,000 +6% |
| 2018 | $3,962 +3.1% | $343,333 +3.1% |
| 2017 | $3,843 | $333,000 +0.7% |
| 2016 | -- | $330,567 +0.7% |
| 2015 | -- | $328,133 +0.7% |
| 2014 | $3,924 | $325,700 |
| 2013 | -- | $325,700 |
| 2012 | -- | $325,700 -5.6% |
| 2011 | -- | $345,100 0% |
| 2010 | -- | $345,110 |
| 2009 | -- | $345,110 -2.7% |
| 2008 | -- | $354,620 +15.5% |
| 2007 | -- | $307,106 +18.3% |
| 2006 | -- | $259,593 +22.4% |
| 2005 | -- | $212,080 +4.2% |
| 2004 | -- | $203,622 +4.3% |
| 2003 | -- | $195,166 +4.5% |
| 2002 | -- | $186,710 +1.3% |
| 2001 | -- | $184,246 |
Find assessor info on the county website
Neighborhood: 21015
Nearby homes
- $448,100-- bd2 ba1.6k sqft2204 Oaks Hunt Ct, Bel Air, MD 21015Off Market
- $472,400-- bd2 ba1.9k sqft356 Point To Point Rd, Bel Air, MD 21015Off Market
- $568,000-- bd2 ba2.7k sqft2207 Oaks Hunt Ct, Bel Air, MD 21015Sold
- $501,0004 bd2 ba1.9k sqft2208 Kempton Park Cir, Bel Air, MD 21015Off Market
- $510,2004 bd3 ba2.7k sqft369 Point To Point Rd, Bel Air, MD 21015Off Market
- $568,0004 bd4 ba3.4k sqft2207 Oak Hunt Ct, Bel Air, MD 21015Sold
- $496,6003 bd3 ba2.5k sqft2202 Oaks Hunt Ct, Bel Air, MD 21015Off Market
- $525,0004 bd3 ba2.5k sqft354 Point To Point Rd, Bel Air, MD 21015Sold
Nearby schools
GreatSchools rating
- 8/10Ring Factory Elementary SchoolGrades: K-5Distance: 1.5 mi
- 7/10Patterson Mill Middle SchoolGrades: 6-8Distance: 0.8 mi
- 7/10Patterson Mill High SchoolGrades: 9-12Distance: 0.8 mi
Schools provided by the listing agent
- Middle: Patterson Mill
- High: Patterson Mill
- District: Harford County Public Schools
Source: Bright MLS. This data may not be complete. We recommend contacting the local school district to confirm school assignments for this home.
Get a cash offer in 3 minutes
Find out how much your home could sell for in as little as 3 minutes with a no-obligation cash offer.
Estimated market value
$602,500
Get a cash offer in 3 minutes
Find out how much your home could sell for in as little as 3 minutes with a no-obligation cash offer.
Estimated market value
$602,500
- Maryland
- Harford County
- Bel Air
- 21015
- 2206 Oak Hunt Ct
Nearby cities
Nearby zip codes
Other Bel Air Topics
