Lovingly Maintained Custom Home on Spacious 1/3 acre Corner Lot. Built and meticulously cared for by the original owners, this home was thoughtfully designed in collaboration with the builder to be 2 feet wider and longer than similar models—resulting in a more open and functional layout throughout. The new stonework in front and lush yard gives the home standout curb appeal. INTERIOR Highlights: Kitchen remodeled within the last 5 years with granite countertops, island, ample cabinetry, and updated appliances. Just off the kitchen is the relaxing sunroom with inside access to the 3rd garage bay and grilling deck. Main level family room features a wood-burning fireplace (cleaned, repointed, and new crown). Spacious primary bedroom includes a remodeled walk-in shower with seat, grab bars, and leg rest, plus a double sink, private toilet closet and walk-in closet with built ins. The 2nd full bath on the upper level also has a double sink vanity and toilet closet. BONUS upper-level laundry with a new washer. Third garage bay is perfect for hobbies and extra storage. The finished lower level includes a convenient half bath, wet bar, and a spacious open area—perfect for a home theater, game room, or any entertainment setup you envision. Flat roof over side garage and sunroom new in 2023. EXTRAS/INCLUSIONS: Pool table with accessories - Ping pong table (fits over pool table) - Gas grill - Lawn tools (optional for buyer) - air compressor in garage,. Don’t miss this rare opportunity to own a truly one-of-a-kind home in the desirable neighborhood of Hunters Run!
Sold for $568,000
$568,000
2207 Oak Hunt Ct, Bel Air, MD 21015
4beds
3,440sqft
Single Family Residence
Built in 1988
0.35 Acres Lot
$580,800 Zestimate®
$165/sqft
$3,698 Estimated rent
Home value
$580,800
$534,000 - $627,000
$3,698/mo
Zestimate® history
Owner options
List your home for rent
$3,698/mo
Rent Zestimate®
Find your next renter with Zillow Rental Manager. Plus, with online applications, you can quickly screen prospective tenants – for free.
$3,698/mo
Rent Zestimate®
Refinance and save
$3,467/mo
Est. payment
Refinancing to a lower rate could help reduce your monthly payments and save thousands over the life of the loan.
$3,467/mo
Est. payment
Explore your selling options
Work with a Zillow partner agent
Leverage their expertise and Zillow's premium Showcase listings to get your home seen by more buyers.
Get startedList with your own agent
Get your home in front of millions of buyers by listing it on Zillow.
Learn how to do itSell it yourself
Take full control of how buyers see your home on Zillow by listing For Sale by Owner (FSBO).
List your homeWhat's special
Zillow last checked:
Listing updated:
Listed by:
Theresa Waskey 443-605-3723,
RE/MAX Advantage Realty
Bought with:
Kathy Banaszewski, 598633
Real Estate Professionals, Inc.
Source: Bright MLS,MLS#: MDHR2041800
Facts & features
Interior
Bedrooms & bathrooms
- Bedrooms: 4
- Bathrooms: 4
- Full bathrooms: 2
- 1/2 bathrooms: 2
- Main level bathrooms: 1
Rooms
- Room types: Living Room, Dining Room, Kitchen, Family Room, Sun/Florida Room, Recreation Room
Dining room
- Features: Flooring - HardWood
- Level: Main
Family room
- Features: Flooring - Luxury Vinyl Plank, Fireplace - Wood Burning
- Level: Main
Kitchen
- Features: Flooring - Luxury Vinyl Plank, Kitchen Island
- Level: Main
Living room
- Features: Flooring - Wood
- Level: Main
Recreation room
- Features: Flooring - Carpet
- Level: Lower
Other
- Features: Flooring - Carpet
- Level: Main
Heating
- Heat Pump, Natural Gas
Cooling
- Central Air, Ceiling Fan(s), Electric
Appliances
- Included: Microwave, Dishwasher, Disposal, Dryer, Exhaust Fan, Ice Maker, Oven/Range - Electric, Refrigerator, Cooktop, Washer, Gas Water Heater
Features
- Bathroom - Walk-In Shower, Built-in Features, Ceiling Fan(s), Chair Railings, Family Room Off Kitchen, Floor Plan - Traditional, Formal/Separate Dining Room, Kitchen Island, Primary Bath(s), Walk-In Closet(s), Dry Wall
- Flooring: Carpet, Wood, Luxury Vinyl
- Basement: Full,Heated,Improved,Interior Entry
- Number of fireplaces: 1
- Fireplace features: Brick, Equipment, Glass Doors, Screen, Wood Burning
Interior area
- Total structure area: 3,940
- Total interior livable area: 3,440 sqft
- Finished area above ground: 2,708
- Finished area below ground: 732
Property
Parking
- Total spaces: 2
- Parking features: Garage Faces Front, Garage Door Opener, Inside Entrance, Concrete, Attached, Driveway
- Attached garage spaces: 2
- Has uncovered spaces: Yes
Accessibility
- Accessibility features: None
Features
- Levels: Three
- Stories: 3
- Pool features: None
Lot
- Size: 0.35 Acres
Details
- Additional structures: Above Grade, Below Grade
- Parcel number: 1301194593
- Zoning: R2
- Special conditions: Standard
Construction
Type & style
- Home type: SingleFamily
- Architectural style: Colonial
- Property subtype: Single Family Residence
Materials
- Combination
- Foundation: Block
- Roof: Asphalt,Architectural Shingle,Flat
Condition
- Very Good
- New construction: No
- Year built: 1988
Utilities & green energy
- Sewer: Public Sewer
- Water: Public
Community & HOA
Community
- Subdivision: Hunters Run
HOA
- Has HOA: Yes
- HOA fee: $33 monthly
- HOA name: HUNTERS RUN COMMUNITY ASSOCIATION
Location
- Region: Bel Air
Financial & listing details
- Price per square foot: $165/sqft
- Tax assessed value: $476,700
- Annual tax amount: $4,837
- Date on market: 4/25/2025
- Listing agreement: Exclusive Right To Sell
- Listing terms: Cash,Conventional,FHA,VA Loan
- Inclusions: Gas Grill, Pool Table And Accessories, Ping Pong Table And Accessories, Portable A / C For Sunroom, Desk In Upstairs Room, Air Compressor In Garage, Lawn Tools
- Ownership: Fee Simple
Price history
| Date | Event | Price |
|---|---|---|
| 6/9/2025 | Sold | $568,000-1.2%$165/sqft |
Source:  Bright MLS #MDHR2041800 Report a problem Bright MLS #MDHR2041800 Report a problem | ||
| 5/28/2025 | Pending sale | $575,000$167/sqft |
Source: Bright MLS #MDHR2041800 Report a problem | ||
| 5/4/2025 | Contingent | $575,000$167/sqft |
Source: Bright MLS #MDHR2041800 Report a problem | ||
| 4/25/2025 | Listed for sale | $575,000$167/sqft |
Source: Bright MLS #MDHR2041800 Report a problem | ||
Public tax history
Tax history is unavailable.
Neighborhood: 21015
Nearby homes
- $568,000-- bd2 ba2.7k sqft2207 Oaks Hunt Ct, Bel Air, MD 21015Sold
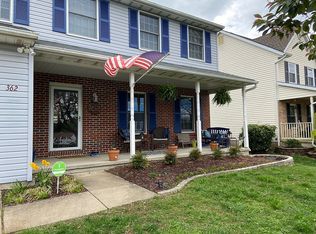
- $509,8004 bd3 ba2k sqft362 Point To Point Rd, Bel Air, MD 21015Off Market
- $479,2003 bd2 ba1.6k sqft2205 Oaks Hunt Ct, Bel Air, MD 21015Off Market
- $470,0003 bd3 ba1.6k sqft2208 Fox Hunt Ct, Bel Air, MD 21015Sold
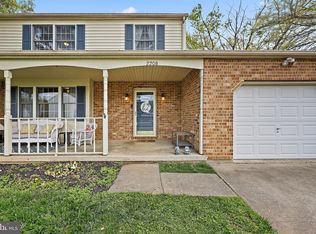
- $505,200-- bd2 ba2.1k sqft364 Point To Point Rd, Bel Air, MD 21015Off Market
- $551,0004 bd4 ba2.5k sqft2206 Oak Hunt Ct, Bel Air, MD 21015Sold
- $499,400-- bd2 ba2k sqft2209 Kempton Park Cir, Bel Air, MD 21015Off Market
- $448,600-- bd2 ba1.6k sqft2204 Oaks Hunt Ct, Bel Air, MD 21015Off Market
Nearby schools
GreatSchools rating
- 8/10Ring Factory Elementary SchoolGrades: K-5Distance: 1.4 mi
- 7/10Patterson Mill Middle SchoolGrades: 6-8Distance: 0.7 mi
- 7/10Patterson Mill High SchoolGrades: 9-12Distance: 0.7 mi
Schools provided by the listing agent
- Elementary: Ring Factory
- Middle: Patterson Mill
- High: Patterson Mill
- District: Harford County Public Schools
Source: Bright MLS. This data may not be complete. We recommend contacting the local school district to confirm school assignments for this home.
Get a cash offer in 3 minutes
Find out how much your home could sell for in as little as 3 minutes with a no-obligation cash offer.
Estimated market value
$580,800
Get a cash offer in 3 minutes
Find out how much your home could sell for in as little as 3 minutes with a no-obligation cash offer.
Estimated market value
$580,800
- Maryland
- Harford County
- Bel Air
- 21015
- 2207 Oak Hunt Ct
Nearby cities
Nearby zip codes
Other Bel Air Topics
