Pride of ownership! Sellers have meticulously maintained this fabulous 2 story. 5 bedrooms/4 baths and a wow kitchen! So spacious. Enjoy your time relaxing in the sunroom or the extra large patio, many options! Some of the upgrades include all new windows, roof, some flooring, Furnace and AC are 12 yo.Full list is under additional docs. See the virtual tour and pics to truly appreciate the backyard. Northside location close to highways, shopping, YMCA, Valpo Country club.* recent satisfactory radon test
Closed
$490,000
2206 Shadowood Ct, Valparaiso, IN 46383
5beds
3,880sqft
Single Family Residence
Built in 1991
0.34 Acres Lot
$550,700 Zestimate®
$126/sqft
$3,666 Estimated rent
Home value
$550,700
$523,000 - $578,000
$3,666/mo
Zestimate® history
Owner options
List your home for rent
$3,666/mo
Rent Zestimate®
Find your next renter with Zillow Rental Manager. Plus, with online applications, you can quickly screen prospective tenants – for free.
$3,666/mo
Rent Zestimate®
Refinance and save
$3,003/mo
Est. payment
Refinancing to a lower rate could help reduce your monthly payments and save thousands over the life of the loan.
$3,003/mo
Est. payment
Explore your selling options
Work with a Zillow partner agent
Leverage their expertise and Zillow's premium Showcase listings to get your home seen by more buyers.
Get startedList with your own agent
Get your home in front of millions of buyers by listing it on Zillow.
Learn how to do itSell it yourself
Take full control of how buyers see your home on Zillow by listing For Sale by Owner (FSBO).
List your homeWhat's special
Zillow last checked:
Listing updated:
Listed by:
Kathryn Wells,
BHHS Executive Group RE 219-464-8521
Bought with:
Dawn Marie Collins, RB14036315
@properties/Christie's Intl RE
Aaron Collins, RB14039952
@properties/Christie's Intl RE
Source: NIRA as distributed by MLS GRID,MLS#: 540076
Facts & features
Interior
Bedrooms & bathrooms
- Bedrooms: 5
- Bathrooms: 4
- Full bathrooms: 2
- 3/4 bathrooms: 1
- 1/2 bathrooms: 1
Rooms
- Room types: Bathroom, Bedroom 2, Bedroom 3, Bedroom 4, Bedroom 5, Bonus Room, Dining Room, Kitchen, Laundry, Living Room, Primary Bedroom
Primary bedroom
- Area: 266
- Dimensions: 14 x 19
Bedroom 2
- Area: 176
- Dimensions: 11 x 16
Bedroom 3
- Area: 156
- Dimensions: 12 x 13
Bedroom 4
- Area: 120
- Dimensions: 10 x 12
Bedroom 5
- Dimensions: 12 x 14
Bathroom
- Description: 3/4
Bathroom
- Description: 1/2
Bathroom
- Description: Full
Bathroom
- Description: Full
Bonus room
- Area: 315
- Dimensions: 21 x 15
Bonus room
- Dimensions: 14 x 28
Bonus room
- Description: Sun Room
- Dimensions: 15 x 12
Kitchen
- Area: 180
- Dimensions: 10 x 18
Laundry
- Dimensions: 8 x 8
Living room
- Area: 182
- Dimensions: 13 x 14
Heating
- Forced Air, Natural Gas
Appliances
- Included: Built-In Gas Range, Dishwasher, Disposal, Dryer, Freezer, Microwave, Refrigerator, Trash Compactor, Washer, Water Softener Owned
- Laundry: Main Level
Features
- Country Kitchen
- Basement: Crawl Space,Interior Entry,Sump Pump
- Number of fireplaces: 1
- Fireplace features: Great Room, Living Room
Interior area
- Total structure area: 3,880
- Total interior livable area: 3,880 sqft
- Finished area above ground: 2,855
Property
Parking
- Total spaces: 2
- Parking features: Attached, Garage Door Opener
- Attached garage spaces: 2
Features
- Levels: Two
- Patio & porch: Patio
- Frontage length: 95
Lot
- Size: 0.34 Acres
- Dimensions: 95 x 160
- Features: Cul-De-Sac, Landscaped, Level, Sprinklers In Front, Sprinklers In Rear
Details
- Parcel number: 641007401027000004
Construction
Type & style
- Home type: SingleFamily
- Property subtype: Single Family Residence
Condition
- New construction: No
- Year built: 1991
Utilities & green energy
- Water: Public
- Utilities for property: Cable Available
Community & HOA
Community
- Features: Curbs, Sidewalks
- Subdivision: Chandana Point
HOA
- Has HOA: Yes
- HOA fee: $350 monthly
- HOA name: Julie Nolan
- HOA phone: 219-476-5046
Location
- Region: Valparaiso
Financial & listing details
- Price per square foot: $126/sqft
- Tax assessed value: $435,700
- Annual tax amount: $5,517
- Date on market: 2/28/2024
- Listing agreement: Exclusive Right To Sell
- Listing terms: Cash,Conventional
Price history
| Date | Event | Price |
|---|---|---|
| 12/8/2023 | Sold | $490,000+0%$126/sqft |
Source:  NIRA as distributed by MLS GRID #540076 Report a problem NIRA as distributed by MLS GRID #540076 Report a problem | ||
| 10/21/2023 | Pending sale | $489,900$126/sqft |
Source: BHHS broker feed #540076 Report a problem | ||
| 10/20/2023 | Contingent | $489,900$126/sqft |
Source: NIRA as distributed by MLS GRID #540076 Report a problem | ||
| 10/12/2023 | Listed for sale | $489,900$126/sqft |
Source: NIRA as distributed by MLS GRID #540076 Report a problem | ||
Public tax history
| Year | Property taxes | Tax assessment |
|---|---|---|
| 2025 | $5,894 +5.7% | $527,000 +4.4% |
| 2024 | $5,573 +1% | $505,000 +5.3% |
| 2023 | $5,518 +1.8% | $479,400 +10% |
| 2022 | $5,420 +11.9% | $435,700 +5.7% |
| 2021 | $4,842 +2.5% | $412,200 +13.4% |
| 2020 | $4,722 +2.7% | $363,400 +3.9% |
| 2019 | $4,596 +0.2% | $349,900 +3% |
| 2018 | $4,588 | $339,700 +0.1% |
| 2017 | $4,588 +9.1% | $339,500 -0.2% |
| 2016 | $4,207 +3.2% | $340,100 +7.7% |
| 2014 | $4,076 +27.8% | $315,800 -0.5% |
| 2013 | $3,189 -1.7% | $317,400 -2.2% |
| 2012 | $3,244 +9.2% | $324,400 +9.2% |
| 2011 | $2,970 -0.6% | $297,000 -0.6% |
| 2010 | $2,988 +1.4% | $298,800 +1.4% |
| 2009 | $2,948 | $294,800 +8.2% |
| 2006 | -- | $272,500 +4.2% |
| 2005 | -- | $261,400 |
Find assessor info on the county website
Neighborhood: 46383
Nearby homes
- $450,1004 bd2 ba2.7k sqft2202 Shadowood Ct, Valparaiso, IN 46383Off Market
- $530,7005 bd5 ba4.8k sqft2210 Shadowood Ct, Valparaiso, IN 46383Off Market
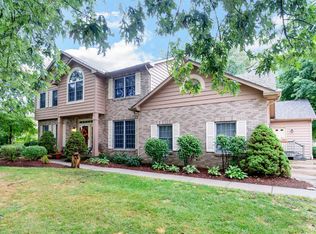
- $573,1003 bd4 ba3.2k sqft2205 Cherokee Cir, Valparaiso, IN 46383Off Market
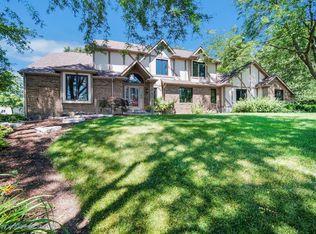
- $528,5004 bd4 ba3.5k sqft2110 Shadowood Ct, Valparaiso, IN 46383Off Market
- $492,9004 bd3 ba2.3k sqft2209 Cherokee Cir, Valparaiso, IN 46383Off Market
- $494,3004 bd2 ba2.4k sqft2203 Cherokee Cir, Valparaiso, IN 46383Off Market
- $477,4004 bd3 ba2.4k sqft2205 Shadowood Ct, Valparaiso, IN 46383Off Market
- $556,8004 bd3 ba2.7k sqft3305 Greyfox Dr, Valparaiso, IN 46383Off Market
Nearby schools
GreatSchools rating
- 7/10Flint Lake Elementary SchoolGrades: K-5Distance: 0.4 mi
- 8/10Thomas Jefferson Middle SchoolGrades: 6-8Distance: 1.3 mi
- 10/10Valparaiso High SchoolGrades: 9-12Distance: 2 mi
Schools provided by the listing agent
- Elementary: Flint Lake Elementary School
- Middle: Thomas Jefferson Middle School
- High: Valparaiso High School
Source: NIRA as distributed by MLS GRID. This data may not be complete. We recommend contacting the local school district to confirm school assignments for this home.
Get a cash offer in 3 minutes
Find out how much your home could sell for in as little as 3 minutes with a no-obligation cash offer.
Estimated market value
$550,700
Get a cash offer in 3 minutes
Find out how much your home could sell for in as little as 3 minutes with a no-obligation cash offer.
Estimated market value
$550,700
- Indiana
- Porter County
- Valparaiso
- 46383
- 2206 Shadowood Ct
Nearby cities
Nearby neighborhoods
Nearby zip codes
Other Valparaiso Topics
