Location Location Location! This beautiful, all brick, 2-story home, is located in the Valparaiso Chandana Point subdivision. The home features 4 bedrooms, 2.5 bathrooms, a huge master suite (with fireplace, walk-in closet, closet organizers, double sink, jetted tub, separate shower) with an attached bonus room, an oversized 3 car garage, large kitchen with granite countertops and a pantry cabinet, tall ceilings, fireplace in the family room, formal dining room with chair rail and crown moulding. laundry room with utility sink, full unfinished basement, and so much more! Come see all this home has to offer.
Active
$474,900
3305 Greyfox Dr, Valparaiso, IN 46383
4beds
2,798sqft
Single Family Residence
Built in 1991
0.46 Acres Lot
$459,600 Zestimate®
$170/sqft
$29/mo HOA
What's special
Full unfinished basementHuge master suiteAttached bonus roomTall ceilingsJetted tubPantry cabinetWalk-in closet
- 3 days
- 1,286
- 85
Zillow last checked:
Listing updated:
Listed by:
Genise Shumaker,
McColly Real Estate 219-462-2411
Source: NIRA as distributed by MLS GRID,MLS#: 844927
Facts & features
Interior
Bedrooms & bathrooms
- Bedrooms: 4
- Bathrooms: 3
- Full bathrooms: 2
- 1/2 bathrooms: 1
Rooms
- Room types: Bonus Room, Primary Bedroom, Living Room, Laundry, Kitchen, Family Room, Dining Room, Bedroom 4, Bedroom 3, Bedroom 2
Primary bedroom
- Level: Upper
- Area: 332.58
- Dimensions: 13.8 x 24.1
Bedroom 2
- Level: Upper
- Area: 169.4
- Dimensions: 12.1 x 14.0
Bedroom 3
- Level: Upper
- Area: 169.4
- Dimensions: 12.1 x 14.0
Bedroom 4
- Level: Upper
- Area: 141.6
- Dimensions: 11.8 x 12.0
Bonus room
- Level: Upper
- Area: 521.1
- Dimensions: 19.3 x 27.0
Breakfast room
- Level: Main
- Area: 168.36
- Dimensions: 13.8 x 12.2
Dining room
- Level: Main
- Area: 167.14
- Dimensions: 12.2 x 13.7
Family room
- Level: Main
- Area: 341.96
- Dimensions: 16.6 x 20.6
Kitchen
- Level: Main
- Area: 175.36
- Dimensions: 13.7 x 12.8
Laundry
- Level: Main
- Area: 57.33
- Dimensions: 6.3 x 9.1
Living room
- Level: Lower
- Area: 282.24
- Dimensions: 16.8 x 16.8
Heating
- Natural Gas
Appliances
- Included: Disposal, Refrigerator, Microwave, Dishwasher
Features
- Double Vanity, Walk-In Closet(s), Open Floorplan, Kitchen Island, High Ceilings, Granite Counters
- Basement: Full,Unfinished,Sump Pump
- Number of fireplaces: 2
- Fireplace features: Family Room, Other
Interior area
- Total structure area: 2,798
- Total interior livable area: 2,798 sqft
- Finished area above ground: 2,798
Property
Parking
- Total spaces: 3
- Parking features: Attached, Oversized, Garage Door Opener
- Attached garage spaces: 3
Features
- Levels: Two
- Has spa: Yes
- Spa features: Bath
- Has view: Yes
- View description: Neighborhood
Lot
- Size: 0.46 Acres
- Features: Back Yard, Front Yard, Corner Lot
Details
- Parcel number: 641007401029000004
- Special conditions: None
Construction
Type & style
- Home type: SingleFamily
- Property subtype: Single Family Residence
Condition
- New construction: No
- Year built: 1991
Utilities & green energy
- Sewer: Public Sewer
- Water: Public
Community & HOA
Community
- Subdivision: Chandana Point
HOA
- Has HOA: Yes
- Amenities included: None
- HOA fee: $350 annually
- HOA name: Chandana Property Owners Association
- HOA phone: 219-464-0862
Location
- Region: Valparaiso
Financial & listing details
- Price per square foot: $170/sqft
- Tax assessed value: $561,900
- Annual tax amount: $6,682
- Date on market: 9/7/2026
- Listing agreement: Exclusive Right To Sell
- Listing terms: Cash,VA Loan,FHA,Conventional
Estimated market value
$459,600
$437,000 - $483,000
$2,999/mo
Price history
| Date | Event | Price |
|---|---|---|
| 9/7/2026 | Listed for sale | $474,900+58.3%$170/sqft |
Source:  NIRA as distributed by MLS GRID #844927 Report a problem NIRA as distributed by MLS GRID #844927 Report a problem | ||
| 12/3/2015 | Sold | $300,000-10.4%$107/sqft |
Source: NIRA as distributed by MLS GRID #371501 Report a problem | ||
| 10/27/2015 | Pending sale | $335,000$120/sqft |
Source: Berkshire Hathaway HomeService #371501 Report a problem | ||
| 9/22/2015 | Price change | $335,000-2.9%$120/sqft |
Source: Berkshire Hathaway HomeService #371501 Report a problem | ||
| 8/6/2015 | Price change | $345,000-4.1%$123/sqft |
Source: Berkshire Hathaway HomeService #371501 Report a problem | ||
| 7/28/2015 | Price change | $359,900-2.7%$129/sqft |
Source: Berkshire Hathaway HomeService #371501 Report a problem | ||
| 7/3/2015 | Price change | $369,999-2.6%$132/sqft |
Source: Berkshire Hathaway HomeService #371501 Report a problem | ||
| 6/17/2015 | Price change | $379,999-5%$136/sqft |
Source: Berkshire Hathaway HomeService #371501 Report a problem | ||
| 5/8/2015 | Listed for sale | $399,900$143/sqft |
Source: Berkshire Hathaway HomeService #371501 Report a problem | ||
Public tax history
| Year | Property taxes | Tax assessment |
|---|---|---|
| 2025 | $6,682 +4.8% | $561,900 +4.2% |
| 2024 | $6,374 +7.8% | $539,500 +5.4% |
| 2023 | $5,913 +1.1% | $511,800 +9.8% |
| 2022 | $5,848 +11.8% | $466,100 +5% |
| 2021 | $5,232 +2.4% | $443,700 +13.3% |
| 2020 | $5,109 +4.6% | $391,600 +3.8% |
| 2019 | $4,883 -0.3% | $377,400 +4.8% |
| 2018 | $4,899 | $360,100 -0.4% |
| 2017 | $4,899 +7.4% | $361,600 -1.8% |
| 2016 | $4,563 +0.2% | $368,100 +6.1% |
| 2014 | $4,552 +29.6% | $347,100 -0.8% |
| 2013 | $3,513 -2.7% | $349,800 -3.1% |
| 2012 | $3,609 -1.4% | $360,900 -1.4% |
| 2011 | $3,662 -0.6% | $366,200 -0.6% |
| 2010 | $3,685 +1.4% | $368,500 +1.4% |
| 2009 | $3,635 | $363,500 +9.6% |
| 2006 | -- | $331,800 +4.2% |
| 2005 | -- | $318,400 |
Find assessor info on the county website
Monthly payment
Est. payment
Payment breakdown
Explore the cost of this home by adjusting the details. Changes won't be saved.Climate risks
Neighborhood: 46383

Similar homes
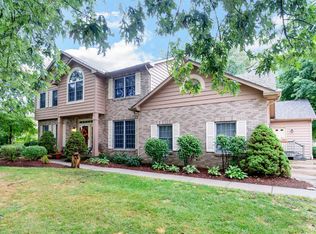
- $519,9003 bd3 ba2.6k sqft1806 Briam Dr, Valparaiso, IN 46383For Sale
 MLS ID #844951, Valerie Rosenblum, McColly Real Estate. NIRA as distributed by MLS GRID
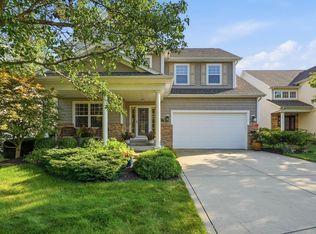
 - $449,9004 bd3 ba2.4k sqft361 Sandwood Ct, Valparaiso, IN 46383For Sale
 MLS ID #841563, Jason Lynn, Realty Executives Premier. NIRA as distributed by MLS GRID
 - $469,0004 bd3 ba2.7k sqft1305 Roosevelt Rd, Valparaiso, IN 46383For Sale
 MLS ID #844232, Caleb Key, New Chapter Real Estate. NIRA as distributed by MLS GRID
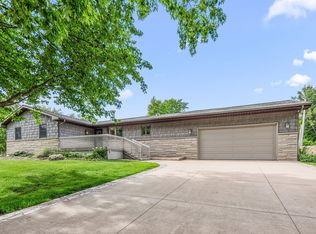
 - $449,9003 bd3 ba3.6k sqft2499 Willowwood Ave, Valparaiso, IN 46383For Sale
 MLS ID #840801, Susie Jaskowiak, @properties/Christie's Intl RE. NIRA as distributed by MLS GRID
 - $379,9003 bd2 ba1.7k sqft108 Fordwick Ln, Valparaiso, IN 46383For SaleMLS ID #845020, David Gring, Century 21 Alliance Group. NIRA as distributed by MLS GRID
- $499,0004 bd3 ba2k sqft3304 Blue Grouse St, Valparaiso, IN 46383For SaleMLS ID #843570, Janine Henry, New Chapter Real Estate. NIRA as distributed by MLS GRID
- $497,3003 bd4 ba3.8k sqft4000 Hemlock Dr, Valparaiso, IN 46383For SaleMLS ID #844456, Madison Jirtle, Evolution Real Estate Solution. NIRA as distributed by MLS GRID
- $424,8004 bd3 ba2k sqft3203 Parker Dr, Valparaiso, IN 46383For SaleMLS ID #840664, Lisa Nemcek, Key Realty Indiana, LLC. NIRA as distributed by MLS GRID
- $424,9003 bd2 ba2.9k sqft1805 Clover Ln, Valparaiso, IN 46385For SaleMLS ID #845086, Melissa Capellari, Coldwell Banker Real Estate Gr. NIRA as distributed by MLS GRID
- $464,9003 bd3 ba3.8k sqft85 Tanglewood Trl, Valparaiso, IN 46385For SaleMLS ID #844816, Charles Vanderstelt, Listing Leaders. NIRA as distributed by MLS GRID
- $529,9004 bd3 ba2.3k sqft549 Marilyn Way, Valparaiso, IN 46385For SaleMLS ID #845031, Bill Hunt, @properties/Christie's Intl RE. NIRA as distributed by MLS GRID
- $439,9994 bd3 ba2k sqft1300 Bobolink Rd, Valparaiso, IN 46383For SaleMLS ID #843443, Danielle Miller, BHHS Indiana Realty. NIRA as distributed by MLS GRID
- $449,0005 bd3 ba2.8k sqft3 Harrison Blvd, Valparaiso, IN 46383For SaleMLS ID #842047, Susan Puplava, RE/MAX Executives. NIRA as distributed by MLS GRID
- $429,9004 bd3 ba2.3k sqft3001 Winter Garden Dr, Valparaiso, IN 46385For SaleMLS ID #845010, Jessica Cardin, Realty Executives Premier. NIRA as distributed by MLS GRID
- $449,9004 bd3 ba2.9k sqft901 Campbell St, Valparaiso, IN 46385For SaleMLS ID #844225, Claudia Forrest, Century 21 Circle. NIRA as distributed by MLS GRID
- $549,0004 bd2 ba2.6k sqft405 E Chicago St, Valparaiso, IN 46383For SaleMLS ID #844366, Kallie Fuller, Brokerworks Group. NIRA as distributed by MLS GRID
- $439,0002 bd2 ba1.9k sqft2973 Indian Summer Cir, Valparaiso, IN 46385For SaleMLS ID #845044, Crystal Soliday, @properties/Christie's Intl RE. NIRA as distributed by MLS GRID
- $309,9003 bd2 ba1.6k sqft207 Highland Dr, Valparaiso, IN 46383For SaleMLS ID #844918, Betty Daniel-Lanie, McColly Real Estate. NIRA as distributed by MLS GRID
