Experience exceptional quality and timeless style in this beautifully updated former parade home, ideally located within walking distance of the Valparaiso Country Club. Thoughtfully redesigned with today's lifestyle in mind, this home features stunning hardwood floors throughout the main level and fresh, contemporary decor that creates a warm and inviting atmosphere. The heart of the home showcases premium Yoder custom cabinetry and quality craftsmanship, while Pella windows provide abundant natural light and energy efficiency throughout. A climate-controlled four-season room offers the perfect space to relax and enjoy every season in comfort. The finished lower level adds valuable living space with a spacious recreation room and full bath, ideal for entertaining guests, creating a media room, or accommodating extended family. Combining luxury finishes, functional spaces, and an outstanding location, this home offers the best of country club living in one of Valparaiso's most desirable neighborhoods. Highlights: Former parade home with quality upgrades throughout Newly decorated with modern finishes Beautiful hardwood flooring on the main level Pella windows Custom Yoder kitchen cabinetry Climate-controlled four-season room Finished basement recreation room and full bath Walking distance to Valparaiso Country Club Desirable country club neighborhood setting A rare opportunity to own a meticulously maintained home that blends comfort, quality, and convenience.
Active
Price cut: $12.5K (10/29)
$562,500
3303 Greyfox Dr, Valparaiso, IN 46383
4beds
4,100sqft
Single Family Residence
Built in 1991
0.46 Acres Lot
$550,100 Zestimate®
$137/sqft
$29/mo HOA
What's special
Quality craftsmanshipFresh contemporary decorLuxury finishesFunctional spacesPremium yoder custom cabinetryWarm and inviting atmosphere
- 27 days
- 1,113
- 83
Zillow last checked:
Listing updated:
Listed by:
James Deaner,
Coldwell Banker Market Connect 708-694-4039,
Justin Berggren,
Coldwell Banker Market Connect
Source: NIRA as distributed by MLS GRID,MLS#: 846603
Facts & features
Interior
Bedrooms & bathrooms
- Bedrooms: 4
- Bathrooms: 4
- Full bathrooms: 3
- 1/2 bathrooms: 1
Rooms
- Room types: Bonus Room, Primary Bedroom, Kitchen, Dining Room, Den, Bedroom 4, Bedroom 3, Bedroom 2
Primary bedroom
- Level: Upper
- Area: 240
- Dimensions: 16.0 x 15.0
Bedroom 2
- Level: Upper
- Area: 180
- Dimensions: 15.0 x 12.0
Bedroom 3
- Level: Upper
- Area: 165
- Dimensions: 15.0 x 11.0
Bedroom 4
- Level: Upper
- Area: 144
- Dimensions: 16.0 x 9.0
Bonus room
- Description: Sun Room, Heated an AC
- Level: Main
- Area: 256
- Dimensions: 16.0 x 16.0
Bonus room
- Level: Basement
- Area: 644
- Dimensions: 28.0 x 23.0
Den
- Level: Main
- Area: 224
- Dimensions: 16.0 x 14.0
Dining room
- Level: Main
- Area: 144
- Dimensions: 12.0 x 12.0
Kitchen
- Level: Main
- Area: 315
- Dimensions: 21.0 x 15.0
Heating
- Has Heating (Unspecified Type)
Appliances
- Included: Dryer, Water Softener Owned, Washer, Stainless Steel Appliance(s), Refrigerator, Range, Microwave, Gas Water Heater, Dishwasher, Disposal
- Laundry: Laundry Room, Sink, Main Level
Features
- Cathedral Ceiling(s), Tray Ceiling(s), Soaking Tub, Recessed Lighting, Kitchen Island, His and Hers Closets, Granite Counters, Entrance Foyer, Double Vanity, Ceiling Fan(s)
- Windows: Blinds
- Basement: Finished,Full
- Number of fireplaces: 1
- Fireplace features: Family Room, Wood Burning
Interior area
- Total structure area: 4,100
- Total interior livable area: 4,100 sqft
- Finished area above ground: 3,050
Property
Parking
- Total spaces: 2
- Parking features: Driveway
- Garage spaces: 2
- Has uncovered spaces: Yes
Features
- Levels: Two
- View description: None
Lot
- Size: 0.46 Acres
- Features: Back Yard, Front Yard
Details
- Parcel number: 641007401034000004
- Zoning description: residential
- Special conditions: Agent Owned
Construction
Type & style
- Home type: SingleFamily
- Property subtype: Single Family Residence
Condition
- New construction: No
- Year built: 1991
Utilities & green energy
- Sewer: Public Sewer
- Water: Public
- Utilities for property: Cable Available, Water Connected, Sewer Connected, Natural Gas Connected, Electricity Connected
Community & HOA
Community
- Security: Carbon Monoxide Detector(s), Smoke Detector(s)
- Subdivision: Chandana Point
HOA
- Has HOA: Yes
- Amenities included: Landscaping, None
- Services included: Maintenance Grounds
- HOA fee: $350 annually
- HOA name: Chandana Point Association
- HOA phone: 219-464-0862
Location
- Region: Valparaiso
Financial & listing details
- Price per square foot: $137/sqft
- Tax assessed value: $495,300
- Annual tax amount: $11,385
- Date on market: 10/9/2026
- Listing agreement: Exclusive Agency
- Listing terms: Cash,VA Loan,FHA,Conventional
Estimated market value
$550,100
$523,000 - $578,000
$3,563/mo
Price history
| Date | Event | Price |
|---|---|---|
| 10/29/2026 | Price change | $562,500-2.2%$137/sqft |
Source:  NIRA as distributed by MLS GRID #846603 Report a problem | ||
| 10/16/2026 | Price change | $575,000-4%$140/sqft |
Source: NIRA as distributed by MLS GRID #846603 Report a problem | ||
| 10/9/2026 | Listed for sale | $599,000+90.2%$146/sqft |
Source: NIRA as distributed by MLS GRID #846603 Report a problem | ||
| 10/6/2021 | Sold | $315,001+6.8%$77/sqft |
Source: Public Record Report a problem | ||
| 12/23/2002 | Sold | $295,000+1.7%$72/sqft |
Source: NIRA as distributed by MLS GRID #70253 Report a problem | ||
| 12/19/2001 | Sold | $290,000$71/sqft |
Source: NIRA as distributed by MLS GRID #46389 Report a problem | ||
Public tax history
| Year | Property taxes | Tax assessment |
|---|---|---|
| 2025 | $11,565 +4% | $495,300 +3.6% |
| 2024 | $11,116 +9.1% | $478,100 +5.4% |
| 2023 | $10,192 +96.9% | $453,500 +9.6% |
| 2022 | $5,177 +11.7% | $413,900 +5% |
| 2021 | $4,633 +2.4% | $394,300 +13.2% |
| 2020 | $4,526 +8.6% | $348,300 +3.7% |
| 2019 | $4,169 -0.2% | $336,000 +8.6% |
| 2018 | $4,178 | $309,300 -0.3% |
| 2017 | $4,178 +6.4% | $310,300 -2.4% |
| 2016 | $3,925 +1.5% | $317,900 +6.7% |
| 2014 | $3,867 +27.8% | $297,800 -1.1% |
| 2013 | $3,026 -1.3% | $301,100 -1.8% |
| 2012 | $3,067 +0.5% | $306,700 +0.5% |
| 2011 | $3,052 -0.6% | $305,200 -0.6% |
| 2010 | $3,071 +1.4% | $307,100 +1.4% |
| 2009 | $3,030 | $303,000 +10.1% |
| 2006 | -- | $275,200 +4% |
| 2005 | -- | $264,700 |
Find assessor info on the county website
Monthly payment
Est. payment
Payment breakdown
Explore the cost of this home by adjusting the details. Changes won't be saved.Climate risks
Neighborhood: 46383
Nearby schools
Schools provided by the listing agent
- High: Valparaiso High School
Source: NIRA as distributed by MLS GRID. This data may not be complete. We recommend contacting the local school district to confirm school assignments for this home.
Similar homes
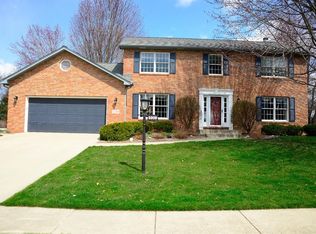
- $599,0004 bd2 ba3.1k sqft807 Washington St, Valparaiso, IN 46383For Sale By Owner
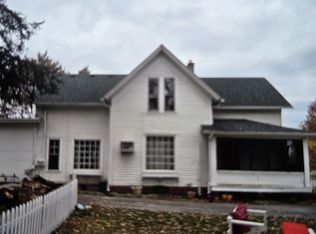
- $574,9004 bd3 ba3.3k sqft2702 Stirling Dr, Valparaiso, IN 46383For Sale
 MLS ID #846891, Jason Utesch, Realty Executives Premier. NIRA as distributed by MLS GRID
- $569,0003 bd4 ba3.7k sqft3724 Chimney Hill Dr, Valparaiso, IN 46383For Sale
 MLS ID #847750, Joshua Vida, Paradigm Realty Solutions, LLC. NIRA as distributed by MLS GRID
- $530,0004 bd4 ba3.1k sqft1721 Briam Circle Dr, Valparaiso, IN 46383For Sale
 MLS ID #846365, Theresa Nicksic, Seramur Properties, LLC. NIRA as distributed by MLS GRID
- $579,9005 bd4 ba5.4k sqft4004 Sandpiper Ct N, Valparaiso, IN 46385For SaleMLS ID #847848, Crystal Soliday, @properties/Christie's Intl RE. NIRA as distributed by MLS GRID
- $649,9004 bd5 ba4k sqft4610 Thornbury Dr W, Valparaiso, IN 46383For SaleMLS ID #845196, Susie Jaskowiak, @properties/Christie's Intl RE. NIRA as distributed by MLS GRID
- $620,0004 bd4 ba4k sqft2803 Kickbush Dr, Valparaiso, IN 46385For SaleMLS ID #847706, Jarrod Carr, @properties/Christie's Intl RE. NIRA as distributed by MLS GRID
- $650,0004 bd4 ba5.2k sqft530 Lismore Ln, Valparaiso, IN 46385For SaleMLS ID #847866, Nicolas Mancilla, Realty Executives Premier. NIRA as distributed by MLS GRID
- $639,9004 bd3 ba3.8k sqft5201 Campbell St, Valparaiso, IN 46385For SaleMLS ID #847440, Lauren Piazza, Realty Executives Premier. NIRA as distributed by MLS GRID
- $658,0004 bd3 ba3.3k sqft3125 Austria Ct, Valparaiso, IN 46383For SaleMLS ID #846400, Jacquelyn Brubaker, Coldwell Banker Real Estate Gr. NIRA as distributed by MLS GRID
- $565,0004 bd4 ba3k sqft1457 Diamond Blvd, Valparaiso, IN 46385For SaleMLS ID #847073, Natalie Worstell, Century 21 Alliance Group. NIRA as distributed by MLS GRID
- $725,0003 bd4 ba4.8k sqft467 N 211 E, Valparaiso, IN 46383For SaleMLS ID #846951, Jason Dorshorst, Listing Leaders. NIRA as distributed by MLS GRID
- $599,9004 bd4 ba2.5k sqft754 Del Vista Dr, Valparaiso, IN 46385For SaleMLS ID #847875, Kathryn Wells, BHHS Indiana Realty. NIRA as distributed by MLS GRID
- $497,3003 bd4 ba3.8k sqft4000 Hemlock Dr, Valparaiso, IN 46383For SaleMLS ID #844456, Madison Jirtle, Evolution Real Estate Solution. NIRA as distributed by MLS GRID
- $569,9004 bd2 ba3.9k sqft702 Indiana Ave, Valparaiso, IN 46383For SaleMLS ID #840515, Larry Hitz, BHHS Indiana Realty. NIRA as distributed by MLS GRID
- $525,0005 bd4 ba3.7k sqft2204 Wynnewood Dr, Valparaiso, IN 46385For SaleMLS ID #846888, Andrew Gallegos, Realest.com. NIRA as distributed by MLS GRID
- $539,9004 bd4 ba3.1k sqft91 Fleetwood Dr N, Valparaiso, IN 46385For SaleMLS ID #845351, Michael Micka, Campbell Realty. NIRA as distributed by MLS GRID
- $479,0004 bd3 ba2.4k sqft1701 Boca Lago Dr, Valparaiso, IN 46383For SaleMLS ID #845547, Lupka Goodwin, Listing Leaders. NIRA as distributed by MLS GRID
- $419,9004 bd3 ba2k sqft3203 Parker Dr, Valparaiso, IN 46383For SaleMLS ID #847244, Scott Miller, BHHS Executive Realty. NIRA as distributed by MLS GRID
- $750,0004 bd4 ba3.4k sqft235 Crabapple Ln, Valparaiso, IN 46383For SaleMLS ID #847489, Ruza Jevtic, Realty Executives Premier. NIRA as distributed by MLS GRID
