Stunning Renovated Home in Sherwood Court Community. Welcome to this fabulously renovated home where every detail has been meticulously updated to offer modern luxury and comfort. Completed in 2023 by Structural Dimensions, Inc., the renovations include high-quality updates throughout. Two walls were professionally removed to create an open-concept living space that seamlessly connects the kitchen, living, and dining areas—perfect for entertaining. The gourmet kitchen features Energy Star stainless steel appliances, a large granite center island, and brand-new cabinetry. Both bathrooms have been tastefully updated, and the entire home boasts new flooring and fresh paint throughout. The end unit’s wrap-around deck, made from durable composite, offers serene, wooded views, providing a private outdoor retreat.
Inside, the main level impresses with its vaulted ceilings, recessed lighting, a formal dining room, and a cozy living room centered around a gas fireplace. The spacious owner’s suite is a true sanctuary, featuring multiple windows, a ceiling fan, walk-in and traditional closets, and a walk-through owner's suite bath with stunning tile.
The lower level expands your living space with a family room that opens through French doors to a walk-out, complete with a second gas fireplace. This level also offers the option for a third bedroom, making it adaptable to your needs.
Located in the heart of Minnetonka, Sherwood Court is a well-established neighborhood with easy access to walking paths, parks, shopping, and major highways. Plus, it’s in the highly sought-after Wayzata School District. Home warranty included.
Don’t miss the opportunity to make this beautifully updated home yours!
Closed
$490,000
2206 Sherwood Ct, Minnetonka, MN 55305
2beds
1,850sqft
Townhouse Side x Side
Built in 1988
2,178 Square Feet Lot
$500,300 Zestimate®
$265/sqft
$2,594 Estimated rent
Home value
$500,300
$475,000 - $525,000
$2,594/mo
Zestimate® history
Owner options
List your home for rent
$2,594/mo
Rent Zestimate®
Find your next renter with Zillow Rental Manager. Plus, with online applications, you can quickly screen prospective tenants – for free.
$2,594/mo
Rent Zestimate®
Refinance and save
$3,709/mo
Est. payment
Refinancing to a lower rate could help reduce your monthly payments and save thousands over the life of the loan.
$3,709/mo
Est. payment
Explore your selling options
Work with a Zillow partner agent
Leverage their expertise and Zillow's premium Showcase listings to get your home seen by more buyers.
Get startedList with your own agent
Get your home in front of millions of buyers by listing it on Zillow.
Learn how to do itSell it yourself
Take full control of how buyers see your home on Zillow by listing For Sale by Owner (FSBO).
List your homeWhat's special
Zillow last checked:
Listing updated:
Listed by:
Donna Vanneste, GRI, CRS 651-200-7788,
Coldwell Banker Realty
Bought with:
Charly Marggraf
Compass
Source: NorthstarMLS as distributed by MLS GRID,MLS#: 6587882
Facts & features
Interior
Bedrooms & bathrooms
- Bedrooms: 2
- Bathrooms: 2
- Full bathrooms: 1
- 3/4 bathrooms: 1
Bedroom
- Level: Upper
- Area: 242 Square Feet
- Dimensions: 22x11
Bedroom 2
- Level: Upper
- Area: 154 Square Feet
- Dimensions: 11x14
Dining room
- Level: Main
- Area: 120 Square Feet
- Dimensions: 12x10
Family room
- Level: Lower
- Area: 224 Square Feet
- Dimensions: 16x14
Kitchen
- Level: Main
- Area: 144 Square Feet
- Dimensions: 12x12
Laundry
- Level: Lower
- Area: 49 Square Feet
- Dimensions: 7x7
Living room
- Level: Main
- Area: 212.5 Square Feet
- Dimensions: 12.5x17
Heating
- Forced Air
Cooling
- Central Air
Appliances
- Included: Central Vacuum, Dishwasher, Disposal, Dryer, ENERGY STAR Qualified Appliances, Exhaust Fan, Humidifier, Gas Water Heater, Microwave, Range, Refrigerator, Stainless Steel Appliance(s), Washer, Water Softener Owned
- Laundry: In Basement, Lower Level, In Unit
Features
- Central Vacuum
- Basement: Daylight,Drain Tiled,Finished,Walk-Out Access
- Number of fireplaces: 2
- Fireplace features: Family Room, Gas, Living Room
Interior area
- Total structure area: 1,850
- Total interior livable area: 1,850 sqft
- Finished area above ground: 1,350
- Finished area below ground: 500
Property
Parking
- Total spaces: 2
- Parking features: Attached, Asphalt, Garage Door Opener, Tuckunder Garage
- Attached garage spaces: 2
- Has uncovered spaces: Yes
- Details: Garage Dimensions (20x19), Garage Door Height (7), Garage Door Width (16)
Accessibility
- Accessibility features: None
Features
- Levels: Four or More Level Split
- Patio & porch: Composite Decking, Deck, Wrap Around
- Pool features: None
- Fencing: None
Lot
- Size: 2,178 Square Feet
- Dimensions: 37 x 60
Details
- Foundation area: 662
- Parcel number: 1111722220246
- Zoning description: Residential-Multi-Family
Construction
Type & style
- Home type: Townhouse
- Property subtype: Townhouse Side x Side
- Attached to another structure: Yes
Materials
- Block
- Roof: Age Over 8 Years,Asphalt,Pitched
Condition
- New construction: No
- Year built: 1988
Utilities & green energy
- Electric: Circuit Breakers, 200+ Amp Service, Power Company: Xcel Energy
- Gas: Natural Gas
- Sewer: City Sewer/Connected
- Water: City Water/Connected
Community & HOA
HOA
- Has HOA: Yes
- Amenities included: In-Ground Sprinkler System
- Services included: Maintenance Structure, Hazard Insurance, Lawn Care, Maintenance Grounds, Professional Mgmt, Sanitation, Snow Removal
- HOA fee: $550 monthly
- HOA name: Gassen Company Inc.
- HOA phone: 952-922-5575
Location
- Region: Minnetonka
Financial & listing details
- Price per square foot: $265/sqft
- Tax assessed value: $470,900
- Annual tax amount: $4,671
- Date on market: 8/17/2024
- Cumulative days on market: 11 days
- Road surface type: Paved
Price history
| Date | Event | Price |
|---|---|---|
| 9/9/2024 | Sold | $490,000-2%$265/sqft |
Source:  NorthstarMLS as distributed by MLS GRID #6587882 Report a problem NorthstarMLS as distributed by MLS GRID #6587882 Report a problem | ||
| 8/28/2024 | Pending sale | $499,900$270/sqft |
Source: NorthstarMLS as distributed by MLS GRID #6587882 Report a problem | ||
| 8/17/2024 | Listed for sale | $499,900+38.1%$270/sqft |
Source: NorthstarMLS as distributed by MLS GRID #6587882 Report a problem | ||
| 8/15/2022 | Sold | $362,000-0.8%$196/sqft |
Source: NorthstarMLS as distributed by MLS GRID #6218020 Report a problem | ||
| 7/7/2022 | Price change | $365,000-2.7%$197/sqft |
Source: NorthstarMLS as distributed by MLS GRID #6218020 Report a problem | ||
| 6/22/2022 | Price change | $375,000-6.3%$203/sqft |
Source: NorthstarMLS as distributed by MLS GRID #6218020 Report a problem | ||
| 6/10/2022 | Listed for sale | $400,000+54.4%$216/sqft |
Source: NorthstarMLS as distributed by MLS GRID #6218020 Report a problem | ||
| 11/15/2002 | Sold | $259,000+36.3%$140/sqft |
Source: Public Record Report a problem | ||
| 4/2/1996 | Sold | $190,000$103/sqft |
Source: Public Record Report a problem | ||
Public tax history
| Year | Property taxes | Tax assessment |
|---|---|---|
| 2025 | $5,910 +26.5% | $470,900 -1.7% |
| 2024 | $4,671 +0.2% | $479,200 +20.6% |
| 2023 | $4,662 -2.3% | $397,500 +1% |
| 2022 | $4,773 +8.8% | $393,500 +8.6% |
| 2021 | $4,388 -2.5% | $362,300 +7.6% |
| 2020 | $4,501 +2.6% | $336,600 +1% |
| 2019 | $4,388 -2.5% | $333,200 +19.5% |
| 2018 | $4,501 +25.5% | $278,900 +4.4% |
| 2017 | $3,587 +0.8% | $267,200 +10.5% |
| 2016 | $3,560 +10.4% | $241,800 -2% |
| 2015 | $3,226 -4.7% | $246,700 +6% |
| 2014 | $3,386 +6.1% | $232,800 |
| 2013 | $3,191 -5.7% | $232,800 -7.8% |
| 2012 | $3,383 +1.4% | $252,400 -3% |
| 2011 | $3,337 +4.2% | $260,100 -3% |
| 2010 | $3,202 -11.7% | $268,100 -15% |
| 2009 | $3,625 +15.1% | $315,300 +14.7% |
| 2006 | $3,150 +5.8% | $275,000 +3.8% |
| 2005 | $2,977 +1.1% | $265,000 +5.7% |
| 2004 | $2,944 +4.1% | $250,700 +8.8% |
| 2002 | $2,828 -33.3% | $230,500 |
| 2001 | $4,237 | -- |
Find assessor info on the county website
Neighborhood: 55305
Nearby homes
- $344,8002 bd3 ba1.6k sqft2208 Sherwood Ct, Minnetonka, MN 55305Off Market
- $406,6002 bd3 ba2.2k sqft2210 Sherwood Ct, Minnetonka, MN 55305Off Market
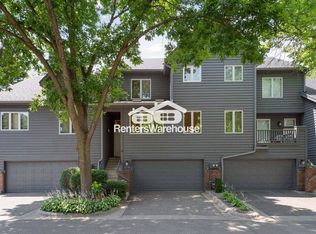
- $---- bd-- ba-- sqft2210 Sherwood Ct, Hopkins, MN 55305Off Market
- $424,4003 bd2 ba1.9k sqft2202 Sherwood Ct, Minnetonka, MN 55305Off Market

- $445,0003 bd4 ba2.5k sqft2212 Sherwood Ct, Minnetonka, MN 55305Sold
- $406,2002 bd2 ba2.1k sqft2200 Sherwood Ct, Minnetonka, MN 55305Off Market
- $427,6003 bd4 ba2k sqft2211 Sherwood Ct, Minnetonka, MN 55305Off Market
- $373,0002 bd2 ba1.9k sqft2216 Sherwood Ct, Minnetonka, MN 55305Off Market
Nearby schools
GreatSchools rating
- 8/10Sunset Hill Elementary SchoolGrades: K-5Distance: 1.3 mi
- 9/10Wayzata East Middle SchoolGrades: 6-8Distance: 1.3 mi
- 10/10Wayzata High SchoolGrades: 9-12Distance: 6.7 mi
Get a cash offer in 3 minutes
Find out how much your home could sell for in as little as 3 minutes with a no-obligation cash offer.
Estimated market value
$500,300
Get a cash offer in 3 minutes
Find out how much your home could sell for in as little as 3 minutes with a no-obligation cash offer.
Estimated market value
$500,300
- Minnesota
- Hennepin County
- Minnetonka
- 55305
- 2206 Sherwood Ct
Nearby cities
Nearby zip codes
Other Minnetonka Topics
