Welcome to 2212 Sherwood Court in sought after Minnetonka, Wayzata Schools near Ridgedale, quick drive to the lakes & downtown Minneapolis. As you enter you're greeted with soaring vaulted ceilings, open concept living and gorgeous natural light. Featuring nearly 2,600 finished square feet with 3 bedrooms plus a loft that can act as an office or bonus space, a four-season and 3 season porch, 4 bathrooms, and a fully finished walkout lower level. As an end unit, not only does this home act and feel more like most single family homes in the area, you also get the luxury of association maintained living in a very well maintained community. There are two private primary suites here, one on the main floor and one upstairs both featuring large bedrooms, private bathrooms and ample closet space. The main floor features an updated kitchen with both formal and informal dining complete with a wrap around porch off the kitchen and amazing 2 story vaulted living space. Finished walkout lower level features the 3rd bedroom and 3/4 bathroom completes the space. Not only is this home move-in ready with an ideal layout it also has all the added bells and whistles you don't typically see, such as zoned heating, newer windows, new water heater, new water softener and more. Settled on the most gorgeous private lot, tucked away in this gem of a neighborhood near all your favorite local coffee shops, restaurants, shops, parks and schools.
Closed
$445,000
2212 Sherwood Ct, Minnetonka, MN 55305
3beds
2,586sqft
(TH) Side x Side
Built in 1988
2,613 Square Feet Lot
$454,100 Zestimate®
$172/sqft
$3,324 Estimated rent
Home value
$454,100
$418,000 - $495,000
$3,324/mo
Zestimate® history
Owner options
List your home for rent
$3,324/mo
Rent Zestimate®
Find your next renter with Zillow Rental Manager. Plus, with online applications, you can quickly screen prospective tenants – for free.
$3,324/mo
Rent Zestimate®
Refinance and save
$3,432/mo
Est. payment
Refinancing to a lower rate could help reduce your monthly payments and save thousands over the life of the loan.
$3,432/mo
Est. payment
Explore your selling options
Work with a Zillow partner agent
Leverage their expertise and Zillow's premium Showcase listings to get your home seen by more buyers.
Get startedList with your own agent
Get your home in front of millions of buyers by listing it on Zillow.
Learn how to do itSell it yourself
Take full control of how buyers see your home on Zillow by listing For Sale by Owner (FSBO).
List your homeWhat's special
Zillow last checked:
Listing updated:
Listed by:
Sara R Melby 952-913-2234,
eXp Realty,
BROWN & Co Residential 763-416-1279
Bought with:
Richard P Carlson
RE/MAX Results
Source: NorthstarMLS as distributed by MLS GRID,MLS#: 6741969
Facts & features
Interior
Bedrooms & bathrooms
- Bedrooms: 3
- Bathrooms: 4
- Full bathrooms: 1
- 3/4 bathrooms: 2
- 1/2 bathrooms: 1
Bedroom
- Level: Main
- Area: 225 Square Feet
- Dimensions: 15x15
Bedroom 2
- Level: Upper
- Area: 156 Square Feet
- Dimensions: 13x12
Bedroom 3
- Level: Lower
- Area: 110 Square Feet
- Dimensions: 11x10
Deck
- Level: Main
- Area: 350 Square Feet
- Dimensions: 35x10
Dining room
- Level: Main
- Area: 168 Square Feet
- Dimensions: 14x12
Family room
- Level: Lower
- Area: 225 Square Feet
- Dimensions: 15x15
Other
- Level: Main
- Area: 104 Square Feet
- Dimensions: 13x8
Kitchen
- Level: Main
- Area: 200 Square Feet
- Dimensions: 25x8
Living room
- Level: Main
- Area: 221 Square Feet
- Dimensions: 17x13
Loft
- Level: Upper
- Area: 154 Square Feet
- Dimensions: 14x11
Porch
- Level: Main
- Area: 104 Square Feet
- Dimensions: 13x8
Heating
- Forced Air
Cooling
- Central Air
Appliances
- Included: Dishwasher, Disposal, Dryer, Exhaust Fan, Freezer, Humidifier, Gas Water Heater, Microwave, Range, Refrigerator, Stainless Steel Appliance(s), Washer, Water Softener Owned
- Laundry: Lower Level, Laundry Room, Sink
Features
- Basement: Daylight,Egress Window(s),Finished,Full,Storage Space,Walk-Out Access
- Number of fireplaces: 2
- Fireplace features: Free Standing, Gas
Interior area
- Total structure area: 3,112
- Total interior livable area: 2,586 sqft
- Finished area above ground: 1,926
- Finished area below ground: 660
Property
Parking
- Total spaces: 2
- Parking features: Attached, Asphalt, Garage Door Opener, Guest, Storage
- Attached garage spaces: 2
- Has uncovered spaces: Yes
Accessibility
- Accessibility features: None
Features
- Levels: Two
- Stories: 2
- Patio & porch: Composite Decking, Covered, Deck, Enclosed, Patio, Porch, Rear Porch, Screened, Side Porch, Wrap Around
- Pool features: None
- Fencing: None
Lot
- Size: 2,613 Square Feet
- Features: Corner Lot, Tree Coverage - Medium
Details
- Foundation area: 864
- Parcel number: 1111722220243
- Zoning description: Residential-Single Family
Construction
Type & style
- Home type: Townhouse
- Property subtype: (TH) Side x Side
- Attached to another structure: Yes
Materials
- Roof: Asphalt
Condition
- New construction: No
- Year built: 1988
Utilities & green energy
- Electric: Power Company: Xcel Energy
- Gas: Natural Gas
- Sewer: City Sewer/Connected
- Water: City Water/Connected
- Utilities for property: Underground Utilities
Community & HOA
Community
- Subdivision: Sherwood Court
HOA
- Has HOA: Yes
- Services included: Maintenance Structure, Hazard Insurance, Lawn Care, Maintenance Grounds, Parking, Professional Mgmt, Sanitation, Shared Amenities, Snow Removal
- HOA fee: $548 monthly
- HOA name: Gassen Company
- HOA phone: 952-922-5575
Location
- Region: Minnetonka
Financial & listing details
- Price per square foot: $172/sqft
- Tax assessed value: $424,700
- Annual tax amount: $5,269
- Date on market: 6/25/2025
- Cumulative days on market: 2 days
- Road surface type: Paved
Price history
| Date | Event | Price |
|---|---|---|
| 7/15/2025 | Sold | $445,000-1.1%$172/sqft |
Source:  NorthstarMLS as distributed by MLS GRID #6741969 Report a problem NorthstarMLS as distributed by MLS GRID #6741969 Report a problem | ||
| 7/3/2025 | Pending sale | $450,000$174/sqft |
Source: NorthstarMLS as distributed by MLS GRID #6741969 Report a problem | ||
| 6/29/2025 | Listing removed | $450,000$174/sqft |
Source: NorthstarMLS as distributed by MLS GRID #6741969 Report a problem | ||
| 6/27/2025 | Listed for sale | $450,000+65.4%$174/sqft |
Source: NorthstarMLS as distributed by MLS GRID #6741969 Report a problem | ||
| 8/31/2015 | Sold | $272,000-6.2%$105/sqft |
Source: NorthstarMLS as distributed by MLS GRID #4602263 Report a problem | ||
| 6/18/2015 | Pending sale | $290,000+6.6%$112/sqft |
Source: Coldwell Banker Burnet - Wayzata #4602263 Report a problem | ||
| 6/16/2015 | Sold | $272,000-6.2%$105/sqft |
Source: Agent Provided Report a problem | ||
| 6/4/2015 | Price change | $290,000-3.3%$112/sqft |
Source: Coldwell Banker Burnet - Wayzata #4602263 Report a problem | ||
| 5/23/2015 | Listed for sale | $300,000-6.3%$116/sqft |
Source: Coldwell Banker Burnet - Wayzata #4602263 Report a problem | ||
| 10/21/2008 | Sold | $320,000$124/sqft |
Source: Public Record Report a problem | ||
| 4/28/2008 | Sold | $320,000-14.6%$124/sqft |
Source:  Lake Superior Area Realtors as distributed by MLS GRID #1498799 Report a problem Lake Superior Area Realtors as distributed by MLS GRID #1498799 Report a problem | ||
| 4/16/2007 | Listed for sale | $374,900+15.4%$145/sqft |
Source: RealBird #http://matri Report a problem | ||
| 8/26/2003 | Sold | $325,000$126/sqft |
Source: Public Record Report a problem | ||
Public tax history
| Year | Property taxes | Tax assessment |
|---|---|---|
| 2025 | $5,269 +15.9% | $424,700 |
| 2024 | $4,546 +3.4% | $424,700 +10.1% |
| 2023 | $4,397 -2.2% | $385,600 +4.3% |
| 2022 | $4,495 +6.8% | $369,700 +9.5% |
| 2021 | $4,208 -11.7% | $337,500 +4.2% |
| 2020 | $4,763 +13.2% | $324,000 -7.7% |
| 2019 | $4,208 -11.7% | $350,900 +14.6% |
| 2018 | $4,763 +21.1% | $306,300 +16.4% |
| 2017 | $3,933 +12.4% | $263,100 +10.5% |
| 2016 | $3,498 +10.4% | $238,000 -2% |
| 2015 | $3,168 -4.7% | $242,800 +6% |
| 2014 | $3,325 +6.1% | $229,100 |
| 2013 | $3,134 -19.6% | $229,100 -20% |
| 2012 | $3,896 +1.6% | $286,200 -3% |
| 2011 | $3,833 +4.2% | $294,900 -3% |
| 2010 | $3,680 -11.2% | $304,000 -14.7% |
| 2009 | $4,146 +12.3% | $356,400 +15% |
| 2006 | $3,691 +3.1% | $310,000 +1.6% |
| 2005 | $3,581 +12.9% | $305,000 +13.9% |
| 2004 | $3,171 -3.1% | $267,800 +2% |
| 2002 | $3,272 -37.4% | $262,500 |
| 2001 | $5,227 | -- |
Find assessor info on the county website
Neighborhood: 55305
Nearby homes
- $406,6002 bd3 ba2.2k sqft2210 Sherwood Ct, Minnetonka, MN 55305Off Market
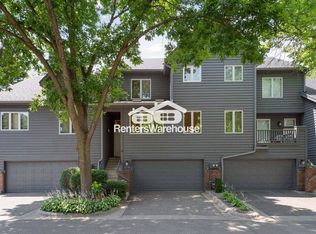
- $---- bd-- ba-- sqft2210 Sherwood Ct, Hopkins, MN 55305Off Market
- $344,8002 bd3 ba1.6k sqft2208 Sherwood Ct, Minnetonka, MN 55305Off Market
- $373,0002 bd2 ba1.9k sqft2216 Sherwood Ct, Minnetonka, MN 55305Off Market
- $490,0002 bd2 ba1.8k sqft2206 Sherwood Ct, Minnetonka, MN 55305Sold
- $427,6003 bd4 ba2k sqft2211 Sherwood Ct, Minnetonka, MN 55305Off Market
- $485,0002 bd3 ba2.1k sqft2218 Sherwood Ct, Minnetonka, MN 55305Sold
- $380,0002 bd2 ba1.8k sqft2223 Sherwood Ct, Minnetonka, MN 55305Off Market
Nearby schools
GreatSchools rating
- 8/10Sunset Hill Elementary SchoolGrades: K-5Distance: 1.3 mi
- 9/10Wayzata East Middle SchoolGrades: 6-8Distance: 1.3 mi
- 10/10Wayzata High SchoolGrades: 9-12Distance: 6.7 mi
Get a cash offer in 3 minutes
Find out how much your home could sell for in as little as 3 minutes with a no-obligation cash offer.
Estimated market value
$454,100
Get a cash offer in 3 minutes
Find out how much your home could sell for in as little as 3 minutes with a no-obligation cash offer.
Estimated market value
$454,100
- Minnesota
- Hennepin County
- Minnetonka
- 55305
- 2212 Sherwood Ct
Nearby cities
Nearby zip codes
Other Minnetonka Topics
