Welcome to this exquisite 1.5 story nestled in an exclusive neighborhood, where tree-lined streets create a picturesque ambiance. Perfectly-sized and covered front porch to take in the enchantment of living in the “Most Beautiful Little City in Kansas”. The fenced backyard provides a private sanctuary with a large patio, topped off with a vaulted covered patio—an ideal outdoor living space for entertaining or enjoying moments of tranquility. From room to room, the inside showcases a continuous display of hardwood flooring with an updated kitchen that flows into the hearth where a fireplace sits complemented by built-ins to each side. The house offers a collection of fully updated bathrooms where fresh tile patterns and sleek vanities take center stage. Two bedrooms on the main floor, one of which is the primary suite. Secluded third bedroom tucked upstairs alongside a full bath. Additional living space can be found in the basement rec room, a versatile space for gatherings, hobbies or leisure activities plus extra unfinished storage space ensuring all your organizational needs are met. Unexpected (but oh so needed) 3-car garage. A convenient and fulfilling lifestyle awaits in this coveted community, just a short distance to The Country Club Plaza, KU Med, Westport, Crossroads and Downtown KC.
Sold
Price Unknown
2206 W 48th Ter, Westwood Hills, KS 66205
3beds
2,992sqft
Single Family Residence
Built in 1987
9,350 Square Feet Lot
$755,400 Zestimate®
$--/sqft
$4,004 Estimated rent
Home value
$755,400
$687,000 - $831,000
$4,004/mo
Zestimate® history
Owner options
List your home for rent
$4,004/mo
Rent Zestimate®
Find your next renter with Zillow Rental Manager. Plus, with online applications, you can quickly screen prospective tenants – for free.
$4,004/mo
Rent Zestimate®
Refinance and save
$250/mo
Est. payment
Refinancing to a lower rate could help reduce your monthly payments and save thousands over the life of the loan.
$250/mo
Est. payment
Explore your selling options
Work with a Zillow partner agent
Leverage their expertise and Zillow's premium Showcase listings to get your home seen by more buyers.
Get startedList with your own agent
Get your home in front of millions of buyers by listing it on Zillow.
Learn how to do itSell it yourself
Take full control of how buyers see your home on Zillow by listing For Sale by Owner (FSBO).
List your homeWhat's special
Fresh tile patternsPrivate sanctuaryKu medLarge patioTree-lined streetsFenced backyardVersatile space
Zillow last checked:
Listing updated:
Listed by:
Kelli Becks 913-579-7622,
Keller Williams Realty Partners Inc.
Bought with:
Sonja Stoskopf, SP00219184
ReeceNichols - Leawood
Source: Heartland MLS as distributed by MLS GRID,MLS#: 2441735
Facts & features
Interior
Bedrooms & bathrooms
- Bedrooms: 3
- Bathrooms: 4
- Full bathrooms: 3
- 1/2 bathrooms: 1
Primary bedroom
- Level: First
- Area: 225 Square Feet
- Dimensions: 15 x 15
Bedroom 2
- Level: First
- Area: 156 Square Feet
- Dimensions: 13 x 12
Bedroom 3
- Features: Walk-In Closet(s)
- Level: Second
- Area: 120 Square Feet
- Dimensions: 12 x 10
Dining room
- Level: First
- Area: 165 Square Feet
- Dimensions: 15 x 11
Great room
- Features: Fireplace
- Level: First
- Area: 255 Square Feet
- Dimensions: 17 x 15
Kitchen
- Level: First
- Area: 171 Square Feet
- Dimensions: 19 x 9
Living room
- Level: First
- Area: 210 Square Feet
- Dimensions: 14 x 15
Heating
- Forced Air
Cooling
- Electric
Appliances
- Included: Dishwasher, Disposal, Microwave, Refrigerator, Gas Range
- Laundry: Laundry Room, Main Level
Features
- Ceiling Fan(s), Kitchen Island, Painted Cabinets, Pantry, Walk-In Closet(s)
- Flooring: Carpet, Wood
- Windows: Window Coverings, Skylight(s), Thermal Windows, Wood Frames
- Basement: Concrete,Finished,Full
- Number of fireplaces: 1
- Fireplace features: Hearth Room
Interior area
- Total structure area: 2,992
- Total interior livable area: 2,992 sqft
- Finished area above ground: 2,098
- Finished area below ground: 894
Property
Parking
- Total spaces: 3
- Parking features: Attached, Garage Faces Side
- Attached garage spaces: 3
Features
- Patio & porch: Covered, Porch
- Fencing: Privacy
Lot
- Size: 9,350 Square Feet
- Features: Level
Details
- Parcel number: SP200000000147
Construction
Type & style
- Home type: SingleFamily
- Architectural style: Traditional
- Property subtype: Single Family Residence
Materials
- Frame
- Roof: Composition
Condition
- Year built: 1987
Utilities & green energy
- Sewer: Public Sewer
- Water: Public
Community & HOA
Community
- Subdivision: Westwood Hills
HOA
- Has HOA: Yes
- HOA fee: $250 annually
Location
- Region: Westwood Hills
Financial & listing details
- Tax assessed value: $712,300
- Annual tax amount: $5,341
- Date on market: 7/14/2023
- Listing terms: Cash,Conventional,FHA,VA Loan
- Ownership: Private
- Road surface type: Paved
Price history
| Date | Event | Price |
|---|---|---|
| 11/30/2023 | Sold | -- |
Source:  Heartland MLS as distributed by MLS GRID #2441735 Report a problem Heartland MLS as distributed by MLS GRID #2441735 Report a problem | ||
| 10/16/2023 | Contingent | $699,950$234/sqft |
Source: Heartland MLS as distributed by MLS GRID #2441735 Report a problem | ||
| 9/26/2023 | Price change | $699,950-4.8%$234/sqft |
Source: Heartland MLS as distributed by MLS GRID #2441735 Report a problem | ||
| 8/31/2023 | Price change | $734,950-2%$246/sqft |
Source: Heartland MLS as distributed by MLS GRID #2441735 Report a problem | ||
| 7/27/2023 | Price change | $749,950-1.6%$251/sqft |
Source: Heartland MLS as distributed by MLS GRID #2441735 Report a problem | ||
| 7/14/2023 | Listed for sale | $762,500$255/sqft |
Source: Heartland MLS as distributed by MLS GRID #2441735 Report a problem | ||
| 6/27/2013 | Sold | -- |
Source: Heartland MLS as distributed by MLS GRID #45001_1831721 Report a problem | ||
Public tax history
| Year | Property taxes | Tax assessment |
|---|---|---|
| 2025 | $9,185 +3.8% | $81,914 +6.1% |
| 2024 | $8,846 +51.7% | $77,199 +53.6% |
| 2023 | $5,832 +9.2% | $50,255 +11.4% |
| 2022 | $5,341 | $45,103 +6.7% |
| 2021 | -- | $42,263 -0.4% |
| 2020 | $5,368 | $42,435 +9.1% |
| 2019 | -- | $38,882 +3.9% |
| 2018 | -- | $37,410 +3.4% |
| 2017 | $4,575 +5.9% | $36,179 +7.6% |
| 2016 | $4,318 +11.7% | $33,626 +6.9% |
| 2015 | $3,867 +4% | $31,464 -28.1% |
| 2013 | $3,720 -30.3% | $43,735 -2.8% |
| 2012 | $5,339 -0.5% | $44,988 -1.2% |
| 2010 | $5,368 +2.6% | $45,552 0% |
| 2009 | $5,232 +0.8% | $45,563 -0.6% |
| 2008 | $5,191 +2.1% | $45,839 +2% |
| 2007 | $5,082 +6.2% | $44,942 +4.1% |
| 2006 | $4,785 | $43,171 +4.5% |
| 2005 | -- | $41,308 |
Find assessor info on the county website
Neighborhood: 66205
Nearby homes
- $436,2003 bd2 ba1.5k sqft2202 W 48th Ter, Westwood Hills, KS 66205Off Market
- $428,2003 bd2 ba1.4k sqft2200 W 48th Ter, Westwood Hills, KS 66205Off Market
- $--3 bd2 ba1.3k sqft4809 Rainbow Blvd, Westwood Hills, KS 66205Sold
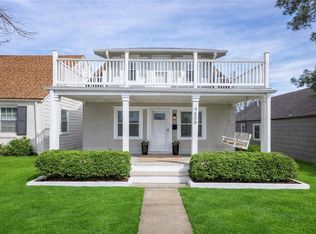
- $369,0003 bd2 ba1.1k sqft4809 Rainbow Blvd, Westwood Hills, KS 66205Off Market
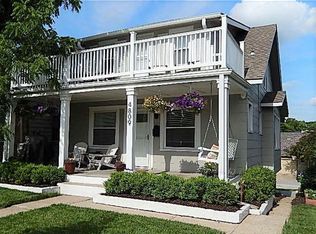
- $372,7002 bd2 ba1k sqft2212 W 48th Ter, Westwood Hills, KS 66205Off Market
- $284,1003 bd1 ba1k sqft2203 W 48th St, Westwood, KS 66205Off Market
- $962,5002 bd1 ba912 sqft2211 W 48th St, Westwood, KS 66205Off Market
- $1,100,0004 bd4 ba3k sqft2207 W 48th St, Westwood, KS 66205For Sale
Nearby schools
GreatSchools rating
- 10/10Westwood View Elementary SchoolGrades: PK-6Distance: 0.3 mi
- 9/10Indian Hills Middle SchoolGrades: 7-8Distance: 2.2 mi
- 8/10Shawnee Mission East High SchoolGrades: 9-12Distance: 3.6 mi
Schools provided by the listing agent
- Elementary: Westwood View
- Middle: Indian Hills
- High: SM East
Source: Heartland MLS as distributed by MLS GRID. This data may not be complete. We recommend contacting the local school district to confirm school assignments for this home.
Get a cash offer in 3 minutes
Find out how much your home could sell for in as little as 3 minutes with a no-obligation cash offer.
Estimated market value
$755,400
Get a cash offer in 3 minutes
Find out how much your home could sell for in as little as 3 minutes with a no-obligation cash offer.
Estimated market value
$755,400
- Kansas
- Johnson County
- Westwood Hills
- 66205
- 2206 W 48th Ter
Nearby cities
Nearby zip codes
Other Westwood Hills Topics
