Sunny days on your porch swing will be home sweet home this spring! Darling turnkey home in Westwood Hills with 3 bedrooms, 2 baths, main floor laundry (W/D stay), full basement for storage and 4 off street parking spaces. Refinished hardwood floors, open airy and bright with updated kitchen and baths. Fantastic layout with main floor bedroom and bath, plus 2 bedrooms and a bath upstairs-could be an ideal plan for roommates, working from home or multi-generation families. Primary bedroom with two large closets. Step outside for fresh air to the private deck off one of the upstairs bedrooms. Updated white kitchen with quartz counters, tiled backsplash, farmhouse sink, upgraded stainless steel appliances all stay including gas range. New storm door added in 2022, newer HVAC, water heater, updated electrical, water filtration system, new dishwasher and washer. Clean basement for plenty of storage with an addtl 755 unfinished sqft. is roomy and bright and could be a perfect workshop space. Attached garden shed for mowers and raised garden beds. 4 off street parking spaces. Convenient location near KU Med, charming Westwood shops and local restaurants, less than 10min to downtown KC and in the high demand SM East school district. This home has a happy vibe with all the sunlight-it's a must see. Don't miss this rare opportunity to live in Westwood at an exceptional value!
Sold
Price Unknown
4809 Rainbow Blvd, Westwood Hills, KS 66205
3beds
1,332sqft
Single Family Residence
Built in 1930
4,444 Square Feet Lot
$365,200 Zestimate®
$--/sqft
$2,499 Estimated rent
Home value
$365,200
$343,000 - $387,000
$2,499/mo
Zestimate® history
Owner options
List your home for rent
$2,499/mo
Rent Zestimate®
Find your next renter with Zillow Rental Manager. Plus, with online applications, you can quickly screen prospective tenants – for free.
$2,499/mo
Rent Zestimate®
Refinance and save
$345/mo
Est. payment
Refinancing to a lower rate could help reduce your monthly payments and save thousands over the life of the loan.
$345/mo
Est. payment
Explore your selling options
Work with a Zillow partner agent
Leverage their expertise and Zillow's premium Showcase listings to get your home seen by more buyers.
Get startedList with your own agent
Get your home in front of millions of buyers by listing it on Zillow.
Learn how to do itSell it yourself
Take full control of how buyers see your home on Zillow by listing For Sale by Owner (FSBO).
List your homeWhat's special
Refinished hardwood floorsOpen airy and brightFarmhouse sinkAll the sunlightUpdated kitchenNew dishwasher and washerRaised garden beds
Zillow last checked:
Listing updated:
Listed by:
Shelley Staton 913-449-7208,
ReeceNichols -The Village
Bought with:
Tanna Guthrie, SP00226276
Platinum Realty LLC
Source: Heartland MLS as distributed by MLS GRID,MLS#: 2597081
Facts & features
Interior
Bedrooms & bathrooms
- Bedrooms: 3
- Bathrooms: 2
- Full bathrooms: 2
Primary bedroom
- Features: Walk-In Closet(s), Wood Floor
- Level: Second
- Dimensions: 12 x 16
Bedroom 2
- Features: Wood Floor
- Level: Second
- Dimensions: 9 x 16
Bedroom 3
- Features: Wood Floor
- Level: First
- Dimensions: 11 x 11
Bathroom 1
- Features: Ceramic Tiles, Laminate Counters, Shower Over Tub
- Level: Second
- Dimensions: 5 x 7
Bathroom 2
- Features: Ceramic Tiles, Shower Over Tub
- Level: First
- Dimensions: 8 x 8
Dining room
- Features: Wood Floor
- Level: First
- Dimensions: 11 x 13
Kitchen
- Features: Granite Counters, Wood Floor
- Level: First
- Dimensions: 8 x 11
Laundry
- Level: First
- Dimensions: 7 x 4
Living room
- Features: Wood Floor
- Level: First
- Dimensions: 11 x 19
Heating
- Forced Air
Cooling
- Electric
Appliances
- Included: Dishwasher, Disposal, Dryer, Microwave, Refrigerator, Gas Range, Stainless Steel Appliance(s), Washer
- Laundry: Laundry Room, Main Level
Features
- Painted Cabinets, Pantry, Smart Thermostat, Walk-In Closet(s)
- Flooring: Ceramic Tile, Wood
- Doors: Storm Door(s)
- Windows: Thermal Windows
- Basement: Concrete,Daylight,Egress Window(s),Unfinished,Walk-Out Access
- Has fireplace: No
Interior area
- Total structure area: 1,332
- Total interior livable area: 1,332 sqft
- Finished area above ground: 1,332
- Finished area below ground: 0
Property
Parking
- Parking features: Off Street
Features
- Patio & porch: Porch
- Exterior features: Balcony
- Spa features: Bath
Lot
- Size: 4,444 Square Feet
- Features: City Lot, Level
Details
- Additional structures: Shed(s)
- Parcel number: SP200000000095
- Special conditions: Standard
Construction
Type & style
- Home type: SingleFamily
- Architectural style: Traditional
- Property subtype: Single Family Residence
Materials
- Frame, Wood Siding
- Roof: Composition
Condition
- Year built: 1930
Utilities & green energy
- Sewer: Public Sewer
- Water: Public
Community & HOA
Community
- Security: Security System, Smoke Detector(s)
- Subdivision: Westport Annex
HOA
- Has HOA: Yes
- Services included: Trash
- HOA fee: $345 annually
- HOA name: Westwood Hills Home Association
Location
- Region: Westwood Hills
Financial & listing details
- Tax assessed value: $328,300
- Annual tax amount: $4,141
- Date on market: 3/12/2026
- Listing terms: Cash,Conventional,FHA,VA Loan
- Ownership: Private
Price history
| Date | Event | Price |
|---|---|---|
| 5/28/2026 | Sold | -- |
Source:  Heartland MLS as distributed by MLS GRID #2597081 Report a problem Heartland MLS as distributed by MLS GRID #2597081 Report a problem | ||
| 4/27/2026 | Contingent | $365,000$274/sqft |
Source: Heartland MLS as distributed by MLS GRID #2597081 Report a problem | ||
| 4/23/2026 | Price change | $365,000-2.7%$274/sqft |
Source: Heartland MLS as distributed by MLS GRID #2597081 Report a problem | ||
| 4/14/2026 | Price change | $375,000-2.6%$282/sqft |
Source: Heartland MLS as distributed by MLS GRID #2597081 Report a problem | ||
| 4/3/2026 | Price change | $385,000-2.5%$289/sqft |
Source: Heartland MLS as distributed by MLS GRID #2597081 Report a problem | ||
| 3/12/2026 | Listed for sale | $395,000+27.4%$297/sqft |
Source: Heartland MLS as distributed by MLS GRID #2597081 Report a problem | ||
| 12/5/2023 | Sold | -- |
Source: Heartland MLS as distributed by MLS GRID #2446212 Report a problem | ||
| 9/30/2023 | Pending sale | $310,000$233/sqft |
Source: Heartland MLS as distributed by MLS GRID #2446212 Report a problem | ||
| 9/22/2023 | Listed for sale | $310,000+57%$233/sqft |
Source: Heartland MLS as distributed by MLS GRID #2446212 Report a problem | ||
| 7/17/2017 | Sold | -- |
Source: Heartland MLS as distributed by MLS GRID #45001_2049908 Report a problem | ||
| 6/6/2017 | Pending sale | $197,500$148/sqft |
Source: RE/MAX Excel #2049908 Report a problem | ||
| 6/4/2017 | Listed for sale | $197,500$148/sqft |
Source: RE/MAX Excel #2049908 Report a problem | ||
Public tax history
| Year | Property taxes | Tax assessment |
|---|---|---|
| 2025 | $4,141 +4.7% | $37,755 +6.8% |
| 2024 | $3,956 +7.2% | $35,340 +10.1% |
| 2023 | $3,688 +4.6% | $32,085 +6.9% |
| 2022 | $3,525 | $30,027 +5.9% |
| 2021 | -- | $28,348 +3.5% |
| 2020 | $3,447 | $27,382 +10.1% |
| 2019 | -- | $24,875 +7.2% |
| 2018 | -- | $23,196 +49.3% |
| 2017 | $1,938 | $15,537 |
Find assessor info on the county website
Neighborhood: 66205
Nearby homes
- $369,0003 bd2 ba1.1k sqft4809 Rainbow Blvd, Westwood Hills, KS 66205Off Market
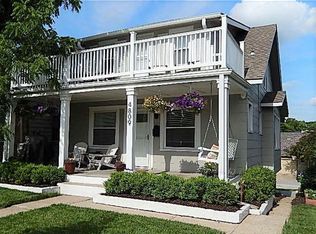
- $372,7002 bd2 ba1k sqft2212 W 48th Ter, Westwood Hills, KS 66205Off Market

- $345,1003 bd2 ba1.3k sqft4807 Rainbow Blvd, Westwood Hills, KS 66205Off Market

- $--3 bd4 ba2.9k sqft2206 W 48th Ter, Westwood Hills, KS 66205Sold
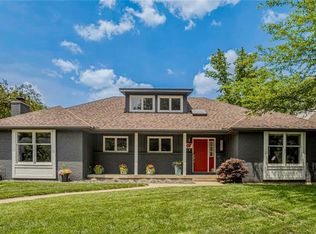
- $508,4003 bd2 ba1.5k sqft2223 W 48th Ter, Westwood Hills, KS 66205Off Market
- $429,1003 bd2 ba1.4k sqft2213 W 48th Ter, Westwood Hills, KS 66205Off Market
- $565,3003 bd3 ba1.6k sqft2205 W 48th Ter, Westwood Hills, KS 66205Off Market
- $434,7003 bd2 ba1.5k sqft2202 W 48th Ter, Westwood Hills, KS 66205Off Market
Nearby schools
GreatSchools rating
- 10/10Westwood View Elementary SchoolGrades: PK-6Distance: 0.3 mi
- 9/10Indian Hills Middle SchoolGrades: 7-8Distance: 2.1 mi
- 8/10Shawnee Mission East High SchoolGrades: 9-12Distance: 3.6 mi
Schools provided by the listing agent
- Elementary: Westwood View
- Middle: Indian Hills
- High: SM East
Source: Heartland MLS as distributed by MLS GRID. This data may not be complete. We recommend contacting the local school district to confirm school assignments for this home.
Get a cash offer in 3 minutes
Find out how much your home could sell for in as little as 3 minutes with a no-obligation cash offer.
Estimated market value
$365,200
Get a cash offer in 3 minutes
Find out how much your home could sell for in as little as 3 minutes with a no-obligation cash offer.
Estimated market value
$365,200
- Kansas
- Johnson County
- Westwood Hills
- 66205
- 4809 Rainbow Blvd
Nearby cities
Nearby zip codes
Other Westwood Hills Topics
