Skip main navigation
Off market
  • $2,927,900

    22060 SE 442nd Ave, Sandy, OR 97055

    5beds
    6baths
    9,743sqft
    SingleFamily
    Built in 1969
    31.54 Acres Lot
    $2,927,900 Zestimate®
    $301/sqft
    $5,645 Estimated rent

    Home value

    $2,927,900

    $2.37M - $3.60M

    $5,645/mo

    Zestimate® history
    Loading
    Loading...

    Owner options

    List your home for rent

    $5,645/mo

    Rent Zestimate®

    Find your next renter with Zillow Rental Manager. Plus, with online applications, you can quickly screen prospective tenants – for free.

    Learn more

    $5,645/mo

    Rent Zestimate®

    Refinance and save

    $14,403/mo

    Est. payment

    Refinancing to a lower rate could help reduce your monthly payments and save thousands over the life of the loan.

    See today's rates

    $14,403/mo

    Est. payment

    Explore your selling options

    Work with a Zillow partner agent

    Leverage their expertise and Zillow's premium Showcase listings to get your home seen by more buyers.

    Get started

    List with your own agent

    Get your home in front of millions of buyers by listing it on Zillow.

    Learn how to do it

    Sell it yourself

    Take full control of how buyers see your home on Zillow by listing For Sale by Owner (FSBO).

    List your home

    What's special

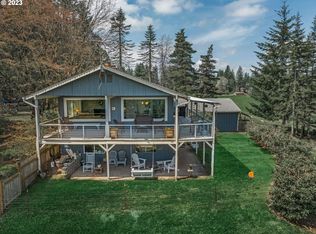
    STUNNING-VIEW of Mt Hood on this sprawling 31 acre equestrian retreat! Nostalgic residence features; master bedroom on main level, gourmet kitchen, and a newly constructed executive-office wing. Office wing renders exotic Monkey Wood hardwoods, exposed beams, has a stunning view of Mt. Hood, its own private deck,bath,& kitchenette. 2 covered-ARENAS 1-120X240 steel frame. RV Garage(50'X40), 15 stalls, 2 tack rms,)& a unique club house!

    This property is off market, which means it's not currently listed for sale or rent on Zillow. This may be different from what's available on other websites or public sources.

    Facts & features

    Interior

    Bedrooms & bathrooms
    • Bedrooms: 5
    • Bathrooms: 6
    Heating
    • Heat pump
    Appliances
    • Included: Dryer, Microwave, Range / Oven, Refrigerator, Washer
    Features
    • Laundry, Garage Door Opener, Granite, Hi-Speed Connection, Owned Security Systm
    • Flooring: Tile, Hardwood, Slate
    • Basement: Finished
    • Has fireplace: Yes
    Interior area
    • Total interior livable area: 9,743 sqft

    Property

    Parking
    • Parking features: Garage - Attached
    Features
    • Exterior features: Stone, Cement / Concrete
    • Has view: Yes
    • View description: Mountain
    Lot
    • Size: 31.54 Acres
    Details
    • Parcel number: 00698196

    Construction

    Type & style
    • Home type: SingleFamily
    Materials
    • Roof: Composition
    Condition
    • Year built: 1969

    Community & neighborhood

    Location
    • Region: Sandy

    Other

    Other facts
    • AdditionalRoom2Level: Main
    • AdditionalRoom3Level: Main
    • AdditionalRooms: Bedroom 4, Bedroom 5, Den/Office
    • Bedroom2Level: Main
    • Bedroom3Level: Main
    • ExteriorFeatures: Shop, 2nd Garage, Outbuilding(s), Barn, Guest Quarters, Arena, RV Hookup, RV Garage
    • FamilyRoomLevel: Main
    • FuelDescription: Electricity, Wood
    • HotWaterDescription: Electricity
    • 2ndBedroomFeatures: Bathroom
    • KitchenAppliances: Disposal, Built-in Double Oven, Cook Island, Pantry
    • KitchenRoomLevel: Main
    • LimitedRepresentationYN: Full Service
    • LivingRoomLevel: Main
    • AdditionalRoom1Description: Bedroom 4
    • MasterBedroomLevel: Main
    • AdditionalRoom1Level: Main
    • AdditionalRoom2Description: Bedroom 5
    • PropertyCategory: Residential
    • BasementFoundation: Concrete, Daylight
    • AllRoomFeatures: Bathroom, Suite, Built-in Double Oven, Cook Island
    • FireplaceDescription: Stove
    • GarageType: Oversized
    • ViewYN: Yes
    • HeatingDescription: Wood Stove
    • WaterDescription: Well
    • View: Territorial
    • InteriorFeatures: Laundry, Garage Door Opener, Granite, Hi-Speed Connection, Owned Security Systm
    • ListingStatus: Active
    • AddlStructureConst2: Metal
    • AddlStructureConstTypes: Metal, Concrete
    • AddlStructureFeatureTypes: Power
    • MasterBedroomFeatures: Suite
    • KitchenRoomFeatures: Built-in Double Oven, Cook Island
    • Style: Custom Style, Daylight Ranch
    • AddlStructureBldgTypes: RV Garage, Arena
    • AddlStructureFeatures1: Power
    • AdditionalRoom3Description: Den/Office
    • AddlStructureConst1: Concrete
    • AddlStructureType1: RV Garage
    • AddlStructureType2: Arena

    Price history

    DateEventPrice
    11/25/2017Listing removed$1,650,000$169/sqft
    Source: Bella Grande Properties #16142269 Report a problem
    12/4/2016Price change$1,650,000-5.7%$169/sqft
    Source: Keller Williams - Portland Premiere #16270170 Report a problem
    8/16/2016Price change$1,749,900-5.2%$180/sqft
    Source: Keller Williams - Portland Premiere #16270170 Report a problem
    7/7/2016Price change$1,845,000-7.5%$189/sqft
    Source: Keller Williams - Portland Premiere #16270170 Report a problem
    4/21/2016Price change$1,995,000-5%$205/sqft
    Source: Keller Williams - Portland Premiere #16270170 Report a problem
    1/29/2016Listed for sale$2,100,000+6361.5%$216/sqft
    Source: Keller Williams - Portland Premiere #16270170 Report a problem
    5/19/1995Sold$32,500$3/sqft
    Source: Public Record Report a problem

    Public tax history

    YearProperty taxesTax assessment
    2025$22,295 +4.7%$1,631,362 +3%
    2024$21,297 +2.7%$1,583,987 +3%
    2023$20,746 +2.8%$1,537,985 +3%
    2022$20,184 +3.7%$1,493,309 +3%
    2021$19,468 +2.7%$1,449,928 +3%
    2020$18,948 +0.4%$1,407,805 +3%
    2019$18,873 +2.9%$1,366,932 +3%
    2018$18,346 $1,327,244 +3%
    2017$18,346 +6.1%$1,288,708 +3%
    2016$17,295 $1,251,299 +3%
    2015$17,295 +2.9%$1,214,976 +3%
    2014$16,810 +7.2%$1,179,704 +3%
    2013$15,675 +0.7%$1,145,467 +3%
    2012$15,573 +3.3%$1,112,222 +3%
    2011$15,078 +3.2%$1,079,961 +3%
    2010$14,615 +2.8%$1,048,616 +3%
    2009$14,220 +31.2%$1,018,209 +5.4%
    2008$10,837 +10.2%$965,695 +13.3%
    2007$9,830 +44%$852,509 +41.1%
    2006$6,828 +6.6%$604,173 +6.9%
    2005$6,404 +0.9%$564,936 +3%
    2004$6,346 +15.5%$548,609 +15.8%
    2003$5,496 +8.6%$473,830 +3%
    2002$5,059 +8.2%$460,152 +8.6%
    2001$4,675 +3.8%$423,628 +3%
    2000$4,502 $411,318

    Find assessor info on the county website

    Neighborhood: 97055

    Nearby schools

    GreatSchools rating
    Schools provided by the listing agent
    • Elementary: Sandy
    • Middle: Cedar Ridge
    • High: Sandy

    Source: The MLS. This data may not be complete. We recommend contacting the local school district to confirm school assignments for this home.

    Get a cash offer in 3 minutes
    Find out how much your home could sell for in as little as 3 minutes with a no-obligation cash offer.
    Estimated market value
    $2,927,900
    Get a cash offer in 3 minutes
    Find out how much your home could sell for in as little as 3 minutes with a no-obligation cash offer.
    Estimated market value
    $2,927,900