Welcome to 22064 E Jamison Place! This impeccably maintained 4 bedroom, 4 bathroom gem is located in the highly sought-after Cherry Creek school district! Experience the comfort of spacious living in this beautifully maintained townhome that offers a blend of sophistication and utility. The main floor boats an inviting, bright office/flex space, a gorgeous kitchen that opens into the living area, and elegant dining room. Enjoy the warm ambiance of the living room equipped with surround sound and two sound proofs windows making it an entertainer's dream for movie nights or enjoying music with rich, immersive audio quality. You will feel at home with high ceilings and natural sunlight. Easily access the expansive primary bedroom complete with a luxurious 5 piece ensuite, dual vanity bathroom and walk in closet. Ascend to the privacy of the upper level with two additional oversized bedrooms and sound proof windows in each. A full bathroom awaits, creating a serene personal haven for family or guests. Escape to the lower level where you will find a second primary bedroom, ensuite bathroom, and indulge in spacious living that accommodates privacy and creativity with additional bonus rooms for your home office, gym, or game/family room. The possibilities are endless. Benefit from the practicality and convenience of an attached oversized two-car garage offering ample space for vehicles and additional storage needs. The property is blessed with mature trees, lilac bushes, and flowering plants that provide shade and natural splendor. During the summer months, head to the HOA managed pool with active life guards. You do not want to miss the turn key property! Welcome home!
Sold for $551,000
$551,000
22064 E Jamison Place, Aurora, CO 80016
4beds
2,986sqft
Townhouse
Built in 2006
5,663 Square Feet Lot
$519,400 Zestimate®
$185/sqft
$3,342 Estimated rent
Home value
$519,400
$493,000 - $545,000
$3,342/mo
Zestimate® history
Owner options
List your home for rent
$3,342/mo
Rent Zestimate®
Find your next renter with Zillow Rental Manager. Plus, with online applications, you can quickly screen prospective tenants – for free.
$3,342/mo
Rent Zestimate®
Refinance and save
$3,716/mo
Est. payment
Refinancing to a lower rate could help reduce your monthly payments and save thousands over the life of the loan.
$3,716/mo
Est. payment
Explore your selling options
Work with a Zillow partner agent
Leverage their expertise and Zillow's premium Showcase listings to get your home seen by more buyers.
Get startedList with your own agent
Get your home in front of millions of buyers by listing it on Zillow.
Learn how to do itSell it yourself
Take full control of how buyers see your home on Zillow by listing For Sale by Owner (FSBO).
List your homeWhat's special
Mature treesFlowering plantsExpansive primary bedroomFlex spaceSound proof windowsNatural sunlightWalk in closet
Zillow last checked:
Listing updated:
Listed by:
Brandon Dazzo 303-526-8284,
Your Castle Real Estate Inc
Bought with:
Rick Cavallaro, 040020925
Rhino Realty Pros
Source: REcolorado as distributed by MLS GRID,MLS#: 6909607
Facts & features
Interior
Bedrooms & bathrooms
- Bedrooms: 4
- Bathrooms: 4
- Full bathrooms: 2
- 3/4 bathrooms: 1
- 1/2 bathrooms: 1
- Main level bathrooms: 2
- Main level bedrooms: 1
Bedroom
- Description: Primary, Walk-In Closet, Newer Carpet & Paint.
- Level: Main
- Area: 203.28 Square Feet
- Dimensions: 16.8 x 12.1
Bedroom
- Description: Oversized Bedroom, Newer Carpet & Paint. Sound Proof Window.
- Level: Upper
- Area: 169.88 Square Feet
- Dimensions: 12.4 x 13.7
Bedroom
- Description: Oversized Bedroom, Newer Carpet & Paint. Sound Proof Window.
- Level: Upper
- Area: 145.95 Square Feet
- Dimensions: 13.9 x 10.5
Bedroom
- Description: Second Primary, Newer Carpet, Paint & Lighting. Beautifully Painted Egress Window. Walk In Closet.
- Level: Basement
- Area: 144.16 Square Feet
- Dimensions: 13.6 x 10.6
Bathroom
- Description: En-Suite 5 Piece Bathroom. Newer Flooring & Paint.
- Level: Main
- Area: 126.84 Square Feet
- Dimensions: 15.1 x 8.4
Bathroom
- Description: Newer Flooring & Paint.
- Level: Upper
- Area: 42.5 Square Feet
- Dimensions: 5 x 8.5
Bathroom
- Description: Newer Flooring & Paint.
- Level: Basement
- Area: 54.9 Square Feet
- Dimensions: 9 x 6.1
Bathroom
- Description: Newer Flooring & Paint.
- Level: Main
- Area: 26.5 Square Feet
- Dimensions: 5.3 x 5
Dining room
- Description: Open Concept, Natural Light, Newer Flooring & Paint.
- Level: Main
- Area: 291.43 Square Feet
- Dimensions: 15.1 x 19.3
Family room
- Description: Newer Carpet, Paint & Lighting. Built In Shelving. Beautifully Painted Egress Windows.
- Level: Basement
- Area: 144.16 Square Feet
- Dimensions: 13.6 x 10.6
Kitchen
- Description: Updated Kitchen, Quartz Counter Tops, Backsplash, Pantry.
- Level: Main
- Area: 156.16 Square Feet
- Dimensions: 12.8 x 12.2
Laundry
- Description: Newer Flooring & Paint. Garage Access.
- Level: Main
- Area: 37.05 Square Feet
- Dimensions: 5.7 x 6.5
Living room
- Description: Access To Outdoor Patio. Newer Flooring & Paint. 2 Sound Proof Windows And Surround Sound.
- Level: Main
- Area: 215 Square Feet
- Dimensions: 13.11 x 16.4
Living room
- Description: Newer Carpet, Paint & Lighting. Built In Desk. Beautifully Painted Egress Windows.
- Level: Basement
- Area: 301.32 Square Feet
- Dimensions: 16.2 x 18.6
Office
- Description: Newer Flooring & Paint. Giant Window.
- Level: Main
- Area: 137.7 Square Feet
- Dimensions: 13.5 x 10.2
Office
- Description: Beautifully Painted Egress Windows, Built In Desk.
- Level: Basement
- Area: 301.32 Square Feet
- Dimensions: 16.2 x 18.6
Heating
- Forced Air
Cooling
- Central Air
Appliances
- Included: Dishwasher, Disposal, Dryer, Microwave, Oven, Range, Refrigerator, Washer
- Laundry: In Unit
Features
- Built-in Features, Ceiling Fan(s), Eat-in Kitchen, Entrance Foyer, Five Piece Bath, High Ceilings, Open Floorplan, Pantry, Primary Suite, Quartz Counters, Smoke Free, Sound System, Walk-In Closet(s)
- Flooring: Carpet, Laminate
- Basement: Finished,Full
- Number of fireplaces: 1
- Fireplace features: Gas
- Common walls with other units/homes: End Unit
Interior area
- Total structure area: 2,986
- Total interior livable area: 2,986 sqft
- Finished area above ground: 1,748
- Finished area below ground: 952
Property
Parking
- Total spaces: 2
- Parking features: Concrete, Dry Walled, Lighted, Oversized, Storage
- Attached garage spaces: 2
Features
- Levels: Two
- Stories: 2
- Entry location: Exterior Access
- Patio & porch: Covered, Deck, Front Porch, Patio
- Exterior features: Lighting, Rain Gutters
- Fencing: None
Lot
- Size: 5,663 Square Feet
- Features: Landscaped, Sprinklers In Front, Sprinklers In Rear
Details
- Parcel number: 034476130
- Zoning: Townhome
- Special conditions: Standard
Construction
Type & style
- Home type: Townhouse
- Architectural style: Contemporary
- Property subtype: Townhouse
- Attached to another structure: Yes
Materials
- Stone, Wood Siding
- Foundation: Concrete Perimeter
- Roof: Composition
Condition
- Updated/Remodeled
- Year built: 2006
Details
- Warranty included: Yes
Utilities & green energy
- Sewer: Public Sewer
- Water: Public
Community & HOA
Community
- Security: Carbon Monoxide Detector(s), Smoke Detector(s)
- Subdivision: Ridgeview Eagle Bend
HOA
- Has HOA: Yes
- Amenities included: Pool
- Services included: Reserve Fund, Insurance, Maintenance Grounds, Maintenance Structure, Snow Removal, Trash
- HOA fee: $285 monthly
- HOA name: ACCU Inc
- HOA phone: 303-733-1121
Location
- Region: Aurora
Financial & listing details
- Price per square foot: $185/sqft
- Tax assessed value: $548,000
- Annual tax amount: $2,090
- Date on market: 3/14/2024
- Listing terms: 1031 Exchange,Cash,Conventional,FHA,VA Loan
- Exclusions: Sellers Personal Property, Staging Materials, Washer, Dryer
- Ownership: Individual
- Road surface type: Paved
Price history
| Date | Event | Price |
|---|---|---|
| 5/1/2024 | Sold | $551,000+3%$185/sqft |
Source:  REcolorado as distributed by MLS GRID #6909607 Report a problem REcolorado as distributed by MLS GRID #6909607 Report a problem | ||
| 3/19/2024 | Pending sale | $535,000$179/sqft |
Source: REcolorado as distributed by MLS GRID #6909607 Report a problem | ||
| 3/14/2024 | Listed for sale | $535,000+132.7%$179/sqft |
Source: REcolorado as distributed by MLS GRID #6909607 Report a problem | ||
| 6/7/2006 | Sold | $229,950$77/sqft |
Source: Public Record Report a problem | ||
Public tax history
| Year | Property taxes | Tax assessment |
|---|---|---|
| 2025 | $2,554 +6.4% | $34,250 +9.7% |
| 2024 | $2,399 +14.8% | $31,229 -11.4% |
| 2023 | $2,090 -3.2% | $35,252 +31.9% |
| 2022 | $2,159 | $26,723 -2.8% |
| 2021 | -- | $27,492 +5.5% |
| 2020 | $2,064 +19.5% | $26,069 |
| 2019 | $1,728 | -- |
| 2018 | $1,728 -0.8% | $22,219 |
| 2017 | $1,741 | $22,219 +15.1% |
| 2016 | -- | $19,311 |
| 2015 | -- | $19,311 +13.5% |
| 2014 | $2,310 -1.3% | $17,010 -0.6% |
| 2013 | $2,339 | $17,110 |
| 2012 | -- | $17,110 |
| 2011 | $2,327 +1.7% | $17,110 -3% |
| 2010 | $2,289 -9.8% | $17,640 |
| 2009 | $2,538 | $17,640 -9.2% |
| 2008 | -- | $19,422 |
| 2007 | -- | $19,422 +229.9% |
| 2006 | -- | $5,887 |
| 2005 | -- | $5,887 |
Find assessor info on the county website
Neighborhood: Saddle Rock Golf Club
Nearby homes
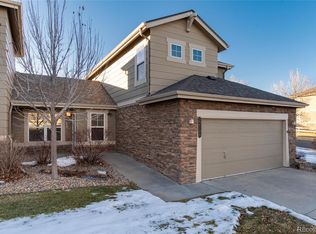
- $488,0003 bd4 ba2.2k sqft22100 E Jamison Pl, Aurora, CO 80016Sold
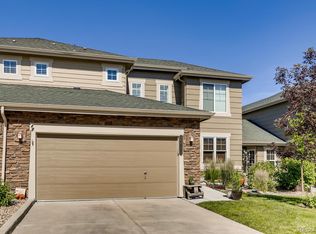
- $452,6003 bd3 ba2.5k sqft22108 E Jamison Pl, Aurora, CO 80016Off Market
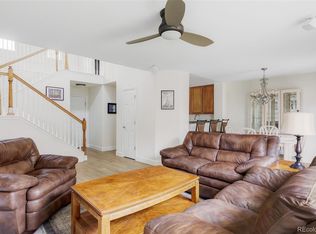
- $489,5004 bd4 ba2.5k sqft22110 E Jamison Pl, Aurora, CO 80016For Sale
- $411,0002 bd2 ba1.1k sqft22096 E Jamison Pl, Aurora, CO 80016Off Market
- $454,2003 bd3 ba1.9k sqft22138 E Jamison Pl, Aurora, CO 80016Off Market
- $406,9002 bd3 ba2.2k sqft22094 E Jamison Pl, Aurora, CO 80016Off Market
- $459,8003 bd4 ba2.2k sqft22181 E Jamison Pl, Aurora, CO 80016Off Market
- $419,4002 bd3 ba2.2k sqft22130 E Jamison Pl, Aurora, CO 80016Off Market
Nearby schools
GreatSchools rating
- 9/10Creekside Elementary SchoolGrades: PK-5Distance: 1.4 mi
- 7/10Liberty Middle SchoolGrades: 6-8Distance: 0.3 mi
- 9/10Grandview High SchoolGrades: 9-12Distance: 1.3 mi
Schools provided by the listing agent
- Elementary: Creekside
- Middle: Liberty
- High: Grandview
- District: Cherry Creek 5
Source: REcolorado as distributed by MLS GRID. This data may not be complete. We recommend contacting the local school district to confirm school assignments for this home.
Get a cash offer in 3 minutes
Find out how much your home could sell for in as little as 3 minutes with a no-obligation cash offer.
Estimated market value
$519,400
Get a cash offer in 3 minutes
Find out how much your home could sell for in as little as 3 minutes with a no-obligation cash offer.
Estimated market value
$519,400
- Colorado
- Arapahoe County
- Aurora
- 80016
- Saddle Rock Golf Club
- 22064 E Jamison Place
