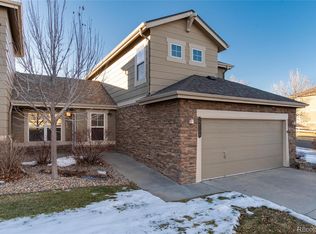
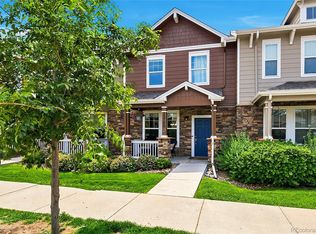
This 2006 two-bedroom, three-bath cul-de-sac townhome in Ridgeview Eagle Bend offers 1,434 square feet above grade and room to grow. The kitchen has 42-inch cabinets, a pantry closet, and counter space to spread out while you cook, steps from a dining area made for meals at home. Upstairs, the primary suite adds a walk-in closet and a soaker tub to melt away a long day, and the second bedroom has its own full bath, so everyone gets their own space. Step onto the main-level deck for fresh air, or head down to the 770 square foot unfinished walkout basement, which opens to a patio and is yours to shape, with storage now and a blank slate for later. A two-car attached garage covers your vehicles. E-470 connects to the Denver Tech Center and DIA, with Southlands shopping and Saddle Rock Golf Club nearby. Cherry Creek School District 5.
For sale
$435,000
22094 E Jamison Pl, Aurora, CO 80016
2beds
2,204sqft
Townhouse
Built in 2006
3,484 Square Feet Lot
$-- Zestimate®
$197/sqft
$310/mo HOA
What's special
- 7 days
- 324
- 12
Likely to sell faster than
Zillow last checked:
Listing updated:
Listed by:
Brandon Lecocq ABR MRP SFR 719-413-6610,
Epique Realty
Source: elevateMLS,MLS#: 3980288
Facts & features
Interior
Bedrooms & bathrooms
- Bedrooms: 2
- Bathrooms: 3
- Full bathrooms: 2
- 1/2 bathrooms: 1
Other
- Level: Upper
- Area: 176 Square Feet
- Dimensions: 11 x 16
Heating
- Forced Air
Cooling
- Central Air
Appliances
- Included: Dishwasher, Disposal, Dryer, Microwave, Range, Refrigerator, Washer
- Laundry: Main Level
Features
- Flooring: Carpet
- Windows: Window Coverings
- Basement: Full,Unfinished
- Number of fireplaces: 1
- Fireplace features: One
- Common walls with other units/homes: 2+ Common Walls
Interior area
- Total structure area: 2,204
- Total interior livable area: 2,204 sqft
- Finished area above ground: 1,434
- Finished area below ground: 770
Property
Parking
- Total spaces: 2
- Parking features: Attached, Garage Door Opener, Concrete Driveway, Paved Driveway
- Attached garage spaces: 2
Features
- Levels: Two
- Stories: 2
- Patio & porch: Concrete, Wood Deck
Lot
- Size: 3,484 Square Feet
- Features: Cul-De-Sac, HOA Required $
Details
- Parcel number: 207336216010
Construction
Type & style
- Home type: Townhouse
- Property subtype: Townhouse
- Attached to another structure: Yes
Materials
- Stone, Wood Siding, Framed on Lot
- Foundation: Walk Out
- Roof: Composite Shingle
Condition
- Existing Home
- New construction: No
- Year built: 2006
Utilities & green energy
- Water: Municipal
- Utilities for property: Cable Available, Electricity Available, Natural Gas Available, Phone Available
Community & HOA
Community
- Features: Clubhouse
HOA
- Has HOA: Yes
- Services included: Insurance, Maintenance Grounds
- HOA fee: $310 monthly
Location
- Region: Aurora
Financial & listing details
- Price per square foot: $197/sqft
- Tax assessed value: $471,900
- Annual tax amount: $3,266
- Date on market: 11/12/2026
- Listing terms: Cash,Conventional,FHA,VA Loan
- Electric utility on property: Yes
Estimated market value
Not available
Estimated sales range
Not available
Not available
Price history
| Date | Event | Price |
|---|---|---|
| 11/12/2026 | Listed for sale | $435,000+29.5%$197/sqft |
Source:  elevateMLS #3980288 Report a problem | ||
| 3/4/2020 | Sold | $336,000+0.6%$152/sqft |
Source: Public Record Report a problem | ||
| 1/31/2020 | Pending sale | $334,000$152/sqft |
Source: Homesmart Realty Group #2573715 Report a problem | ||
| 1/25/2020 | Listed for sale | $334,000+76.7%$152/sqft |
Source: Homesmart Realty Group #2573715 Report a problem | ||
| 8/8/2006 | Sold | $189,000$86/sqft |
Source: Public Record Report a problem | ||
Public tax history
| Year | Property taxes | Tax assessment |
|---|---|---|
| 2025 | $2,749 +6.4% | $29,494 +11.7% |
| 2024 | $2,583 +2.2% | $26,405 -13.1% |
| 2023 | $2,528 -3.2% | $30,382 +27% |
| 2022 | $2,611 | $23,915 -2.8% |
| 2021 | -- | $24,604 +3.9% |
| 2020 | $2,584 +10.1% | $23,688 |
| 2019 | $2,347 | -- |
| 2018 | $2,347 -2.9% | $20,398 |
| 2017 | $2,418 | $20,398 +15.9% |
| 2016 | -- | $17,607 |
| 2015 | -- | $17,607 +15.7% |
| 2014 | $2,106 +0.6% | $15,219 +1.1% |
| 2013 | $2,093 | $15,060 |
| 2012 | -- | $15,060 |
| 2011 | $1,967 +1.7% | $15,060 +1% |
| 2010 | $1,935 -11.8% | $14,910 |
| 2009 | $2,193 | $14,910 -11.2% |
| 2008 | -- | $16,787 |
| 2007 | -- | $16,787 +185.2% |
| 2006 | -- | $5,887 |
| 2005 | -- | $5,887 |
Find assessor info on the county website
Monthly payment
Est. payment
Payment breakdown
Explore the cost of this home by adjusting the details. Changes won't be saved.Climate risks
Neighborhood: Saddle Rock Golf Club
Nearby schools
Schools provided by the listing agent
- Elementary: Creekside
- Middle: Liberty
- High: Grandview
- District: Cherry Creek-5
Source: elevateMLS. This data may not be complete. We recommend contacting the local school district to confirm school assignments for this home.

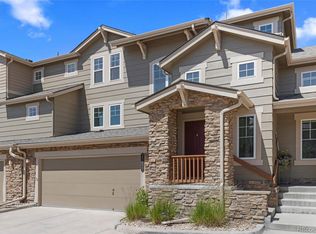
Similar homes
- $462,5003 bd4 ba1.9k sqft22027 E Jamison Place, Aurora, CO 80016For Sale
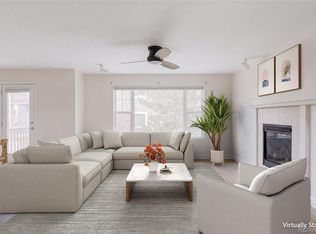
 MLS ID #4509693, Marc Bayes, Keller Williams DTC. REcolorado as distributed by MLS GRID
- $471,5004 bd4 ba2.5k sqft22110 E Jamison Place, Aurora, CO 80016For Sale
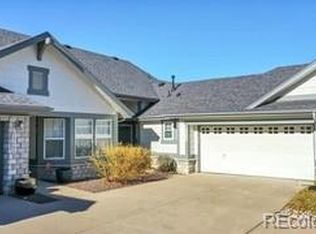
 MLS ID #2968139, Jamie Salyer, Century 21 Top Dog Properties. REcolorado as distributed by MLS GRID
- $448,5002 bd2 ba1.4k sqft23653 E Links Place, Aurora, CO 80016For Sale
 MLS ID #7247543, Lori Schmidt, Eagle Bend Realty. REcolorado as distributed by MLS GRID
- $438,0003 bd3 ba2.2k sqftCreekside at Saddle Rock, Aurora, CO 80016For Sale
 MLS ID #7750149, Emily Davis, eXp Realty, LLC. REcolorado as distributed by MLS GRID
- $489,9004 bd4 ba2.5k sqft7601 S Quatar Way, Aurora, CO 80016For SaleMLS ID #8650779, Savannah Carlucci, REMAX Advantage. REcolorado as distributed by MLS GRID
- $495,0002 bd2 ba1.4k sqft23581 E Jamison Place, Aurora, CO 80016For SaleMLS ID #6746960, Bill Fung, Your Castle Real Estate Inc. REcolorado as distributed by MLS GRID
- $525,0004 bd4 ba2.5k sqft21965 E Irish Drive, Aurora, CO 80016For SaleMLS ID #2202453, Daniel McClure, Real Broker, LLC DBA Real. REcolorado as distributed by MLS GRID
- $495,0002 bd3 ba1.4k sqft7629 S Zante Court, Aurora, CO 80016For SaleMLS ID #7246341, Seantay Phelps, Sorella Real Estate. REcolorado as distributed by MLS GRID
- $499,0004 bd3 ba2.7k sqft7585 S Biloxi Court, Aurora, CO 80016For SaleMLS ID #4433753, Jan Parrish, HomeSmart. REcolorado as distributed by MLS GRID
- $415,0003 bd2 ba1.6k sqftPrairie Ridge at Saddle Rock East, Aurora, CO 80016For SaleMLS ID #8242826, Greg Margheim & Kelly Sophinos, Kentwood Real Estate DTC, LLC. REcolorado as distributed by MLS GRID
- $490,0002 bd2 ba1.4k sqft7645 S Addison Way, Aurora, CO 80016For SaleMLS ID #2479195, Adam Hochevar, Milehimodern. REcolorado as distributed by MLS GRID
- $349,9002 bd3 ba1.4k sqftPrairie Ridge, Aurora, CO 80016For SaleMLS ID #5158413, Troy Hansford Team, RE/MAX Professionals. REcolorado as distributed by MLS GRID
- $484,9003 bd3 ba1.7k sqft7608 S Zante Court, Aurora, CO 80016For SaleMLS ID #6269430, Cindy Dassinger, Metro Home Finders. REcolorado as distributed by MLS GRID
- $390,0002 bd3 ba1.8k sqftRedbuck at Sorrel Ranch, Aurora, CO 80016For SaleMLS ID #3816774, Jacobo Calderon, Megastar Realty. REcolorado as distributed by MLS GRID
- $460,0002 bd3 ba2.5k sqft20426 E Orchard Place, Centennial, CO 80016For SaleMLS ID #6984847, Osmirelly Kidwell, Coldwell Banker Realty 24. REcolorado as distributed by MLS GRID
- $435,0003 bd3 ba1.6k sqft5561 S Quemoy Circle, Aurora, CO 80015For SaleMLS ID #6127487, Dan D Gerlock, Coldwell Banker Realty 18. REcolorado as distributed by MLS GRID
- $485,0003 bd3 ba2.5k sqft26275 E Calhoun Place, Aurora, CO 80016For SaleMLS ID #4121610, Steve Nickerson, Real Broker, LLC DBA Real. REcolorado as distributed by MLS GRID
