Light, bright, and beautifully inviting! New recent upgrades throughout! Welcome home to this lovely two-story townhome in the highly desirable Beacon Point community, located within the award-winning Cherry Creek School District. From the moment you enter, you'll appreciate the spacious, open-concept layout, abundant natural light, and thoughtful updates throughout.The inviting great room flows seamlessly into the dining area and spacious kitchen, featuring granite countertops, stainless steel appliances, a center island and a pantry. Brand new luxury vinyl flooring throughout, new tile backsplash and newer carpeting. Upstairs, you'll find three generously sized bedrooms, two full bathrooms, and a conveniently located laundry area. The spacious primary suite offers a relaxing retreat with a five-piece ensuite bath, granite countertops, soaking tub, and walk-in closet. Enjoy the courtyard gated entry area to the home that is inviting and charming for your visiting guests. The open full-size unfinished basement offers endless possibilities to create additional living space, a home gym, office, or whatever best suits your needs. A two-car attached garage adds even more convenience. This location doesn't get much better! Just a short walk to Pine Ridge Elementary, Fox Ridge Middle School, Cherokee Trail High School, Aurora Reservoir, with easy access to walking and biking trails. Beacon Point residents also enjoy fantastic community amenities, including a clubhouse, fitness center, swimming pool with water slide and tennis courts.
For sale
$485,000
26275 E Calhoun Place, Aurora, CO 80016
3beds
2,552sqft
Townhouse
Built in 2015
-- sqft lot
$484,600 Zestimate®
$190/sqft
$375/mo HOA
What's special
- 9 days
- 260
- 24
Zillow last checked:
Listing updated:
Listed by:
Steve Nickerson 303-885-5675 nickerson@onehomeco.com,
Real Broker, LLC DBA Real
Source: REcolorado as distributed by MLS GRID,MLS#: 4121610
Facts & features
Interior
Bedrooms & bathrooms
- Bedrooms: 3
- Bathrooms: 3
- Full bathrooms: 2
- 1/2 bathrooms: 1
- Main level bathrooms: 1
Bedroom
- Description: Large Primary Bedroom With Walk-In Closet
- Features: Primary Suite
- Level: Upper
- Area: 255 Square Feet
- Dimensions: 17 x 15
Bedroom
- Level: Upper
- Area: 120 Square Feet
- Dimensions: 10 x 12
Bedroom
- Level: Upper
- Area: 120 Square Feet
- Dimensions: 10 x 12
Bathroom
- Description: Half Bath On Main Floor
- Level: Main
Bathroom
- Description: 5 Piece Primary Bath With Granite Countertops
- Features: En Suite Bathroom
- Level: Upper
Bathroom
- Description: Full Bath With Granite Countertops
- Level: Upper
Great room
- Description: Large, Spacious Living And Dining Room
- Level: Main
Kitchen
- Description: Large Island With Granite Countertops, Stainless Steel Appliances And Upgraded Cabinets
- Level: Main
Laundry
- Level: Upper
Heating
- Forced Air
Cooling
- Central Air
Appliances
- Included: Dishwasher, Disposal, Dryer, Gas Water Heater, Microwave, Oven, Refrigerator, Self Cleaning Oven, Washer
- Laundry: In Unit
Features
- Ceiling Fan(s), Five Piece Bath, Granite Counters, Kitchen Island, Open Floorplan, Pantry, Walk-In Closet(s)
- Flooring: Carpet, Vinyl
- Windows: Double Pane Windows, Window Coverings
- Basement: Full,Interior Entry,Unfinished
- Common walls with other units/homes: 2+ Common Walls
Interior area
- Total structure area: 2,552
- Total interior livable area: 2,552 sqft
- Finished area above ground: 1,808
- Finished area below ground: 0
Property
Parking
- Total spaces: 2
- Parking features: Garage - Attached
- Attached garage spaces: 2
Features
- Levels: Two
- Stories: 2
- Patio & porch: Patio
Details
- Parcel number: 034754172
- Special conditions: Standard
Construction
Type & style
- Home type: Townhouse
- Architectural style: Contemporary
- Property subtype: Townhouse
- Attached to another structure: Yes
Materials
- Cement Siding, Frame, Stone
- Foundation: Slab
- Roof: Composition
Condition
- Year built: 2015
Details
- Builder name: Century
Utilities & green energy
- Electric: 220 Volts
- Sewer: Public Sewer
- Water: Public
- Utilities for property: Electricity Connected, Natural Gas Available, Natural Gas Connected
Community & HOA
Community
- Subdivision: Beacon Point
HOA
- Has HOA: Yes
- Amenities included: Clubhouse, Fitness Center, Pool, Tennis Court(s), Trail(s)
- Services included: Reserve Fund, Maintenance Grounds, Maintenance Structure, Recycling, Road Maintenance, Snow Removal, Trash
- HOA fee: $375 monthly
- HOA name: Beacon Point Townhome Association
- HOA phone: 303-690-5243
Location
- Region: Aurora
Financial & listing details
- Price per square foot: $190/sqft
- Tax assessed value: $479,400
- Annual tax amount: $4,515
- Date on market: 11/13/2026
- Listing terms: Cash,Conventional,FHA,VA Loan
- Exclusions: Seller's Personal Property
- Ownership: Individual
- Electric utility on property: Yes
Estimated market value
$484,600
$460,000 - $509,000
$2,758/mo
Price history
| Date | Event | Price |
|---|---|---|
| 11/12/2026 | Listed for sale | $485,000+53.1%$190/sqft |
Source:  REcolorado as distributed by MLS GRID #4121610 Report a problem | ||
| 10/30/2026 | Listing removed | $2,750$1/sqft |
Source: Zillow Rentals Report a problem | ||
| 10/27/2026 | Listed for rent | $2,750+2%$1/sqft |
Source: Zillow Rentals Report a problem | ||
| 3/4/2024 | Listing removed | -- |
Source: Zillow Rentals Report a problem | ||
| 2/19/2024 | Listed for rent | $2,695$1/sqft |
Source: Zillow Rentals Report a problem | ||
| 10/17/2023 | Listing removed | -- |
Source: Zillow Rentals Report a problem | ||
| 10/3/2023 | Price change | $2,695-5.4%$1/sqft |
Source: Zillow Rentals Report a problem | ||
| 9/19/2023 | Price change | $2,850-1.7%$1/sqft |
Source: Zillow Rentals Report a problem | ||
| 9/5/2023 | Listed for rent | $2,900$1/sqft |
Source: Zillow Rentals Report a problem | ||
| 6/6/2016 | Sold | $316,832$124/sqft |
Source: Public Record Report a problem | ||
Public tax history
| Year | Property taxes | Tax assessment |
|---|---|---|
| 2025 | $4,317 +12.4% | $29,963 -3.9% |
| 2024 | $3,840 +10.8% | $31,182 -11.4% |
| 2023 | $3,465 -0.3% | $35,205 +29.2% |
| 2022 | $3,474 | $27,245 -2.8% |
| 2021 | -- | $28,029 +4.4% |
| 2020 | $3,300 +11.6% | $26,842 |
| 2019 | $2,957 | -- |
| 2018 | $2,957 +0.8% | $23,501 |
| 2017 | $2,932 | $23,501 +234% |
| 2016 | -- | $7,037 +48.5% |
| 2015 | -- | $4,738 +51.3% |
| 2014 | -- | $3,132 +9.1% |
| 2013 | $464 | $2,870 |
| 2012 | -- | $2,870 |
| 2011 | $446 +5.9% | $2,870 -8.3% |
| 2010 | $422 -57.3% | $3,130 +4.3% |
| 2009 | $987 | $3,000 -58.2% |
| 2008 | -- | $7,178 +100% |
| 2007 | -- | $3,589 |
Find assessor info on the county website
Monthly payment
Est. payment
Payment breakdown
Explore the cost of this home by adjusting the details. Changes won't be saved.Climate risks
Neighborhood: Beacon Point
Nearby schools
Schools provided by the listing agent
- Elementary: Pine Ridge
- Middle: Fox Ridge
- High: Cherokee Trail
- District: Cherry Creek 5
Source: REcolorado as distributed by MLS GRID. This data may not be complete. We recommend contacting the local school district to confirm school assignments for this home.

Similar homes
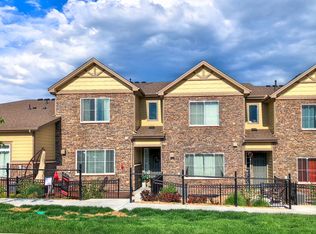
- $--3 bd3 ba1.9k sqft2482 S Ensenada Way, Aurora, CO 80013Auction
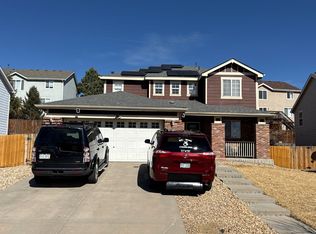 Auction.com 2
- $--4 bd4 ba2.7k sqft25503 E 5th Ave, Aurora, CO 80018Auction
 Auction.com 2
- $--3 bd2 ba1.8k sqft19551 E Girton Pl, Aurora, CO 80013Auction
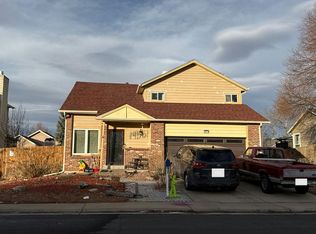 Auction.com 2
- $560,0004 bd3 ba2.9k sqft5031 S Rome Street, Aurora, CO 80015For Sale
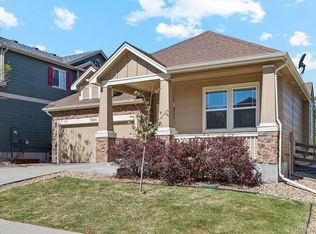
 MLS ID #5819786, Ricky Stubblefield, eXp Realty, LLC. REcolorado as distributed by MLS GRID
- $575,0004 bd4 ba3.2k sqft4965 S Algonquian Way, Aurora, CO 80016For SaleMLS ID #9373835, Alex Johnson, Atlas Real Estate Group. REcolorado as distributed by MLS GRID
- $410,0003 bd3 ba1.6k sqft17230 E Arizona Place, Aurora, CO 80017For SaleMLS ID #8760992, Michael Le, Keller Williams Real Estate LLC. REcolorado as distributed by MLS GRID
- $424,9003 bd3 ba1.4k sqft16149 E Geddes Lane #99, Aurora, CO 80016For SaleMLS ID #7521158, Randy White, Unique Homes LLC. REcolorado as distributed by MLS GRID
- $700,0004 bd3 ba3.1k sqft6962 S Undergrove Way, Aurora, CO 80016For SaleMLS ID #2190513, Troy Hansford Team, RE/MAX Professionals. REcolorado as distributed by MLS GRID
- $540,0003 bd4 ba2.6k sqft4801 S Picadilly Court, Aurora, CO 80015For SaleMLS ID #4123113, Nga Le, eXp Realty, LLC. REcolorado as distributed by MLS GRID
- $369,9003 bd3 ba1.5k sqft23516 E 5th Place, Aurora, CO 80018For SaleMLS ID #4636993, Jason M. Halliday, RE/MAX Northwest Inc. REcolorado as distributed by MLS GRID
- $505,0004 bd3 ba3.1k sqft265 N Duquesne Street, Aurora, CO 80018For SaleMLS ID #2903477, Elaine Chen, Brokers Guild Real Estate. REcolorado as distributed by MLS GRID
- $469,9903 bd4 ba1.8k sqft5167 S Fairplay St, Aurora, CO 80015For Sale
 MLS ID #1063623, Ruzlan Shamaev, Brokers Guild Homes. IRES as distributed by MLS GRID
