Skip main navigation
Off market
Street View
  • $1,120,100

    2207 Bancroft St #1706, Houston, TX 77027

    3beds
    1,818sqft
    Condo
    Built in 2010
    -- sqft lot
    $1,120,100 Zestimate®
    $616/sqft
    $4,038 Estimated rent

    Home value

    $1,120,100

    $1.03M - $1.21M

    $4,038/mo

    Zestimate® history
    Loading
    Loading...

    Owner options

    List your home for rent

    $4,038/mo

    Rent Zestimate®

    Find your next renter with Zillow Rental Manager. Plus, with online applications, you can quickly screen prospective tenants – for free.

    Learn more

    $4,038/mo

    Rent Zestimate®

    Refinance and save

    $7,682/mo

    Est. payment

    Refinancing to a lower rate could help reduce your monthly payments and save thousands over the life of the loan.

    See today's rates

    $7,682/mo

    Est. payment

    Explore your selling options

    Work with a Zillow partner agent

    Leverage their expertise and Zillow's premium Showcase listings to get your home seen by more buyers.

    Get started

    List with your own agent

    Get your home in front of millions of buyers by listing it on Zillow.

    Learn how to do it

    Sell it yourself

    Take full control of how buyers see your home on Zillow by listing For Sale by Owner (FSBO).

    List your home

    What's special

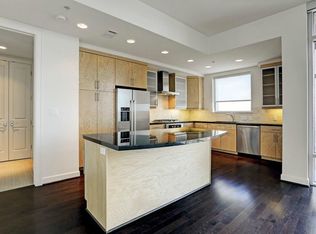
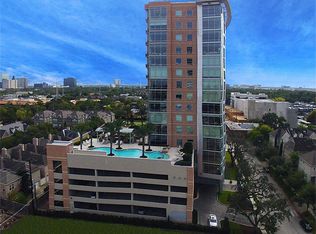
    Stunning custom penthouse with coveted north & east views. Three bedrooms, two with en-suite baths, powder room. Gorgeous hardwood flooring , custom carpet, floor to ceiling windows, and remote shades. Kitchen features marble counters, gas cooktop, wine refrigerator and microwave drawer. Two large storage units, two parking spaces and multiple balconies. Full service luxury living include 24/7 concierge, valet, gym, pool/sp. Fabulous location near River Oaks District, Highland Village and The Galleria.

    This property is off market, which means it's not currently listed for sale or rent on Zillow. This may be different from what's available on other websites or public sources.
    Facts & features

    Interior

    Bedrooms & bathrooms
    • Bedrooms: 3
    • Bathrooms: 3
    • Full bathrooms: 2
    • 1/2 bathrooms: 1
    Heating
    • Other, Electric
    Cooling
    • Central
    Appliances
    • Included: Dryer, Refrigerator, Washer
    Features
    • Elevator, Balcony, Fire/Smoke Alarm, Drapes/Curtains/Window Cover, Refrigerator Included, Alarm System - Owned, Fully Sprinklered, Concrete Walls, Pressurized Stairwell
    • Flooring: Tile, Carpet
    Interior area
    • Total interior livable area: 1,818 sqft

    Property

    Features
    • Exterior features: Brick
    • Pool features: In Ground
    Details
    • Parcel number: 1323530000093

    Construction

    Type & style
    • Home type: Condo
    Materials
    • brick
    • Foundation: Slab
    Condition
    • Year built: 2010
    Details
    • Builder name: PELICAN BUILDERS

    Utilities & green energy

    Green energy
    • Energy efficient items: Windows, Doors, HVAC, Thermostat

    Community & neighborhood

    Location
    • Region: Houston

    Other

    Other facts
    • Flooring: Carpet, Tile
    • Appliances: Refrigerator, Dryer Included, Washer Included, Electric Dryer Connection, Full Size
    • Heating: Electric
    • InteriorFeatures: Elevator, Balcony, Fire/Smoke Alarm, Drapes/Curtains/Window Cover, Refrigerator Included, Alarm System - Owned, Fully Sprinklered, Concrete Walls, Pressurized Stairwell
    • HeatingYN: true
    • CoolingYN: true
    • RoomsTotal: 5
    • AssociationFeeIncludes: Insurance, Water, Gas, Security, Utilities
    • Furnished: Unfurnished
    • ExteriorFeatures: Storage, Exercise Room, Party Room, Service Elevator, Trash Chute, Play Area, Balcony/Terrace
    • CurrentFinancing: Conventional
    • GreenEnergyEfficient: Windows, Doors, HVAC, Thermostat
    • YearBuiltSource: Appraiser
    • LivingAreaSource: Builder
    • ParkingFeatures: Auto Garage Door Opener, Assigned Parking, Controlled Entrance, Valet Parking
    • BedroomsPossible: 3
    • OpenParkingSpaces: 2
    • BuilderName: PELICAN BUILDERS
    • BuildingName: HIGHLAND TOWER
    • PoolFeatures: In Ground
    • BuildingFeatures: Card/Code Access, Door Person
    • StructureType: 9 or More Story, Penthouse
    • MaintenanceExpense: 1472
    • MlsStatus: Active
    • TaxAnnualAmount: 24484

    Price history

    DateEventPrice
    4/2/2021Listing removed--
    Source: HAR #79529748 Report a problem
    3/7/2021Pending sale$1,125,000$619/sqft
    Source: HAR #79529748 Report a problem
    1/20/2021Price change$1,125,000-8.2%$619/sqft
    Source: HAR #79529748 Report a problem
    10/1/2020Listed for sale$1,225,000+11.9%$674/sqft
    Source: HAR #79529748 Report a problem
    7/25/2013Listing removed$1,095,000$602/sqft
    Source: Heritage Texas Properties #15406467 Report a problem
    3/23/2013Listed for sale$1,095,000$602/sqft
    Source: Heritage Texas Properties #15406467 Report a problem

    Public tax history

    YearProperty taxesTax assessment
    2025$19,434 -15.8%$914,454 -17.1%
    2024$23,074 +2.6%$1,102,783 -1.2%
    2023$22,480 -9.5%$1,115,757 -1.1%
    2022$24,841 $1,128,166
    2021-- $1,128,166 +14%
    2020$23,745 -3%$989,629 -2.1%
    2019$24,484 -6.2%$1,011,056
    2018$26,104 $1,011,056 -2.2%
    2017$26,104 -1.3%$1,033,277 -1.2%
    2016$26,454 +3%$1,046,215
    2015$25,675 $1,046,215 +4.8%
    2014$25,675 $998,758 +15.1%
    2013-- $868,099 +46.6%
    2012-- $592,015
    2011-- --

    Find assessor info on the county website

    Neighborhood: Afton Oaks - River Oaks Area

    Nearby schools

    GreatSchools rating
    Schools provided by the listing agent
    • District: 27 - Houston

    Source: The MLS. This data may not be complete. We recommend contacting the local school district to confirm school assignments for this home.

    Get pre-qualified for a loan
    At Zillow Home Loans, we can pre-qualify you in as little as 5 minutes with no impact to your credit score.

    An equal housing lender. NMLS #10287.