Skip main navigation
Off market
  • $390,800

    2207 Chantilly Ln, Houston, TX 77018

    2beds
    2baths
    1,512sqft
    SingleFamily
    Built in 1955
    6,882 Square Feet Lot
    $390,800 Zestimate®
    $258/sqft
    $2,675 Estimated rent

    Home value

    $390,800

    $348,000 - $438,000

    $2,675/mo

    Zestimate® history
    Loading
    Loading...

    Owner options

    List your home for rent

    $2,675/mo

    Rent Zestimate®

    Find your next renter with Zillow Rental Manager. Plus, with online applications, you can quickly screen prospective tenants – for free.

    Learn more

    $2,675/mo

    Rent Zestimate®

    Refinance and save

    $2,659/mo

    Est. payment

    Refinancing to a lower rate could help reduce your monthly payments and save thousands over the life of the loan.

    See today's rates

    $2,659/mo

    Est. payment

    Explore your selling options

    Work with a Zillow partner agent

    Leverage their expertise and Zillow's premium Showcase listings to get your home seen by more buyers.

    Get started

    List with your own agent

    Get your home in front of millions of buyers by listing it on Zillow.

    Learn how to do it

    Sell it yourself

    Take full control of how buyers see your home on Zillow by listing For Sale by Owner (FSBO).

    List your home

    What's special

    Available now! Great location, minutes from the Galleria and Downtown. Home has been professionally cleaned by Healthy Home Cleaning System. This home is just one block form TC Jester Park and the hike and bike trail. Lots of living space including a combo living/dining area along with a separate den with vaulted ceiling and bay window. Extra room off the kitchen can be used for office/study. Granite counter-tops in kitchen and secondary bathroom. Neutral color scheme throughout. Kitchen includes peninsula with room for bar stools and lots of cabinet space! Refrigerator included. Master bedroom has an en-suite bathroom, dressing area and 3 closets, one that is a walk in closet. Utility room is in house. Storage shed in backyard. Never flooded. Lawn maintenance paid for by landlord every other week. Hurry to see this cute well maintained home! The Listing Agent is the owner and a licensed realtor.

    This property is off market, which means it's not currently listed for sale or rent on Zillow. This may be different from what's available on other websites or public sources.
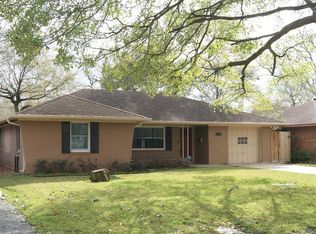
    Facts & features

    Interior

    Bedrooms & bathrooms
    • Bedrooms: 2
    • Bathrooms: 2
    Heating
    • Other, Gas
    Cooling
    • Central
    Appliances
    • Included: Dishwasher, Garbage disposal
    Features
    • Flooring: Tile, Hardwood
    Interior area
    • Total interior livable area: 1,512 sqft

    Property

    Parking
    • Parking features: Carport
    Features
    • Exterior features: Brick
    Lot
    • Size: 6,882 sqft
    Details
    • Parcel number: 0731010110015

    Construction

    Type & style
    • Home type: SingleFamily
    Materials
    • brick
    • Foundation: Slab
    Condition
    • Year built: 1955

    Community & neighborhood

    Location
    • Region: Houston

    Other

    Other facts
    • Elementary School: Stevens Elementary School
    • Flooring: Tile
    • Heating and Cooling \ central_air_desc \ Central A/C
    • Heating: Gas
    • High School: Waltrip High School
    • MLS Listing ID: 76664045
    • MLS Name: Keller Williams (Keller Williams)
    • Middle School: Black Middle School
    • Other Building Features \ roof_types \ Unknown
    • Other Exterior Features \ has_lawn_fl \ Y
    • Other \ original_listhub_key \ 3yd-HARMLSTX-76664045
    • Schools \ grade_school \ Stevens Elementary School
    • Type and Style \ architectural_style \ New Traditional
    • architectural_style \ New Traditional
    • central_air_desc \ Central A\C
    • grade_school \ Stevens Elementary School
    • has_lawn_fl \ Y
    • original_listhub_key \ 3yd-HARMLSTX-76664045
    • roof_types \ Unknown

    Price history

    DateEventPrice
    12/10/2018Listing removed$1,800$1/sqft
    Source: Keller Williams Memorial #76664045 Report a problem
    11/6/2018Price change$1,800-5.3%$1/sqft
    Source: Keller Williams Memorial #76664045 Report a problem
    10/8/2018Listed for rent$1,900$1/sqft
    Source: Keller Williams Realty #76664045 Report a problem
    5/12/2015Listing removed$1,900$1/sqft
    Source: Keller Williams - Houston Metropolitan #95861916 Report a problem
    4/24/2015Listed for rent$1,900$1/sqft
    Source: Keller Williams Realty Metropolitan #95861916 Report a problem

    Public tax history

    YearProperty taxesTax assessment
    2025$8,662 +9%$407,585 +7.3%
    2024$7,945 +0.9%$379,712 -2.8%
    2023$7,874 +5.9%$390,796 +15.7%
    2022$7,435 $337,643 +10.5%
    2021-- $305,600 +9.1%
    2020$6,720 -2.6%$280,074 -1.7%
    2019$6,902 +14.3%$285,000 +19.2%
    2018$6,038 $239,000
    2017$6,038 -0.1%$239,000
    2016$6,043 $239,000
    2015-- $239,000 +15.7%
    2014-- $206,599 +15.4%
    2013-- $179,086 +20.1%
    2012-- $149,061 +1.3%
    2011-- $147,147 -2.5%
    2010-- $150,845
    2009-- $150,845 +2.8%
    2008-- $146,756 +4.3%
    2007-- $140,740 +1.1%
    2006-- $139,150 +10%
    2005-- $126,500 +10%
    2004-- $115,000 +9.9%
    2003-- $104,600 +10%
    2002-- $95,100 +9.9%
    2001-- $86,500 +9.9%
    2000-- $78,700

    Find assessor info on the county website

    Neighborhood: Oak Forest - Garden Oaks

    Nearby schools

    GreatSchools rating
    Schools provided by the listing agent
    • Elementary: Stevens Elementary School
    • High: Waltrip High School

    Source: The MLS. This data may not be complete. We recommend contacting the local school district to confirm school assignments for this home.

    Get a cash offer in 3 minutes
    Find out how much your home could sell for in as little as 3 minutes with a no-obligation cash offer.
    Estimated market value
    $390,800
    Get a cash offer in 3 minutes
    Find out how much your home could sell for in as little as 3 minutes with a no-obligation cash offer.
    Estimated market value
    $390,800