Lovely single family home on a generous cul-de-sac lot, overlooking a large pond which provides a refreshing, open vista while being right in the center of midtown. Stylish design and upgrades including heated and cooled sunroom with screen option, wood floors in the entire first floor, plantation shutters throughout, and extra under sink hot water heater in kitchen. See additional documents for floor plan, plat plan and upgrades. HOA provides yard and common area mowing and trimming which also includes the large, well landscaped common area behind the home. Super convenient location adjacent to the Cameron Art Museum, Halyburton Park and Cross CIty trail. New Hanover Hospital and many medical offices are under 2 miles; Stone Theatres and shopping/dining are a 2 minute drive. Trusst Builders are known for their traditional home designs with southern charm and character. This home will not disappoint; come on in and take a look. Agent related to seller
Under contract
Price cut: $11K (4/27)
$649,000
2207 Drawing Court, Wilmington, NC 28412
4beds
2,454sqft
Single Family Residence
Built in 2016
8,407 Square Feet Lot
$631,800 Zestimate®
$264/sqft
$212/mo HOA
What's special
Generous cul-de-sac lotPlantation shutters throughoutRefreshing open vistaOverlooking a large pond
- 337 days |
- 121 |
- 7 |
Zillow last checked:
Listing updated:
Listed by:
Jennifer A Ford 910-264-3838,
RE/MAX Essential
Source: Hive MLS,MLS#: 100523168 Originating MLS: Cape Fear Realtors MLS, Inc.
Originating MLS: Cape Fear Realtors MLS, Inc.Facts & features
Interior
Bedrooms & bathrooms
- Bedrooms: 4
- Bathrooms: 3
- Full bathrooms: 3
Primary bedroom
- Level: Primary Living Area
Dining room
- Features: Combination
Heating
- Heat Pump, Electric
Cooling
- Heat Pump
Appliances
- Included: Built-In Microwave, Washer, Self Cleaning Oven, Refrigerator, Ice Maker, Dryer, Dishwasher, Convection Oven
- Laundry: Laundry Room
Features
- Master Downstairs, High Ceilings, Solid Surface, Kitchen Island, Ceiling Fan(s), Blinds/Shades
- Flooring: Carpet, Wood
- Basement: None
- Attic: Partially Floored,Walk-In
Interior area
- Total structure area: 2,454
- Total interior livable area: 2,454 sqft
Property
Parking
- Total spaces: 2
- Parking features: Off Street, Paved
- Attached garage spaces: 2
Accessibility
- Accessibility features: None
Features
- Levels: Two
- Stories: 2
- Patio & porch: Enclosed, Patio
- Exterior features: Irrigation System, Cluster Mailboxes
- Fencing: None
- Has view: Yes
- View description: Pond
- Has water view: Yes
- Water view: Pond
- Waterfront features: None, Pond
- Frontage type: Pond Front
Lot
- Size: 8,407 Square Feet
- Dimensions: 63 x 134 x 58 x 161
- Features: Cul-De-Sac
Details
- Parcel number: Ro6508009006000
- Zoning: R-15
- Special conditions: Standard
Construction
Type & style
- Home type: SingleFamily
- Property subtype: Single Family Residence
Materials
- Brick Veneer, Wood Frame
- Foundation: Raised, Slab
- Roof: Architectural Shingle
Condition
- New construction: No
- Year built: 2016
Utilities & green energy
- Sewer: Public Sewer
- Water: Public
- Utilities for property: Natural Gas Connected, Sewer Connected, Water Connected
Green energy
- Green verification: None
Community & HOA
Community
- Security: Security System
- Subdivision: The Forks at Barclay
HOA
- Has HOA: Yes
- Amenities included: Maintenance Common Areas, Maintenance Grounds, Management, Street Lights
- HOA fee: $2,548 annually
- HOA name: CEPCO
- HOA phone: 395-1500
Location
- Region: Wilmington
Financial & listing details
- Price per square foot: $264/sqft
- Tax assessed value: $645,000
- Annual tax amount: $3,673
- Date on market: 8/5/2025
- Cumulative days on market: 338 days
- Listing agreement: Exclusive Right To Sell
- Listing terms: Cash,Conventional,FHA,Private Financing Available
Estimated market value
$631,800
$600,000 - $663,000
$3,077/mo
Price history
| Date | Event | Price |
|---|---|---|
| 6/24/2026 | Contingent | $649,000$264/sqft |
Source:  Hive MLS #100523168 Report a problem Hive MLS #100523168 Report a problem | ||
| 4/27/2026 | Price change | $649,000-1.7%$264/sqft |
Source: Hive MLS #100523168 Report a problem | ||
| 3/13/2026 | Price change | $660,000-5.4%$269/sqft |
Source: Hive MLS #100523168 Report a problem | ||
| 11/15/2025 | Price change | $698,000-4.4%$284/sqft |
Source: Hive MLS #100523168 Report a problem | ||
| 9/30/2025 | Price change | $729,900-2.7%$297/sqft |
Source: Hive MLS #100523168 Report a problem | ||
| 8/5/2025 | Listed for sale | $749,900+85.4%$306/sqft |
Source: Hive MLS #100523168 Report a problem | ||
| 4/1/2024 | Listing removed | -- |
Source: Zillow Rentals Report a problem | ||
| 1/9/2024 | Listed for rent | $3,200$1/sqft |
Source: Zillow Rentals Report a problem | ||
| 10/31/2017 | Sold | $404,500+370.3%$165/sqft |
Source: Hive MLS #100034903 Report a problem | ||
| 8/10/2016 | Sold | $86,000-73.9%$35/sqft |
Source: Public Record Report a problem | ||
| 8/14/2015 | Sold | $329,500$134/sqft |
Source: Agent Provided Report a problem | ||
Public tax history
| Year | Property taxes | Tax assessment |
|---|---|---|
| 2025 | $3,796 +3.2% | $645,000 +52.6% |
| 2024 | $3,678 +3% | $422,800 |
| 2023 | $3,573 -0.6% | $422,800 |
| 2022 | $3,594 -0.7% | $422,800 |
| 2021 | $3,618 +2.7% | $422,800 +26.5% |
| 2020 | $3,522 | $334,300 |
| 2019 | $3,522 | $334,300 |
| 2018 | $3,522 | $334,300 +23.9% |
| 2017 | $3,522 +323.8% | $269,800 +259.7% |
| 2016 | $831 | $75,000 |
Find assessor info on the county website
Monthly payment
Est. payment
Payment breakdown
Explore the cost of this home by adjusting the details. Changes won't be saved.Climate risks
Neighborhood: Pine Valley
Nearby schools
GreatSchools rating
- 7/10Pine Valley ElementaryGrades: K-5Distance: 1 mi
- 6/10Roland-Grise Middle SchoolGrades: 6-8Distance: 1.8 mi
- 6/10John T Hoggard HighGrades: 9-12Distance: 1.5 mi
Schools provided by the listing agent
- Elementary: Pine Valley
- Middle: Roland Grise
- High: Hoggard
Source: Hive MLS. This data may not be complete. We recommend contacting the local school district to confirm school assignments for this home.
- $540,9004 bd3 ba2.1k sqft2205 Drawing Ct, Wilmington, NC 28412Off Market
- $563,2004 bd3 ba2.3k sqft2203 Drawing Ct, Wilmington, NC 28412Off Market
- $526,7004 bd3 ba2.3k sqft2206 Drawing Ct, Wilmington, NC 28412Off Market
- $540,0003 bd3 ba2.3k sqft2208 Drawing Ct, Wilmington, NC 28412Sold
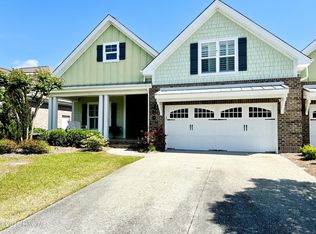
- $496,1003 bd2 ba1.7k sqft2204 Drawing Ct, Wilmington, NC 28412Off Market
- $495,2003 bd2 ba2.1k sqft2202 Drawing Ct, Wilmington, NC 28412Off Market
- $502,5003 bd2 ba1.8k sqft2210 Drawing Ct, Wilmington, NC 28412Off Market
- $512,9003 bd2 ba1.9k sqft2212 Drawing Ct, Wilmington, NC 28412Sold
A local agent can set up tours, give advice and negotiate with sellers.
A local lender can help you make sure your offer is ready when you are.
Similar homes
- $650,0003 bd3 ba2.7k sqft3421 Laughing Gull Terrace, Wilmington, NC 28412For Sale
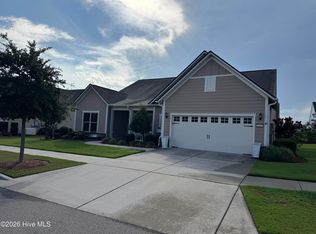
 MLS ID #100554941, Bill Knott, Intracoastal Realty Corporation. Hive MLS
 - $649,0004 bd3 ba2.5k sqft4004 Keenan Court, Wilmington, NC 28412For Sale
 MLS ID #100564564, Jaci H Ponzoni, Coldwell Banker Sea Coast Advantage-CB. Hive MLS
 - $635,0004 bd3 ba2.2k sqft908 Upper Reach Drive, Wilmington, NC 28409For Sale
 MLS ID #100584214, Erik B Hoffacker, RE/MAX Essential. Hive MLS
 - $589,0004 bd3 ba2.2k sqft432 Motts Forest Road, Wilmington, NC 28412For Sale
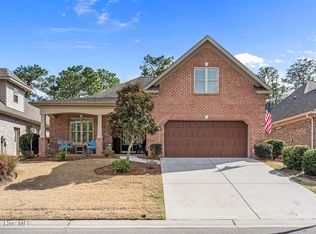 MLS ID #100565416, Aimee Sposeep, REAL Broker LLC. Hive MLS
 - $639,9003 bd3 ba1.9k sqft1912 Fernwood Way, Wilmington, NC 28409For Sale By Owner
- $585,0003 bd3 ba2.2k sqft232 Trisail Terrace, Wilmington, NC 28412For SaleMLS ID #100574514, Kathy Merlo, RE/MAX Executive. Hive MLS
- $550,0005 bd4 ba2.9k sqft1036 Adams Landing Drive, Wilmington, NC 28412For SaleMLS ID #100586463, Wendy G Thompson, REAL Broker LLC. Hive MLS
- $599,9002 bd2 ba2.1k sqft4100 Passerine Avenue, Wilmington, NC 28412For SaleMLS ID #100562061, Bill Knott, Intracoastal Realty Corporation. Hive MLS
- $625,0004 bd3 ba2.6k sqft2209 Talmage Drive, Leland, NC 28451For SaleMLS ID #100587863, Rose J Glinski, Redfin Corporation. Hive MLS
- $545,0004 bd3 ba2.3k sqft401 Titleist Lane, Wilmington, NC 28412For SaleMLS ID #100560598, Michael H Knapton, MKS Solutions LLC. Hive MLS
- $635,0003 bd3 ba2.4k sqft2170 Talmage Drive, Leland, NC 28451For SaleMLS ID #100583797, James M Diaz, Coldwell Banker Sea Coast Advantage-Leland. Hive MLS
- $515,0003 bd3 ba1.9k sqft4429 Old Towne Street, Wilmington, NC 28412For SaleMLS ID #100572145, Landon Biehl, Keller Williams Innovate-Wilmington. Hive MLS
- $549,9004 bd3 ba2k sqft5032 Whitner Drive, Wilmington, NC 28409For SaleMLS ID #100582297, The Domenico Grillo Real Estate Team, Keller Williams Innovate-Wilmington. Hive MLS
- $669,5004 bd3 ba2.1k sqft2233 Condor Run, Wilmington, NC 28409New ConstructionMLS ID #100561618, Elise Coburn, Coldwell Banker Sea Coast Advantage-Leland. Hive MLS
- $815,0003 bd3 ba3.3k sqft5825 White Heron Road, Wilmington, NC 28412For SaleMLS ID #100574178, Rose J Glinski, Redfin Corporation. Hive MLS
- $699,9004 bd3 ba2.8k sqft1210 S Sleepy Oak Lane, Leland, NC 28451For SaleMLS ID #100581416, Debby S Daigle, RE/MAX Essential. Hive MLS
- $615,0004 bd3 ba2.7k sqft1537 Grandiflora Drive, Leland, NC 28451For SaleMLS ID #100588487, Michelle D Gurrera, Coldwell Banker Sea Coast Advantage. Hive MLS
- $487,4004 bd4 ba2.6k sqft4302 Terrington Drive, Wilmington, NC 28412For SaleMLS ID #100565451, The Rising Tide Team, Intracoastal Realty Corporation. Hive MLS
- $519,9953 bd2 ba1.6k sqft725 Wharton Avenue, Wilmington, NC 28412For SaleMLS ID #100560920, The Cameron Team, Coldwell Banker Sea Coast Advantage. Hive MLS
- $599,0004 bd3 ba2.2k sqft310 Bayshore Drive, Wilmington, NC 28411For SaleMLS ID #100572116, Kevin Deane, Keller Williams Innovate-Wilmington. Hive MLS
