Skip main navigation
Sold for $500,000
  • $500,000

    2207 E 25th, Denver, CO 80205

    2beds
    1,200sqft
    Townhouse
    Built in 1907
    7,013 Square Feet Lot
    $496,100 Zestimate®
    $417/sqft
    $2,358 Estimated rent

    Home value

    $496,100

    $466,000 - $526,000

    $2,358/mo

    Zestimate® history
    Loading
    Loading...

    Owner options

    List your home for rent

    $2,358/mo

    Rent Zestimate®

    Find your next renter with Zillow Rental Manager. Plus, with online applications, you can quickly screen prospective tenants – for free.

    Learn more

    $2,358/mo

    Rent Zestimate®

    Refinance and save

    $2,900/mo

    Est. payment

    Refinancing to a lower rate could help reduce your monthly payments and save thousands over the life of the loan.

    See today's rates

    $2,900/mo

    Est. payment

    Explore your selling options

    Work with a Zillow partner agent

    Leverage their expertise and Zillow's premium Showcase listings to get your home seen by more buyers.

    Get started

    List with your own agent

    Get your home in front of millions of buyers by listing it on Zillow.

    Learn how to do it

    Sell it yourself

    Take full control of how buyers see your home on Zillow by listing For Sale by Owner (FSBO).

    List your home

    What's special

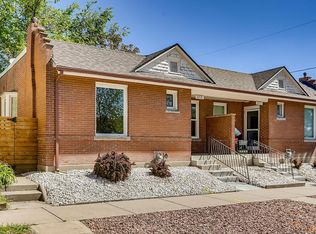
    Location Location! You have a unique opportunity to get the best of all worlds right here in the city! With this prime location of Central Denver you find yourself a short walk from plenty of outdoor recreation and entertainment! Outside your door you can get to City Park, The Denver Zoo, City Park Golf Course, The museum of Nature and Science & just a skip further is the Botanical Gardens. This truly is the heart of Denver! You have a fully remodeled and updated 2 bedroom and 1 bath on the main floor with an open floor plan for dining and living so you can maximize the square footage by spreading out your comfort however you like! A bonus room in the basement serves as the perfect place for some extra living space, along with some room for storage, and a laundry area to keep your living space upstairs maximized for your enjoyment. Perfect for single adult(s), or a young family starting their life of home ownership, you get just the right amount of home with a very sought after added luxury in the city with a large yard and private parking with your over sized detached 2 car garage! With other new developments all around and walking distance from local fine eateries you are sure to settle right in the neighborhood & boost your equity quick while landscaping the backyard just the way you want it!

    Zillow last checked:

    Listing updated:

    Listed by:

    Dominic Stevens 720-212-1315,

    Keller Williams Realty Downtown LLC

    Bought with:

    Jesus Valle, 100079734

    H&CO Real Estate LLC

    Source: REcolorado as distributed by MLS GRID,MLS#: 6696936MLS Logo

    Facts & features

    Interior

    Bedrooms & bathrooms
    • Bedrooms: 2
    • Bathrooms: 1
    • 3/4 bathrooms: 1
    • Main level bathrooms: 1
    • Main level bedrooms: 2
    Bedroom
    • Level: Main
    Bedroom
    • Level: Main
    Bathroom
    • Level: Main
    Bonus room
    • Level: Basement
    Dining room
    • Level: Main
    Kitchen
    • Level: Main
    Laundry
    • Level: Basement
    Living room
    • Level: Main
    Heating
    • Forced Air, Hot Water
    Cooling
    • Central Air
    Appliances
    • Included: Dishwasher, Disposal, Gas Water Heater, Microwave, Oven, Refrigerator, Water Purifier
    Features
    • Granite Counters
    • Flooring: Vinyl
    • Windows: Bay Window(s)
    • Basement: Crawl Space,Partial,Sump Pump
    • Common walls with other units/homes: 1 Common Wall
    Interior area
    • Total structure area: 1,200
    • Total interior livable area: 1,200 sqft
    • Finished area above ground: 850
    • Finished area below ground: 350

    Property

    Parking
    • Total spaces: 4
    • Parking features: Garage
    • Garage spaces: 2
    • Details: Off Street Spaces: 2
    Features
    • Levels: One
    • Stories: 1
    • Patio & porch: Covered, Front Porch, Patio
    • Exterior features: Private Yard
    • Fencing: Partial
    • Has view: Yes
    • View description: City, Golf Course
    Lot
    • Size: 7,013 Square Feet
    • Features: Corner Lot
    Details
    • Parcel number: 0235101022000
    • Zoning: U-SU-B1
    • Special conditions: Standard

    Construction

    Type & style
    • Home type: Townhouse
    • Architectural style: Mid-Century Modern
    • Property subtype: Townhouse
    • Attached to another structure: Yes
    Materials
    • Brick, Stucco
    • Foundation: Concrete Perimeter
    • Roof: Composition,Membrane
    Condition
    • Updated/Remodeled
    • Year built: 1907

    Utilities & green energy

    • Electric: 110V, 220 Volts
    • Sewer: Public Sewer
    • Water: Public
    • Utilities for property: Cable Available, Electricity Connected, Natural Gas Available, Natural Gas Connected

    Community & HOA

    Community
    • Security: Carbon Monoxide Detector(s), Secured Garage/Parking
    • Subdivision: Mcculloughs Add
    HOA
    • Has HOA: No
    Location
    • Region: Denver

    Financial & listing details

    • Price per square foot: $417/sqft
    • Annual tax amount: $4,917
    • Date on market: 9/6/2025
    • Listing terms: Cash,Conventional,FHA,VA Loan
    • Exclusions: Any Staging Items Or Sellers Personal Property.
    • Ownership: Agent Owner
    • Electric utility on property: Yes
    • Road surface type: Alley Paved

    Price history

    DateEventPrice
    1/2/2026Sold$500,000+0%$417/sqft
    Source: REcolorado as distributed by MLS GRID #6696936 Report a problem
    12/8/2025Pending sale$499,900$417/sqft
    Source: REcolorado as distributed by MLS GRID #6696936 Report a problem
    11/10/2025Price change$499,900-2.9%$417/sqft
    Source: REcolorado as distributed by MLS GRID #6696936 Report a problem
    10/30/2025Pending sale$514,900$429/sqft
    Source: REcolorado as distributed by MLS GRID #6696936 Report a problem
    10/13/2025Price change$514,900-1.9%$429/sqft
    Source: REcolorado as distributed by MLS GRID #6696936 Report a problem
    9/21/2025Price change$524,900-1.9%$437/sqft
    Source: REcolorado as distributed by MLS GRID #6696936 Report a problem
    9/6/2025Listed for sale$535,000$446/sqft
    Source: REcolorado as distributed by MLS GRID #6696936 Report a problem

    Public tax history

    Tax history is unavailable.

    Neighborhood: Whittier

    Nearby schools

    GreatSchools rating
    Schools provided by the listing agent
    • Elementary: Columbine
    • Middle: Whittier E-8
    • High: Manual
    • District: Denver 1

    Source: REcolorado as distributed by MLS GRID. This data may not be complete. We recommend contacting the local school district to confirm school assignments for this home.

    Get a cash offer in 3 minutes
    Find out how much your home could sell for in as little as 3 minutes with a no-obligation cash offer.
    Estimated market value
    $496,100
    Get a cash offer in 3 minutes
    Find out how much your home could sell for in as little as 3 minutes with a no-obligation cash offer.
    Estimated market value
    $496,100