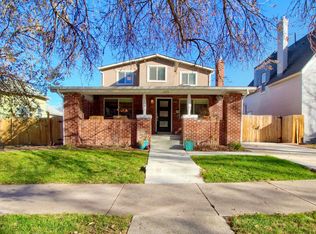
This elegant two-story 1890's St. Anne Victorian has all of the updates you could want and sits at amazing location in the heart of the city. With granite counter tops, Brazilian Cherry hardwood floors, newer stainless steel appliances and all of its original charm, it is a must see. The formal living room has a newer gas fireplace with beautiful exposed brick, a formal dining room, roomy office space, and powder room on the main floor, the layout is perfect. Newer Anderson windows have been installed on many of the windows in the home and the second floor has a master suite with an open styled master bathroom and a washer & dryer. The oversized garage offers parking for 2 vehicles, your recreational toys, and a bonus workroom. The private back yard is your own quiet oasis and the front yard is adorned with beautiful flowers and trees, making you feel like you are in a park. But, if that is not enough, you are only 1 block from City Park, the City Park golf course, the Denver Zoo and the Museum of Natural History. This home is near downtown Denver, St. Joseph's hospital and plenty of restaurants! The property has a newer sewer line from the patio to the tap, newer furnace, a roof which was replaced in 2015, a 2020 Samsung washer & dryer, a 2020 dishwasher, newer central air and a new tankless water heater. This property will not last, come in for your own private showing.
Sold for $800,000
Street View
$800,000
2520 N Gaylord Street, Denver, CO 80205
2beds
1,726sqft
Single Family Residence
Built in 1890
4,690 Square Feet Lot
$791,400 Zestimate®
$463/sqft
$3,458 Estimated rent
Home value
$791,400
$752,000 - $831,000
$3,458/mo
Zestimate® history
Owner options
List your home for rent
$3,458/mo
Rent Zestimate®
Find your next renter with Zillow Rental Manager. Plus, with online applications, you can quickly screen prospective tenants – for free.
$3,458/mo
Rent Zestimate®
Refinance and save
$4,576/mo
Est. payment
Refinancing to a lower rate could help reduce your monthly payments and save thousands over the life of the loan.
$4,576/mo
Est. payment
Explore your selling options
Work with a Zillow partner agent
Leverage their expertise and Zillow's premium Showcase listings to get your home seen by more buyers.
Get startedList with your own agent
Get your home in front of millions of buyers by listing it on Zillow.
Learn how to do itSell it yourself
Take full control of how buyers see your home on Zillow by listing For Sale by Owner (FSBO).
List your homeWhat's special
Newer gas fireplaceCity park golf courseFront yardBeautiful exposed brickNewer anderson windowsNewer furnacePowder room
Zillow last checked:
Listing updated:
Listed by:
Athena Lovato 303-888-5036 athenalovato@msn.com,
HomeSmart Realty
Bought with:
Colleen Covell, 100080018
Milehimodern
Source: REcolorado as distributed by MLS GRID,MLS#: 6678456
Facts & features
Interior
Bedrooms & bathrooms
- Bedrooms: 2
- Bathrooms: 3
- Full bathrooms: 1
- 3/4 bathrooms: 1
- 1/2 bathrooms: 1
- Main level bathrooms: 1
Bedroom
- Level: Upper
- Area: 156 Square Feet
- Dimensions: 13 x 12
Bedroom
- Level: Upper
- Area: 170 Square Feet
- Dimensions: 10 x 17
Bathroom
- Level: Upper
- Area: 45 Square Feet
- Dimensions: 5 x 9
Bathroom
- Level: Upper
- Area: 81 Square Feet
- Dimensions: 9 x 9
Bathroom
- Level: Main
- Area: 8 Square Feet
- Dimensions: 2 x 4
Bonus room
- Level: Main
- Area: 88 Square Feet
- Dimensions: 8 x 11
Den
- Level: Main
- Area: 88 Square Feet
- Dimensions: 8 x 11
Dining room
- Level: Main
- Area: 126 Square Feet
- Dimensions: 14 x 9
Kitchen
- Level: Main
- Area: 126 Square Feet
- Dimensions: 14 x 9
Living room
- Level: Main
- Area: 168 Square Feet
- Dimensions: 12 x 14
Workshop
- Area: 84 Square Feet
- Dimensions: 7 x 12
Heating
- Forced Air, Natural Gas
Cooling
- Central Air
Appliances
- Included: Dishwasher, Disposal, Dryer, Gas Water Heater, Microwave, Range Hood, Refrigerator, Tankless Water Heater, Washer
Features
- Granite Counters, Primary Suite
- Flooring: Wood
- Windows: Double Pane Windows
- Basement: Cellar,Partial,Unfinished
- Number of fireplaces: 1
- Fireplace features: Gas, Gas Log, Living Room
Interior area
- Total structure area: 1,726
- Total interior livable area: 1,726 sqft
- Finished area above ground: 1,536
- Finished area below ground: 0
Property
Parking
- Total spaces: 2
- Parking features: Oversized
- Attached garage spaces: 2
Features
- Levels: Two
- Stories: 2
- Patio & porch: Covered, Front Porch, Patio
- Exterior features: Garden, Private Yard, Rain Gutters
- Fencing: Full
- Has view: Yes
- View description: City
Lot
- Size: 4,690 Square Feet
- Features: Landscaped, Level, Many Trees, Near Public Transit, Open Space, Sprinklers In Front, Sprinklers In Rear
Details
- Parcel number: 235101006
- Zoning: U-SU-B1
- Special conditions: Standard
Construction
Type & style
- Home type: SingleFamily
- Architectural style: Victorian
- Property subtype: Single Family Residence
Materials
- Brick, Frame
- Roof: Composition
Condition
- Year built: 1890
Utilities & green energy
- Electric: 220 Volts in Garage
- Sewer: Public Sewer
- Water: Public
- Utilities for property: Electricity Connected, Natural Gas Available, Natural Gas Connected
Community & HOA
Community
- Security: Security System
- Subdivision: Mcculloughs
HOA
- Has HOA: No
Location
- Region: Denver
Financial & listing details
- Price per square foot: $463/sqft
- Tax assessed value: $827,700
- Annual tax amount: $3,325
- Date on market: 7/8/2023
- Listing terms: Cash,Conventional
- Exclusions: Sellers Personal Property, Rose Bushes In The Front And Side Of The Home And All Bonsai Trees In The Backyard Are All Excluded.
- Ownership: Individual
- Electric utility on property: Yes
- Road surface type: Alley Paved
Price history
| Date | Event | Price |
|---|---|---|
| 8/7/2023 | Sold | $800,000+0.1%$463/sqft |
Source:  REcolorado as distributed by MLS GRID #6678456 Report a problem REcolorado as distributed by MLS GRID #6678456 Report a problem | ||
| 7/10/2023 | Pending sale | $799,000$463/sqft |
Source:  HomeSmart #6678456 Report a problem HomeSmart #6678456 Report a problem | ||
| 6/29/2023 | Listed for sale | $799,000+32.7%$463/sqft |
Source: HomeSmart #6678456 Report a problem | ||
| 12/31/2019 | Sold | $602,000+0.3%$349/sqft |
Source: Agent Provided Report a problem | ||
| 11/25/2019 | Pending sale | $600,000$348/sqft |
Source: Kentwood Real Estate City Properties #7302600 Report a problem | ||
| 11/18/2019 | Price change | $600,000-4%$348/sqft |
Source: Kentwood Real Estate City Properties #7302600 Report a problem | ||
| 11/1/2019 | Listed for sale | $625,000+47.1%$362/sqft |
Source: Kentwood Real Estate City Properties #7302600 Report a problem | ||
| 9/30/2015 | Sold | $425,000$246/sqft |
Source: Public Record Report a problem | ||
| 8/27/2015 | Pending sale | $425,000$246/sqft |
Source: Coldwell Banker Residential Brokerage - Denver Central #4250379 Report a problem | ||
| 8/22/2015 | Listed for sale | $425,000+30.8%$246/sqft |
Source: Coldwell Banker Residential Brokerage - Denver Central #4250379 Report a problem | ||
| 8/17/2012 | Sold | $325,000+1.6%$188/sqft |
Source: Public Record Report a problem | ||
| 7/22/2005 | Sold | $320,000+85.5%$185/sqft |
Source: Public Record Report a problem | ||
| 6/14/2002 | Sold | $172,500$100/sqft |
Source: Public Record Report a problem | ||
Public tax history
| Year | Property taxes | Tax assessment |
|---|---|---|
| 2024 | $4,011 +20.6% | $51,770 -5.8% |
| 2023 | $3,325 +3.6% | $54,980 +31.5% |
| 2022 | $3,209 +6.6% | $41,810 -2.8% |
| 2021 | $3,010 +2.9% | $43,010 +6% |
| 2020 | $2,926 +15.4% | $40,562 -0.7% |
| 2019 | $2,534 | $40,846 +24.7% |
| 2018 | $2,534 +0.3% | $32,760 |
| 2017 | $2,527 -0.5% | $32,760 +0.8% |
| 2016 | $2,540 +23.8% | $32,510 |
| 2015 | $2,052 0% | $32,510 +31.6% |
| 2014 | $2,053 +8.9% | $24,710 |
| 2013 | $1,886 +28.2% | $24,710 +9.4% |
| 2010 | $1,471 -15.8% | $22,580 |
| 2009 | $1,746 -0.2% | $22,580 -13.7% |
| 2008 | $1,749 +56.2% | $26,150 |
| 2007 | $1,120 +1.1% | $26,150 +56.3% |
| 2006 | $1,108 +9.7% | $16,730 |
| 2005 | $1,009 +24.9% | $16,730 +24% |
| 2003 | $808 +1.9% | $13,490 -0.1% |
| 2002 | $793 | $13,500 +44.2% |
| 2001 | -- | $9,360 |
Find assessor info on the county website
Neighborhood: Whittier
Nearby homes
- $1,200,8005 bd4 ba3.2k sqft2526 N Gaylord St, Denver, CO 80205Off Market
- $657,9002 bd1 ba2.2k sqft2534 N Gaylord St, Denver, CO 80205Off Market

- $520,0002 bd1 ba1.2k sqft2205 E 25th Ave, Denver, CO 80205Sold

- $500,0002 bd1 ba1.2k sqft2207 E 25th Ave, Denver, CO 80205Sold
- $505,4002 bd1 ba831 sqft2542 N Gaylord St, Denver, CO 80205Off Market
- $676,1002 bd1 ba900 sqft2215 E 25th Ave, Denver, CO 80205Off Market
- $406,3002 bd1 ba866 sqft2217 E 25th Ave, Denver, CO 80205Off Market
- $380,0004,687 Square Feet2521 N Gaylord St #21, Denver, CO 80205Sold
Nearby schools
GreatSchools rating
- 2/10Columbine Elementary SchoolGrades: PK-5Distance: 0.4 mi
- 2/10Manual Middle SchoolGrades: 6-8Distance: 0.4 mi
- 5/10Manual High SchoolGrades: 9-12Distance: 0.4 mi
Schools provided by the listing agent
- Elementary: Columbine
- Middle: McAuliffe International
- High: Manual
- District: Denver 1
Source: REcolorado as distributed by MLS GRID. This data may not be complete. We recommend contacting the local school district to confirm school assignments for this home.
Get a cash offer in 3 minutes
Find out how much your home could sell for in as little as 3 minutes with a no-obligation cash offer.
Estimated market value
$791,400
Get a cash offer in 3 minutes
Find out how much your home could sell for in as little as 3 minutes with a no-obligation cash offer.
Estimated market value
$791,400
- Colorado
- Denver County
- Denver
- 80205
- Whittier
- 2520 N Gaylord Street
Nearby cities
Nearby neighborhoods
Nearby zip codes
Other Denver Topics
