4-bedroom, 2-bath home offering a bright open floor plan, spacious living area with fireplace, and a well-appointed kitchen with abundant cabinet and countertop space. The primary bathroom includes a relaxing garden tub and separate shower. A great opportunity to add your personal touches and create your ideal home.
Pending
$179,900
2207 Gail Dr, Copperas Cove, TX 76522
4beds
1,718sqft
Single Family Residence
Built in 2006
8,398 Square Feet Lot
$-- Zestimate®
$105/sqft
$-- HOA
What's special
Bright open floor planWell-appointed kitchen
- 53 days |
- 41 |
- 2 |
Likely to sell faster than
Zillow last checked:
Listing updated:
Listed by:
Ambrosia Dannels (254)238-8470,
That Realty Place,
Lissa Polmanteer 254-258-3364,
That Realty Place
Source: Central Texas MLS,MLS#: 616911 Originating MLS: Fort Hood Area Association of REALTORS
Originating MLS: Fort Hood Area Association of REALTORSFacts & features
Interior
Bedrooms & bathrooms
- Bedrooms: 4
- Bathrooms: 2
- Full bathrooms: 2
Heating
- Central, Electric
Cooling
- Central Air, Electric, 1 Unit
Appliances
- Included: Dishwasher, Electric Water Heater
- Laundry: Washer Hookup, Electric Dryer Hookup, Inside, Laundry Room
Features
- Ceiling Fan(s), Jetted Tub, Pull Down Attic Stairs, Separate Shower, Walk-In Closet(s), Kitchen/Dining Combo
- Flooring: Tile
- Attic: Pull Down Stairs
- Number of fireplaces: 1
- Fireplace features: Living Room, Wood Burning
Interior area
- Total interior livable area: 1,718 sqft
Video & virtual tour
Property
Parking
- Total spaces: 2
- Parking features: Garage
- Garage spaces: 2
Features
- Levels: One
- Stories: 1
- Patio & porch: Covered, Porch
- Exterior features: Porch
- Pool features: None
- Fencing: Back Yard,Wood
- Has view: Yes
- View description: None
- Body of water: None
Lot
- Size: 8,398 Square Feet
Details
- Parcel number: 137425
- Special conditions: Real Estate Owned
Construction
Type & style
- Home type: SingleFamily
- Architectural style: Ranch
- Property subtype: Single Family Residence
Materials
- Brick, Masonry, Stone Veneer
- Foundation: Slab
- Roof: Composition,Shingle
Condition
- Year built: 2006
Utilities & green energy
- Water: Public
- Utilities for property: Trash Collection Public
Community & HOA
Community
- Features: None
- Subdivision: House Creek North Phase 1
HOA
- Has HOA: No
Location
- Region: Copperas Cove
Financial & listing details
- Price per square foot: $105/sqft
- Tax assessed value: $239,790
- Date on market: 6/15/2026
- Cumulative days on market: 359 days
- Listing agreement: Exclusive Right To Sell
- Listing terms: Cash,Conventional
Foreclosure details
Estimated market value
Not available
Estimated sales range
Not available
$1,714/mo
Price history
| Date | Event | Price |
|---|---|---|
| 4/21/2026 | Sold | -- |
Source: Public Record Report a problem | ||
| 1/23/2026 | Listed for sale | $185,000$108/sqft |
Source:  Unlock MLS #2483771 Report a problem Unlock MLS #2483771 Report a problem | ||
| 9/10/2025 | Pending sale | $185,000$108/sqft |
Source:  Central Texas MLS #556863 Report a problem Central Texas MLS #556863 Report a problem | ||
| 7/31/2025 | Contingent | $185,000$108/sqft |
Source: Central Texas MLS #556863 Report a problem | ||
| 7/3/2025 | Listed for sale | $185,000$108/sqft |
Source: Unlock MLS #2483771 Report a problem | ||
| 6/24/2025 | Contingent | $185,000$108/sqft |
Source: Unlock MLS #2483771 Report a problem | ||
| 5/16/2025 | Price change | $185,000-18.9%$108/sqft |
Source: Unlock MLS #2483771 Report a problem | ||
| 5/15/2025 | Listed for sale | $228,000$133/sqft |
Source: Unlock MLS #2483771 Report a problem | ||
| 2/23/2025 | Pending sale | $228,000$133/sqft |
Source: Central Texas MLS #556863 Report a problem | ||
| 9/19/2024 | Listed for sale | $228,000+45.7%$133/sqft |
Source: Central Texas MLS #556863 Report a problem | ||
| 7/19/2019 | Sold | -- |
Source: Central Texas MLS #378481 Report a problem | ||
| 5/24/2019 | Pending sale | $156,500$91/sqft |
Source: StarPointe Realty CTX, LLC #378481 Report a problem | ||
| 5/11/2019 | Listed for sale | $156,500+11.8%$91/sqft |
Source: StarPointe Realty CTX, LLC #378481 Report a problem | ||
| 4/24/2017 | Sold | -- |
Source: Central Texas MLS #308347 Report a problem | ||
| 4/6/2017 | Price change | $140,000-3.4%$81/sqft |
Source: Better Homes and Gardens Real Estate Bradfield Properties #215125 Report a problem | ||
| 2/21/2017 | Listed for sale | $145,000+5.1%$84/sqft |
Source: BHGRE/Bradfield Properties #308347 Report a problem | ||
| 1/31/2012 | Listing removed | $1,200$1/sqft |
Source: Alden Properties, LLC Report a problem | ||
| 11/15/2011 | Listed for rent | $1,200$1/sqft |
Source: Alden Properties, LLC Report a problem | ||
| 4/29/2010 | Listing removed | $138,000$80/sqft |
Source: Coldwell Banker Richard Smith, Realtors #156438 Report a problem | ||
| 4/2/2010 | Price change | $138,000-2.8%$80/sqft |
Source: Coldwell Banker Richard Smith, Realtors #156438 Report a problem | ||
| 2/6/2010 | Listed for sale | $142,000$83/sqft |
Source: Coldwell Banker Richard Smith, Realtors #156438 Report a problem | ||
Public tax history
| Year | Property taxes | Tax assessment |
|---|---|---|
| 2025 | -- | $239,790 +2.1% |
| 2024 | $4,653 | $234,860 -3.7% |
| 2023 | -- | $243,870 +16.4% |
| 2022 | $4,702 +19.7% | $209,590 +28.2% |
| 2021 | $3,929 +1.6% | $163,430 +8.9% |
| 2020 | $3,868 +6.1% | $150,090 +7.8% |
| 2019 | $3,646 +0.2% | $139,210 +3.8% |
| 2018 | $3,637 +0.7% | $134,150 +0.7% |
| 2017 | $3,613 +1.9% | $133,170 -0.1% |
| 2016 | $3,544 +8.6% | $133,280 +3.4% |
| 2015 | $3,265 | $128,920 -3.3% |
| 2014 | $3,265 | $133,350 -1.7% |
| 2013 | -- | $135,630 +0.8% |
| 2012 | -- | $134,580 +1.1% |
| 2011 | -- | $133,080 +4.4% |
| 2010 | -- | $127,480 -0.8% |
| 2009 | -- | $128,530 -1.7% |
| 2008 | -- | $130,800 -1.2% |
| 2007 | -- | $132,400 |
Find assessor info on the county website
Monthly payment
Climate risks
Neighborhood: 76522
Nearby schools
GreatSchools rating
- 7/10House Creek Elementary SchoolGrades: K-5Distance: 0.5 mi
- 5/10S C Lee Junior High SchoolGrades: 6-8Distance: 1.1 mi
- 5/10Copperas Cove High SchoolGrades: 9-12Distance: 2.1 mi
Schools provided by the listing agent
- Elementary: House Creek Elementary
- Middle: S.C.Lee
- High: Copperas Cove High School
- District: Copperas Cove ISD
Source: Central Texas MLS. This data may not be complete. We recommend contacting the local school district to confirm school assignments for this home.
- $249,8004 bd2 ba1.7k sqft2205 Gail Dr, Copperas Cove, TX 76522Off Market
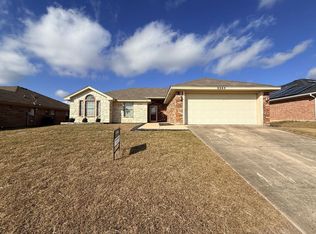
- $228,800-- bd2 ba1.5k sqft2301 Gail Dr, Copperas Cove, TX 76522Off Market
- $235,4004 bd2 ba1.6k sqft2208 Jake Dr, Copperas Cove, TX 76522Off Market
- $249,000-- bd2 ba1.9k sqft2203 Gail Dr, Copperas Cove, TX 76522Off Market
- $223,0003 bd2 ba1.6k sqft2206 Jake Dr, Copperas Cove, TX 76522Off Market
- $1,6503 bd2 ba1.6k sqft2302 Jake Dr, Copperas Cove, TX 76522For Rent
- $234,6003 bd2 ba1.6k sqft2303 Gail Dr, Copperas Cove, TX 76522Off Market
- $232,5003 bd2 ba1.6k sqft2204 Jake Dr, Copperas Cove, TX 76522Off Market
A local agent can set up tours, give advice and negotiate with sellers.
A local lender can help you make sure your offer is ready when you are.
Similar homes
- $239,9004 bd2 ba1.7k sqft2415 Isabelle Dr, Copperas Cove, TX 76522Active

 MLS ID #618156, Jessica Trad, Homestead Real Estate. Central Texas MLS
 - $186,0004 bd2 ba1.4k sqft2001 Pleasant Ln, Copperas Cove, TX 76522Active
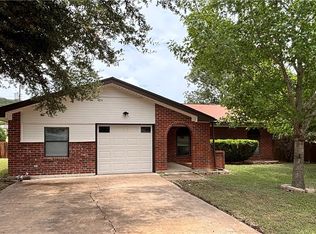 MLS ID #620714, Nahir Diaz, Century 21 Premier Realtors. Central Texas MLS
 - $171,0003 bd2 ba1.2k sqft908 Hackberry St, Copperas Cove, TX 76522Active
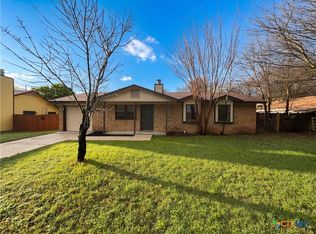 MLS ID #607166, Amber Broadway, Opendoor Brokerage, LLC. Central Texas MLS
 - $186,0003 bd2 ba1.9k sqft203 W Hogan Dr, Copperas Cove, TX 76522Active
 MLS ID #612386, Amber Broadway, Opendoor Brokerage, LLC. Central Texas MLS
 - $145,0003 bd1 ba998 sqft706 W Ave E, Copperas Cove, TX 76522ActiveMLS ID #620618, Katherine Hernandez, Team Price Real Estate. Central Texas MLS
- $156,0003 bd2 ba1.1k sqft912 Hackberry St, Copperas Cove, TX 76522ActiveMLS ID #613185, Amber Broadway, Opendoor Brokerage, LLC. Central Texas MLS
- $149,9503 bd2 ba1.2k sqft1204 S 7th St, Copperas Cove, TX 76522ActiveMLS ID #618602, Jeffrey Robillard, Trelora Realty Inc. Central Texas MLS
- $169,9003 bd2 ba1.3k sqft1920 Pleasant Ln, Copperas Cove, TX 76522ActiveMLS ID #597094, Daniel Brothers, Homestead Real Estate. Central Texas MLS
- $135,0003 bd1 ba1.1k sqft101 E Halstead Ave, Copperas Cove, TX 76522ActiveMLS ID #611294, Ronald Bo Holloman, Hallmark Real Estate Services. Central Texas MLS
- $245,0003 bd2 ba1.3k sqft1910 Bee Creek Loop, Copperas Cove, TX 76522ActiveMLS ID #609920, Lieselotte Carroll, ERA Brokers Consolidated. Central Texas MLS
- $152,9003 bd2 ba1k sqft305 Carothers St, Copperas Cove, TX 76522ActiveMLS ID #601384, Lashondra Thompson, Realty Texas LLC. Central Texas MLS
- $199,9004 bd2 ba1.3k sqft4438 County Road 3220, Kempner, TX 76539ActiveMLS ID #614421, Fallon Hayden, Centex Priority Real Estate. Central Texas MLS
- $212,0004 bd2 ba1.5k sqft3507 Dorothy Jane Dr, Killeen, TX 76542ActiveMLS ID #621641, Measha Montoya, All City Real Estate Ltd. Co. Central Texas MLS
- $220,0004 bd2 ba1.9k sqft2602 Bigleaf Dr, Killeen, TX 76549ActiveMLS ID #621667, Tessa Lucas-Green, Asset R&S Realty. Central Texas MLS
- $199,0004 bd3 ba1.5k sqft2505 Lain Dr, Killeen, TX 76543ActiveMLS ID #621247, Amber Broadway, Opendoor Brokerage, LLC. Central Texas MLS
- $256,0003 bd2 ba1.7k sqft2701 Settlement Rd, Copperas Cove, TX 76522ActiveMLS ID #591429, Patrick Maxam, Re/Max Better Place. Central Texas MLS
- $175,0003 bd2 ba1.1k sqft2508 Sherman Dr, Killeen, TX 76543ActiveMLS ID #618926, Andrea C. Curtis, Overall Realty, LLC. Central Texas MLS
- $101,2503 bd1 ba1.3k sqft408 Allen St, Copperas Cove, TX 76522ActiveMLS ID #620599, Jim Wright, Jim Wright Company. Central Texas MLS
- $182,5004 bd2 ba1.6k sqft2910 Transit Dr, Killeen, TX 76543ActiveMLS ID #612772, Joshua Isbell, Isbell REALTORS. Central Texas MLS
- $122,2222 bd1 ba920 sqft602 W Avenue B, Copperas Cove, TX 76522ActiveMLS ID #605850, Cherri Hill, Century 21 Randall Morris & As. Central Texas MLS
