Welcome to the home you’ve been waiting for—an exceptionally updated and meticulously maintained residence offering the perfect blend of modern comfort, timeless design, and functional living space. All appliances including washer and dryer are included!
Located on a serene and private lot, this 3-bedroom, 3-full-bath home has been thoughtfully renovated from top to bottom, showcasing today’s most desirable color palette, finishes, and upgrades. From the moment you step inside, you’ll be impressed by the cohesive flow and natural light throughout.
The heart of the home is the stunning, light-filled kitchen, featuring crisp updated cabinetry, stainless steel appliances, updated countertops, and stylish flooring that continues seamlessly into the adjacent dining area. The dining room includes a sliding glass door that opens to a private deck, patio, and peaceful backyard oasis—ideal for entertaining, morning coffee, or evening relaxation.
The spacious main level features a large, welcoming living room, one well-appointed bedroom, and a beautifully renovated full bathroom with modern fixtures and finishes. Whether used for guests, an office, or a primary suite alternative, the main-floor bedroom offers great flexibility.
Upstairs, you’ll find two more generously sized bedrooms, including one with a massive walk-in closet that provides ample storage and organization. An updated full bath on this level features Jack-and-Jill access from the bedroom and hallway, creating easy access and privacy.
The finished lower level is a true bonus, offering a large recreation or family room, a third full bathroom, and endless possibilities for use as a playroom, media room, fitness area, or guest suite. This home will go fast! Make your appointment to see today!
Closed
$263,000
2207 Larchmont Dr, Wickliffe, OH 44092
3beds
1,915sqft
Single Family Residence
Built in 1956
6,969 Square Feet Lot
$273,400 Zestimate®
$137/sqft
$2,424 Estimated rent
Home value
$273,400
$243,000 - $306,000
$2,424/mo
Zestimate® history
Owner options
List your home for rent
$2,424/mo
Rent Zestimate®
Find your next renter with Zillow Rental Manager. Plus, with online applications, you can quickly screen prospective tenants – for free.
$2,424/mo
Rent Zestimate®
Refinance and save
$1,763/mo
Est. payment
Refinancing to a lower rate could help reduce your monthly payments and save thousands over the life of the loan.
$1,763/mo
Est. payment
Explore your selling options
Work with a Zillow partner agent
Leverage their expertise and Zillow's premium Showcase listings to get your home seen by more buyers.
Get startedList with your own agent
Get your home in front of millions of buyers by listing it on Zillow.
Learn how to do itSell it yourself
Take full control of how buyers see your home on Zillow by listing For Sale by Owner (FSBO).
List your homeWhat's special
Private deckSpacious main levelFinished lower levelDesirable color paletteStunning light-filled kitchenGenerously sized bedroomsStainless steel appliances
Zillow last checked:
Listing updated:
Listed by:
Laura Mokwa lauramokwa@mcdhomes.com440-463-7531,
McDowell Homes Real Estate Services
Bought with:
Keith D Kiefer, 2017000466
Kiefer Realty Group
Source: MLS Now,MLS#: 5121767 Originating MLS: Lake Geauga Area Association of REALTORS
Originating MLS: Lake Geauga Area Association of REALTORSFacts & features
Interior
Bedrooms & bathrooms
- Bedrooms: 3
- Bathrooms: 3
- Full bathrooms: 3
- Main level bathrooms: 1
- Main level bedrooms: 1
Bedroom
- Level: First
- Dimensions: 13 x 12
Bedroom
- Level: Second
- Dimensions: 18 x 13
Bedroom
- Level: Second
- Dimensions: 13 x 12
Bathroom
- Level: First
- Dimensions: 9 x 7
Bathroom
- Level: Basement
- Dimensions: 8 x 6
Bathroom
- Level: Second
- Dimensions: 9 x 5
Dining room
- Level: First
- Dimensions: 13 x 13
Kitchen
- Level: First
- Dimensions: 17 x 12
Laundry
- Level: Basement
- Dimensions: 18 x 15
Living room
- Level: First
- Dimensions: 17 x 13
Other
- Description: Closet
- Level: Second
- Dimensions: 10 x 8
Recreation
- Level: Basement
- Dimensions: 29 x 12
Heating
- Forced Air, Gas
Cooling
- Central Air
Features
- Basement: Finished
- Has fireplace: No
Interior area
- Total structure area: 1,915
- Total interior livable area: 1,915 sqft
- Finished area above ground: 1,555
- Finished area below ground: 360
Property
Parking
- Total spaces: 2
- Parking features: Detached, Electricity, Garage, Paved
- Garage spaces: 2
Features
- Levels: Two
- Stories: 2
- Patio & porch: Deck
Lot
- Size: 6,969 Square Feet
- Dimensions: 52 x 137
- Features: Wooded
Details
- Parcel number: 29B007S010020
Construction
Type & style
- Home type: SingleFamily
- Architectural style: Bungalow,Cape Cod,Other
- Property subtype: Single Family Residence
Materials
- Aluminum Siding, Vinyl Siding
- Roof: Asphalt,Fiberglass
Condition
- Year built: 1956
Utilities & green energy
- Sewer: Public Sewer
- Water: Public
Community & HOA
Community
- Subdivision: Larchmont Estates
HOA
- Has HOA: No
Location
- Region: Wickliffe
Financial & listing details
- Price per square foot: $137/sqft
- Tax assessed value: $246,160
- Annual tax amount: $4,914
- Date on market: 5/16/2025
- Cumulative days on market: 21 days
Price history
| Date | Event | Price |
|---|---|---|
| 6/6/2025 | Sold | $263,000+9.6%$137/sqft |
Source:  MLS Now #5121767 Report a problem MLS Now #5121767 Report a problem | ||
| 6/6/2025 | Pending sale | $239,900$125/sqft |
Source: MLS Now #5121767 Report a problem | ||
| 5/19/2025 | Contingent | $239,900$125/sqft |
Source: MLS Now #5121767 Report a problem | ||
| 5/16/2025 | Listed for sale | $239,900+30.4%$125/sqft |
Source: MLS Now #5121767 Report a problem | ||
| 7/16/2020 | Sold | $184,000+2.3%$96/sqft |
Source:  MLS Now #4190228 Report a problem MLS Now #4190228 Report a problem | ||
| 6/3/2020 | Pending sale | $179,900$94/sqft |
Source: Howard Hanna - Mayfield Village #4190228 Report a problem | ||
| 5/28/2020 | Listed for sale | $179,900$94/sqft |
Source: Howard Hanna - Mayfield Village #4190228 Report a problem | ||
| 5/23/2020 | Pending sale | $179,900$94/sqft |
Source: Howard Hanna - Mayfield Village #4190228 Report a problem | ||
| 5/22/2020 | Listed for sale | $179,900+63.5%$94/sqft |
Source: Howard Hanna #4190228 Report a problem | ||
| 11/27/2013 | Sold | $110,000+0.1%$57/sqft |
Source: Public Record Report a problem | ||
| 10/15/2013 | Price change | $109,900-10.3%$57/sqft |
Source: Howard Hanna - Chardon #3418894 Report a problem | ||
| 9/20/2013 | Price change | $122,500-5.7%$64/sqft |
Source: Howard Hanna - Chardon #3418894 Report a problem | ||
| 8/19/2013 | Price change | $129,900-13.3%$68/sqft |
Source: Howard Hanna - Chardon #3418894 Report a problem | ||
| 7/29/2013 | Price change | $149,900-6.3%$78/sqft |
Source: Howard Hanna - Chardon #3418894 Report a problem | ||
| 6/19/2013 | Listed for sale | $159,900+46.7%$83/sqft |
Source: Howard Hanna - Chardon #3418894 Report a problem | ||
| 2/15/1996 | Sold | $109,000$57/sqft |
Source: Public Record Report a problem | ||
Public tax history
| Year | Property taxes | Tax assessment |
|---|---|---|
| 2025 | $4,867 -1% | $86,160 |
| 2024 | $4,915 +15.3% | $86,160 +52.7% |
| 2023 | $4,263 +5.3% | $56,410 |
| 2022 | $4,047 -0.4% | $56,410 |
| 2021 | $4,062 +6.2% | $56,410 +25% |
| 2020 | $3,825 +0% | $45,120 |
| 2019 | $3,823 +25.4% | $45,120 +2.4% |
| 2018 | $3,050 | $44,060 |
| 2017 | $3,050 +0.5% | $44,060 |
| 2016 | $3,035 +0.1% | $44,060 |
| 2015 | $3,032 +13.5% | $44,060 |
| 2014 | $2,671 +0% | $44,060 |
| 2013 | $2,670 +0.2% | $44,060 |
| 2012 | $2,666 -2.8% | $44,060 -6% |
| 2011 | $2,743 +13.4% | $46,890 |
| 2010 | $2,418 +3% | $46,890 |
| 2009 | $2,347 -2.7% | $46,890 -11% |
| 2008 | $2,411 +0.8% | $52,686 |
| 2007 | $2,392 -50.7% | $52,686 |
| 2006 | $4,856 +17.2% | $52,686 +17.3% |
| 2005 | $4,143 +8.3% | $44,916 |
| 2004 | $3,824 +5.3% | $44,916 +6% |
| 2003 | $3,632 +20% | $42,385 +20% |
| 2002 | $3,026 +0.1% | $35,323 |
| 2001 | $3,024 +1.4% | $35,323 |
| 2000 | $2,981 -8.9% | $35,323 -9.1% |
| 1999 | $3,273 | $38,858 |
Find assessor info on the county website
Neighborhood: 44092
Nearby homes
- $227,0004 bd1 ba1.2k sqft2201 Larchmont Dr, Wickliffe, OH 44092Off Market
- $199,1003 bd1 ba1.1k sqft2213 Larchmont Dr, Wickliffe, OH 44092Off Market

- $224,4003 bd2 ba1.1k sqft2167 Larchmont Dr, Wickliffe, OH 44092Off Market
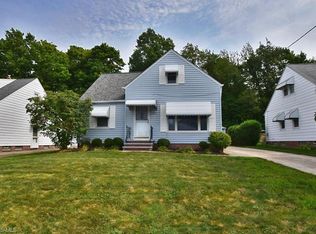
- $187,2002 bd1 ba1.1k sqft2217 Larchmont Dr, Wickliffe, OH 44092Off Market
- $213,9003 bd1 ba1k sqft2163 Larchmont Dr, Wickliffe, OH 44092Off Market
- $236,3003 bd1 ba1k sqft2223 Larchmont Dr, Wickliffe, OH 44092Off Market
- $250,0003 bd2 ba1.5k sqft2206 Larchmont Dr, Wickliffe, OH 44092Sold
- $245,3003 bd3 ba1.6k sqft2200 Larchmont Dr, Wickliffe, OH 44092Off Market
Nearby schools
GreatSchools rating
- 5/10Wickliffe Elementary SchoolGrades: PK-6Distance: 0.5 mi
- 6/10Wickliffe High SchoolGrades: 7-12Distance: 0.5 mi
Schools provided by the listing agent
- District: Wickliffe CSD - 4308
Source: MLS Now. This data may not be complete. We recommend contacting the local school district to confirm school assignments for this home.
Get a cash offer in 3 minutes
Find out how much your home could sell for in as little as 3 minutes with a no-obligation cash offer.
Estimated market value
$273,400
Get a cash offer in 3 minutes
Find out how much your home could sell for in as little as 3 minutes with a no-obligation cash offer.
Estimated market value
$273,400
- Ohio
- Lake County
- Wickliffe
- 44092
- 2207 Larchmont Dr
Nearby cities
Nearby zip codes
Other Wickliffe Topics
