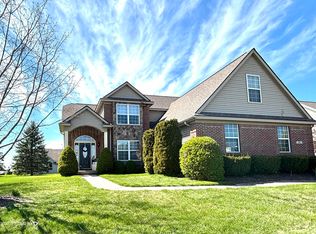
" I am Beautiful" Come check out this spacious home situated in one of Davison's prestigious subdivisions: Woodridge Farms. Located on a quiet cul-de-sac with new deck, Brick Pavers on the side & back patio and a great new gazebo for your enjoyment. This home features over 3,500 sq ft of finished living space with six bedrooms & 3 and a half bath. Large vaulted ceilings along with an open dining room and eat-in kitchen. Updates galore: updated kitchen with cabinets, great new hardwood floors, new granite countertops with breakfast nook. Completely freshly painted with mostly new flooring. Spacious master suite with a wonderful master tiled walk in shower. Finished basement with an added living space, a bedroom and a full bathroom. New roof with transferable warrantee. This home is a must see.
Sold for $455,000
Zillow last checked:
Listing updated:
Bought with:
Taylor Roland, 6501455315
Cary Real Estate
Source: Realcomp II,MLS#: 20251011123
Price history
| Date | Event | Price |
|---|---|---|
| 12/5/2025 | Sold | $455,000-1.1%$123/sqft |
Source:  Realcomp II #20251011123 Report a problem Realcomp II #20251011123 Report a problem | ||
| 11/3/2025 | Pending sale | $460,000$124/sqft |
Source: Realcomp II #20251011123 Report a problem | ||
| 9/5/2025 | Price change | $460,000-7.2%$124/sqft |
Source: Realcomp II #20251011123 Report a problem | ||
| 7/22/2025 | Price change | $495,900-3.7%$134/sqft |
Source: Realcomp II #20251011123 Report a problem | ||
| 6/24/2025 | Listed for sale | $514,900+47.1%$139/sqft |
Source: Realcomp II #20251011123 Report a problem | ||
| 6/11/2024 | Sold | $350,000-5.1%$94/sqft |
Source:  MiRealSource #50126565 Report a problem MiRealSource #50126565 Report a problem | ||
| 6/10/2024 | Pending sale | $369,000$100/sqft |
Source: MiRealSource #50126565 Report a problem | ||
| 5/16/2024 | Price change | $369,000-2.6%$100/sqft |
Source: MiRealSource #50126565 Report a problem | ||
| 5/2/2024 | Price change | $379,000-1.6%$102/sqft |
Source: MiRealSource #50126565 Report a problem | ||
| 4/20/2024 | Price change | $385,000-1.3%$104/sqft |
Source: MiRealSource #50126565 Report a problem | ||
| 2/15/2024 | Price change | $390,000-2.3%$105/sqft |
Source: MiRealSource #50126565 Report a problem | ||
| 2/8/2024 | Pending sale | $399,000$108/sqft |
Source: MiRealSource #50126565 Report a problem | ||
| 12/1/2023 | Price change | $399,000-4.3%$108/sqft |
Source: MiRealSource #50126565 Report a problem | ||
| 11/6/2023 | Listed for sale | $417,000+8.3%$112/sqft |
Source: MiRealSource #50126565 Report a problem | ||
| 10/6/2022 | Listing removed | -- |
Source: Realcomp II #20221023426 Report a problem | ||
| 8/11/2022 | Price change | $384,900-2.5%$104/sqft |
Source: Realcomp II #20221023426 Report a problem | ||
| 7/27/2022 | Listed for sale | $394,900+46.3%$106/sqft |
Source: Realcomp II #20221023426 Report a problem | ||
| 10/20/2016 | Listing removed | $269,900$73/sqft |
Source: RE/MAX Grande #30060759 Report a problem | ||
| 9/21/2016 | Price change | $269,900-3.6%$73/sqft |
Source: RE/MAX Grande #30060759 Report a problem | ||
| 9/9/2016 | Price change | $279,900-2.5%$75/sqft |
Source: RE/MAX Grande #30060759 Report a problem | ||
| 8/25/2016 | Price change | $287,000-4.3%$77/sqft |
Source: RE/MAX Grande #30060759 Report a problem | ||
| 8/6/2016 | Listed for sale | $299,900+26.1%$81/sqft |
Source: REMAX Grande #30060759 Report a problem | ||
| 4/29/2016 | Sold | $237,900$64/sqft |
Source: Public Record Report a problem | ||
| 4/23/2016 | Price change | $237,900$64/sqft |
Source: Auction.com Report a problem | ||
| 4/19/2016 | Price change | -- |
Source: Auction.com Report a problem | ||
| 4/10/2016 | Price change | $237,900-13.5%$64/sqft |
Source: Auction.com Report a problem | ||
| 4/9/2016 | Listed for sale | -- |
Source: Auction.com Report a problem | ||
| 7/17/2003 | Sold | $275,000$74/sqft |
Source: Public Record Report a problem | ||
Get a cash offer in 3 minutes
Find out how much your home could sell for in as little as 3 minutes with a no-obligation cash offer.
Estimated market value
$466,600
