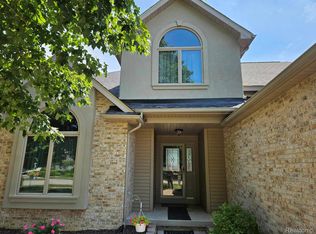
As you step through the front door of this stunning Colonial home, you are greeted by a sense of warmth and elegance that permeates every corner of the space. The carefully designed layout offers not just a house, but a sanctuary for you and your family. The master suite on the first floor offers both convenience and privacy, serving as a lavish retreat with its own attached bathroom. The kitchen, with its gleaming granite counters, beckons you to unleash your culinary creativity while still being a perfect spot for hosting friends and family. Picture yourself gathering around the loft's entertainment center for a movie night, or simply curling up with a good book in this cozy space. The first-floor laundry room ensures that even the most mundane tasks are made easier, allowing you more time to enjoy the finer things in life. As you explore the home further, you'll discover the beautiful hardwood floors that add a touch of classic charm, and the stylish "Cheers" inspired bar area that invites you to unwind and relax. Step outside onto the composite deck, where you can host memorable outdoor gatherings or simply bask in the tranquility of your surroundings. And let's not forget the luxurious hot tub—your own personal oasis where you can let the stresses of the day melt away. In every corner of this home, there's a harmonious blend of comfort, style, and entertainment waiting to be enjoyed. It's not just a house—it's a place where memories are made, where laughter fills the air, and where you can truly savor the joys of life with your loved ones. Welcome home to a world of exquisite living.
Sold for $410,000
$410,000
8484 Woodridge Dr, Davison, MI 48423
4beds
2,817sqft
Single Family Residence
Built in 2005
0.32 Acres Lot
$459,700 Zestimate®
$146/sqft
$3,196 Estimated rent
Home value
$459,700
$437,000 - $483,000
$3,196/mo
Zestimate® history
Owner options
List your home for rent
$3,196/mo
Rent Zestimate®
Find your next renter with Zillow Rental Manager. Plus, with online applications, you can quickly screen prospective tenants – for free.
$3,196/mo
Rent Zestimate®
Refinance and save
$2,741/mo
Est. payment
Refinancing to a lower rate could help reduce your monthly payments and save thousands over the life of the loan.
$2,741/mo
Est. payment
Explore your selling options
Work with a Zillow partner agent
Leverage their expertise and Zillow's premium Showcase listings to get your home seen by more buyers.
Get startedList with your own agent
Get your home in front of millions of buyers by listing it on Zillow.
Learn how to do itSell it yourself
Take full control of how buyers see your home on Zillow by listing For Sale by Owner (FSBO).
List your homeWhat's special
Zillow last checked:
Listing updated:
Listed by:
Michael W Sanford 810-577-7867,
Allstate Properties.com
Bought with:
Justin Herbert, 6502417689
Movement Realty, LLC
Source: MiRealSource,MLS#: 50140033 Originating MLS: East Central Association of REALTORS
Originating MLS: East Central Association of REALTORSFacts & features
Interior
Bedrooms & bathrooms
- Bedrooms: 4
- Bathrooms: 4
- Full bathrooms: 3
- 1/2 bathrooms: 1
Rooms
- Room types: Entry, Laundry, Master Bedroom, Utility/Laundry Room, First Flr Lavatory
Primary bedroom
- Level: First
Bedroom 1
- Level: Entry
- Area: 238
- Dimensions: 17 x 14
Bedroom 2
- Level: Upper
- Area: 143
- Dimensions: 13 x 11
Bedroom 3
- Level: Upper
- Area: 130
- Dimensions: 13 x 10
Bedroom 4
- Level: Upper
- Area: 132
- Dimensions: 12 x 11
Bathroom 1
- Level: Entry
Bathroom 2
- Level: Upper
Bathroom 3
- Level: Upper
Dining room
- Level: Entry
- Area: 154
- Dimensions: 14 x 11
Kitchen
- Level: Entry
- Area: 144
- Dimensions: 12 x 12
Living room
- Level: Entry
- Area: 336
- Dimensions: 24 x 14
Heating
- Forced Air, Natural Gas
Cooling
- Ceiling Fan(s), Central Air
Appliances
- Included: Bar Fridge, Dishwasher, Range/Oven, Refrigerator
- Laundry: First Floor Laundry, Laundry Room, Entry
Features
- High Ceilings, Sump Pump, Walk-In Closet(s), Bar
- Flooring: Hardwood
- Basement: Full,Unfinished
- Number of fireplaces: 2
- Fireplace features: Gas, Living Room, Master Bedroom
Interior area
- Total structure area: 4,356
- Total interior livable area: 2,817 sqft
- Finished area above ground: 2,817
- Finished area below ground: 0
Property
Parking
- Total spaces: 3
- Parking features: Attached, Garage Door Opener
- Attached garage spaces: 3
Features
- Levels: One and One Half
- Stories: 1.5
- Patio & porch: Deck, Porch
- Has spa: Yes
- Spa features: Spa/Hot Tub, Spa/Jetted Tub
- Frontage type: Road
- Frontage length: 90
Lot
- Size: 0.32 Acres
- Dimensions: 90 x 155
- Features: Subdivision
Details
- Parcel number: 0520529009
- Special conditions: Private
Construction
Type & style
- Home type: SingleFamily
- Architectural style: Colonial
- Property subtype: Single Family Residence
Materials
- Brick, Vinyl Siding
- Foundation: Basement
Condition
- Year built: 2005
Utilities & green energy
- Sewer: Public Sanitary
- Water: Public
Community & HOA
Community
- Subdivision: Woodridge Farms
HOA
- Has HOA: No
Location
- Region: Davison
Financial & listing details
- Price per square foot: $146/sqft
- Tax assessed value: $428,600
- Annual tax amount: $5,315
- Date on market: 4/26/2024
- Cumulative days on market: 58 days
- Listing agreement: Exclusive Right To Sell
- Listing terms: Cash,Conventional
Price history
| Date | Event | Price |
|---|---|---|
| 7/22/2024 | Sold | $410,000+1.3%$146/sqft |
Source:  MiRealSource #50140033 Report a problem MiRealSource #50140033 Report a problem | ||
| 6/24/2024 | Pending sale | $404,900$144/sqft |
Source: MiRealSource #50140033 Report a problem | ||
| 6/12/2024 | Price change | $404,900-2.4%$144/sqft |
Source: MiRealSource #50140033 Report a problem | ||
| 5/7/2024 | Price change | $414,900-2.4%$147/sqft |
Source: MiRealSource #50140033 Report a problem | ||
| 4/29/2024 | Listed for sale | $424,900+41.7%$151/sqft |
Source: MiRealSource #50140033 Report a problem | ||
| 8/14/2006 | Sold | $299,900+605.6%$106/sqft |
Source: MiRealSource #20282719 Report a problem | ||
| 11/29/2004 | Sold | $42,500-5.3%$15/sqft |
Source: Public Record Report a problem | ||
| 10/24/2000 | Sold | $44,900$16/sqft |
Source: Public Record Report a problem | ||
Public tax history
| Year | Property taxes | Tax assessment |
|---|---|---|
| 2025 | $2,983 -43.9% | $214,300 +5.8% |
| 2024 | $5,316 | $202,500 +12.6% |
| 2023 | -- | $179,800 +10.5% |
| 2022 | -- | $162,700 -0.5% |
| 2021 | -- | $163,500 +7.4% |
| 2020 | -- | $152,200 +1.9% |
| 2019 | -- | $149,300 +8.2% |
| 2018 | $4,208 | $138,000 |
| 2017 | -- | $138,000 +6.3% |
| 2016 | -- | $129,800 +6.7% |
| 2015 | -- | $121,700 +13.1% |
| 2012 | -- | $107,600 -0.2% |
| 2011 | -- | $107,800 -17.4% |
| 2010 | -- | $130,500 -16.8% |
| 2008 | $2,857 | $156,900 +6.7% |
| 2006 | -- | $147,000 +553.3% |
| 2005 | -- | $22,500 +12.5% |
| 2004 | -- | $20,000 +8.1% |
| 2003 | -- | $18,500 |
| 2002 | -- | $18,500 |
| 2001 | -- | $18,500 |
Find assessor info on the county website
Neighborhood: 48423
Nearby homes
- $396,200-- bd2 ba1.9k sqft8480 Woodridge Dr, Davison, MI 48423Off Market
- $477,1004 bd4 ba2.3k sqft8488 Woodridge Dr, Davison, MI 48423Off Market
- $455,0005 bd4 ba3.7k sqft2207 Mapleview Ct, Davison, MI 48423Sold
- $430,600-- bd2 ba2.6k sqft2201 Mapleview Ct, Davison, MI 48423Off Market
- $457,9003 bd3 ba1.9k sqft8476 Woodridge Dr, Davison, MI 48423Off Market
- $583,1004 bd4 ba3.3k sqft8492 Woodridge Dr, Davison, MI 48423Off Market
- $421,2003 bd3 ba1.9k sqft2213 Mapleview Ct, Davison, MI 48423Off Market
- $450,800-- bd3 ba2.2k sqft2195 Mapleview Ct, Davison, MI 48423Off Market
Nearby schools
GreatSchools rating
- 8/10Gates Elementary SchoolGrades: 1-4Distance: 0.8 mi
- 7/10Davison Middle SchoolGrades: 7-8Distance: 1.9 mi
- 8/10Davison High SchoolGrades: 9-12Distance: 2.5 mi
Schools provided by the listing agent
- District: Davison Community Schools
Source: MiRealSource. This data may not be complete. We recommend contacting the local school district to confirm school assignments for this home.
Get a cash offer in 3 minutes
Find out how much your home could sell for in as little as 3 minutes with a no-obligation cash offer.
Estimated market value
$459,700
Get a cash offer in 3 minutes
Find out how much your home could sell for in as little as 3 minutes with a no-obligation cash offer.
Estimated market value
$459,700
- Michigan
- Genesee County
- Davison
- 48423
- 8484 Woodridge Dr
Nearby cities
Nearby zip codes
Other Davison Topics
