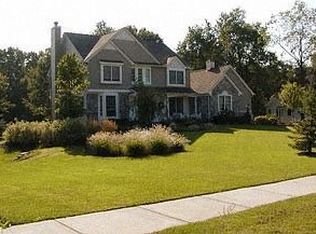
Beautiful setting with a fabulous floor plan! You will fall in love with the spacious and open, light filled living area. The kitchen is large and recently remodeled with additional cabinets and new appliances. It is open to a family room featuring a vaulted ceiling, natural fireplace and skylights. Adjacent and open to the kitchen is a large solarium with walls of windows and 2 skylights letting in an abundance of sunlight, while offering views of the private and serene backyard. The formal living room and dining room offer crown molding and recently installed Brazilian cherry hardwood flooring. The office/library has French doors and Brazilian cherry hardwood. The large primary suite offers a sizable, 11x9, walk-in closet. The beautiful primary bath was recently remodeled featuring a large soaking tub, marble walk-in shower, vanity with quartz top, marble flooring and skylight. New interior lighting was recently installed in the dining room, kitchen, solarium and bathrooms. The entire interior (less 1 bedroom) was painted in October 2022. The roof and HWH were replaced March 2023. The exterior was power washed 9/2023 (after exterior pictures), deck freshly stained and driveway was just recoated/sealed. Walk-out basement is almost 2000 sq.ft. of potential additional living space and is plumbed for a bathroom. 9 foot ceilings throughout. Newer water softener (owned). Newer blinds. Parklike, .5 acre backyard backs to a quiet common area. Make this your new home - the possibilities are endless with this beautiful and unique property! (Please note fences are only allowed with pools)
Sold for $530,000
$530,000
2207 Pine Bluffs Ct, Highland, MI 48357
4beds
3,000sqft
Single Family Residence
Built in 2001
0.51 Acres Lot
$603,400 Zestimate®
$177/sqft
$3,005 Estimated rent
Home value
$603,400
$573,000 - $634,000
$3,005/mo
Zestimate® history
Owner options
List your home for rent
$3,005/mo
Rent Zestimate®
Find your next renter with Zillow Rental Manager. Plus, with online applications, you can quickly screen prospective tenants – for free.
$3,005/mo
Rent Zestimate®
Refinance and save
$4,065/mo
Est. payment
Refinancing to a lower rate could help reduce your monthly payments and save thousands over the life of the loan.
$4,065/mo
Est. payment
Explore your selling options
Work with a Zillow partner agent
Leverage their expertise and Zillow's premium Showcase listings to get your home seen by more buyers.
Get startedList with your own agent
Get your home in front of millions of buyers by listing it on Zillow.
Learn how to do itSell it yourself
Take full control of how buyers see your home on Zillow by listing For Sale by Owner (FSBO).
List your homeWhat's special
Fabulous floor planMarble walk-in showerLarge solariumAdditional cabinetsLarge primary suiteBeautiful settingQuartz top
Zillow last checked:
Listing updated:
Listed by:
Laura Lycette 734-459-5100,
The RichRealty Group
Bought with:
Lindsey Broadwell, 6501393074
Real Broker LLC
Michael Broadwell, 6501428738
Real Broker LLC
Source: Realcomp II,MLS#: 20230079043
Facts & features
Interior
Bedrooms & bathrooms
- Bedrooms: 4
- Bathrooms: 3
- Full bathrooms: 2
- 1/2 bathrooms: 1
Primary bedroom
- Level: Second
- Area: 266
- Dimensions: 14 x 19
Bedroom
- Level: Second
- Area: 156
- Dimensions: 12 x 13
Bedroom
- Level: Second
- Area: 143
- Dimensions: 11 x 13
Bedroom
- Level: Second
- Area: 110
- Dimensions: 10 x 11
Primary bathroom
- Level: Second
- Area: 121
- Dimensions: 11 x 11
Other
- Level: Second
- Area: 45
- Dimensions: 5 x 9
Other
- Level: Entry
- Area: 42
- Dimensions: 6 x 7
Other
- Level: Entry
- Area: 140
- Dimensions: 10 x 14
Dining room
- Level: Entry
- Area: 156
- Dimensions: 12 x 13
Other
- Level: Entry
- Area: 209
- Dimensions: 11 x 19
Great room
- Level: Entry
- Area: 360
- Dimensions: 18 x 20
Kitchen
- Level: Entry
- Area: 196
- Dimensions: 14 x 14
Laundry
- Level: Entry
- Area: 45
- Dimensions: 5 x 9
Library
- Level: Entry
- Area: 130
- Dimensions: 10 x 13
Living room
- Level: Entry
- Area: 260
- Dimensions: 13 x 20
Heating
- Forced Air, Natural Gas
Appliances
- Included: Dishwasher, Dryer, Free Standing Refrigerator, Gas Cooktop, Microwave, Washer
Features
- Basement: Unfinished
- Has fireplace: Yes
- Fireplace features: Great Room, Wood Burning
Interior area
- Total interior livable area: 3,000 sqft
- Finished area above ground: 3,000
Property
Parking
- Total spaces: 3
- Parking features: Three Car Garage, Attached
- Attached garage spaces: 3
Features
- Levels: Two
- Stories: 2
- Entry location: GroundLevelwSteps
- Patio & porch: Deck, Porch
- Pool features: None
Lot
- Size: 0.51 Acres
- Dimensions: 110 x 200
Details
- Parcel number: 1121151021
- Special conditions: Short Sale No,Standard
Construction
Type & style
- Home type: SingleFamily
- Architectural style: Colonial
- Property subtype: Single Family Residence
Materials
- Brick, Vinyl Siding
- Foundation: Basement, Poured
- Roof: Asphalt
Condition
- New construction: No
- Year built: 2001
Utilities & green energy
- Sewer: Septic Tank
- Water: Community, Well
Community & HOA
Community
- Subdivision: TIMBER RIDGE OCCPN 1138
HOA
- Has HOA: Yes
- Services included: Other, Snow Removal
- HOA fee: $550 annually
- HOA phone: 734-285-4442
Location
- Region: Highland
Financial & listing details
- Price per square foot: $177/sqft
- Tax assessed value: $149,920
- Annual tax amount: $4,907
- Date on market: 9/22/2023
- Cumulative days on market: 51 days
- Listing agreement: Exclusive Right To Sell
- Listing terms: Cash,Conventional
Price history
| Date | Event | Price |
|---|---|---|
| 12/29/2023 | Sold | $530,000-3.6%$177/sqft |
Source:  Realcomp II #20230079043 Report a problem Realcomp II #20230079043 Report a problem | ||
| 11/7/2023 | Pending sale | $549,900$183/sqft |
Source: Realcomp II #20230079043 Report a problem | ||
| 9/22/2023 | Listed for sale | $549,900+46.6%$183/sqft |
Source: Realcomp II #20230079043 Report a problem | ||
| 3/26/2002 | Sold | $375,000$125/sqft |
Source: Public Record Report a problem | ||
Public tax history
| Year | Property taxes | Tax assessment |
|---|---|---|
| 2025 | $8,221 +62.2% | $250,070 +2.2% |
| 2024 | $5,067 +6.8% | $244,750 +11.4% |
| 2023 | $4,747 +5.7% | $219,770 +9.6% |
| 2022 | $4,492 +1% | $200,530 +7.8% |
| 2021 | $4,449 | $186,050 +2.2% |
| 2020 | -- | $182,110 +5.3% |
| 2019 | $4,373 +6.6% | $172,880 +5.9% |
| 2018 | $4,103 +0.8% | $163,320 |
| 2017 | $4,071 | $163,320 +2.2% |
| 2016 | $4,071 | $159,780 +5.6% |
| 2015 | -- | $151,350 +7.5% |
| 2014 | -- | $140,820 +14.1% |
| 2011 | -- | $123,410 +7.7% |
| 2010 | $3,602 -15.1% | $114,570 -15.8% |
| 2009 | $4,244 +24.3% | $136,120 -61.5% |
| 2005 | $3,414 | $353,820 +102.1% |
| 2003 | -- | $175,080 +11.8% |
| 2002 | -- | $156,630 +173% |
| 2001 | $2,756 +416.1% | $57,370 +378.5% |
| 2000 | $534 | $11,990 |
Find assessor info on the county website
Neighborhood: 48357
Nearby homes
- $508,5004 bd2 ba2.4k sqft2187 Pine Bluffs Ct, Highland, MI 48357Off Market
- $562,0004 bd3 ba2.6k sqft2227 Pine Bluffs Ct, Highland, MI 48357Sold

- $530,9004 bd3 ba2.9k sqft710 Timber Ridge Dr, Highland, MI 48357Off Market
- $506,1004 bd3 ba2.8k sqft2218 Pine Bluffs Ct, Highland, MI 48357Off Market
- $513,2004 bd2 ba2.6k sqft2147 Pine Bluffs Ct, Highland, MI 48357Off Market
- $542,3004 bd2 ba2.8k sqft2198 Pine Bluffs Ct, Highland, MI 48357Off Market
- $603,5003 bd3 ba2.7k sqft2238 Pine Bluffs Ct, Highland, MI 48357Off Market
- $538,1004 bd2 ba2.7k sqft2178 Pine Bluffs Ct, Highland, MI 48357Off Market
Nearby schools
GreatSchools rating
- 5/10Highland Elementary SchoolGrades: K-5Distance: 1.1 mi
- 8/10Milford High SchoolGrades: 7-12Distance: 2.2 mi
- 8/10Muir Middle SchoolGrades: 5-8Distance: 4.1 mi
Get a cash offer in 3 minutes
Find out how much your home could sell for in as little as 3 minutes with a no-obligation cash offer.
Estimated market value
$603,400
Get a cash offer in 3 minutes
Find out how much your home could sell for in as little as 3 minutes with a no-obligation cash offer.
Estimated market value
$603,400
- Michigan
- Oakland County
- Highland
- 48357
- 2207 Pine Bluffs Ct
Nearby cities
Nearby zip codes
Other Highland Topics
