**3/29/26 OPEN HOUSE CANCELLED** Updated, clean and move in ready! 4 bed, 2.1 bath home in desirable Timber Ridge. Home is on one of the largest lots with the school bus stop only steps away!
Spacious kitchen features hardwood floors, stainless appliances, upgraded maple/full overlay cabinets with granite counters and backsplash. Main floor also features family room with gas fireplace, formal living and dining areas, large foyer and half bath with hardwood flooring. All main floor rooms have 9' ceilings. Seller leaving "outdoor living space" - umbrellas which attach to deck, rugs, chairs and tables. See deck pictures in listing. Other Features: Hunter Douglas wood blinds throughout. D&W windows installed 7 years ago with transferrable warranty. Newer gutter guards that drain into back of yard. Sprinkler system. Hot water available in garage. Newer On-Demand hot water system installed. Reverse osmosis to refrigerator and sink. Newer insulated garage doors. Newer hardware throughout - all hinges, vents, plates, canned light trims, etc, changed out to matching brushed nickel. The following items also stay with the home: foyer cabinet, craft room cabinets, chalkboard, corkboard, storage racks in basement. List of other items seller willing to leave is attached to listing. Association fee includes maintenance of common areas and snow removal. Seller is requesting occupancy through mid-June. Seller is related to agent.
Sold for $562,000
$562,000
2227 Pine Bluffs Ct, Highland, MI 48357
4beds
2,600sqft
Single Family Residence
Built in 2004
0.63 Acres Lot
$568,900 Zestimate®
$216/sqft
$2,995 Estimated rent
Home value
$568,900
$540,000 - $597,000
$2,995/mo
Zestimate® history
Owner options
List your home for rent
$2,995/mo
Rent Zestimate®
Find your next renter with Zillow Rental Manager. Plus, with online applications, you can quickly screen prospective tenants – for free.
$2,995/mo
Rent Zestimate®
Refinance and save
$4,366/mo
Est. payment
Refinancing to a lower rate could help reduce your monthly payments and save thousands over the life of the loan.
$4,366/mo
Est. payment
Explore your selling options
Work with a Zillow partner agent
Leverage their expertise and Zillow's premium Showcase listings to get your home seen by more buyers.
Get startedList with your own agent
Get your home in front of millions of buyers by listing it on Zillow.
Learn how to do itSell it yourself
Take full control of how buyers see your home on Zillow by listing For Sale by Owner (FSBO).
List your homeWhat's special
Zillow last checked:
Listing updated:
Listed by:
Laura Lycette 734-459-5100,
The RichRealty Group
Bought with:
Amber J Hawthorne, 6501395848
Coldwell Banker Town & Country
Source: Realcomp II,MLS#: 20261019435
Facts & features
Interior
Bedrooms & bathrooms
- Bedrooms: 4
- Bathrooms: 3
- Full bathrooms: 2
- 1/2 bathrooms: 1
Primary bedroom
- Level: Second
- Area: 300
- Dimensions: 20 X 15
Bedroom
- Level: Second
- Area: 156
- Dimensions: 13 X 12
Bedroom
- Level: Second
- Area: 143
- Dimensions: 13 X 11
Bedroom
- Level: Second
- Area: 143
- Dimensions: 13 X 11
Primary bathroom
- Level: Second
- Area: 140
- Dimensions: 14 X 10
Other
- Level: Second
- Area: 88
- Dimensions: 11 X 8
Other
- Level: Entry
- Area: 45
- Dimensions: 9 X 5
Other
- Level: Entry
- Area: 135
- Dimensions: 15 X 9
Dining room
- Level: Entry
- Area: 130
- Dimensions: 13 X 10
Family room
- Level: Entry
- Area: 306
- Dimensions: 18 X 17
Kitchen
- Level: Entry
- Area: 150
- Dimensions: 15 X 10
Laundry
- Level: Entry
- Area: 45
- Dimensions: 9 X 5
Living room
- Level: Entry
- Area: 204
- Dimensions: 17 X 12
Heating
- Forced Air, Natural Gas
Cooling
- Central Air
Appliances
- Included: Built In Gas Oven, Dishwasher, Disposal, Dryer, Free Standing Freezer, Free Standing Refrigerator, Gas Cooktop, Microwave, Washer
- Laundry: Laundry Room
Features
- Basement: Daylight,Unfinished
- Has fireplace: No
Interior area
- Total interior livable area: 2,600 sqft
- Finished area above ground: 2,600
Property
Parking
- Total spaces: 3
- Parking features: Three Car Garage, Attached, Side Entrance
- Garage spaces: 3
Features
- Levels: Two
- Stories: 2
- Entry location: GroundLevelwSteps
- Pool features: None
- Fencing: Fencingnot Allowed
Lot
- Size: 0.63 Acres
- Dimensions: 131 x 200 x 147 x 197
- Features: Corner Lot
Details
- Parcel number: 1121151022
- Special conditions: Short Sale No,Standard
Construction
Type & style
- Home type: SingleFamily
- Architectural style: Colonial
- Property subtype: Single Family Residence
Materials
- Brick, Vinyl Siding
- Foundation: Basement, Poured, Sump Pump
- Roof: Asphalt
Condition
- New construction: No
- Year built: 2004
Utilities & green energy
- Sewer: Septic Tank
- Water: Community, Well
Community & HOA
Community
- Subdivision: TIMBER RIDGE OCCPN 1138
HOA
- Has HOA: Yes
- Services included: Other, Snow Removal
- HOA fee: $650 annually
- HOA phone: 734-285-4442
Location
- Region: Highland
Financial & listing details
- Price per square foot: $216/sqft
- Tax assessed value: $182,342
- Annual tax amount: $6,147
- Date on market: 3/27/2026
- Cumulative days on market: 3 days
- Listing agreement: Exclusive Right To Sell
- Listing terms: Cash,Conventional,Va Loan
- Exclusions: Exclusion(s) Do Not Exist
Price history
| Date | Event | Price |
|---|---|---|
| 4/30/2026 | Sold | $562,000+2.2%$216/sqft |
Source:  Realcomp II #20261019435 Report a problem Realcomp II #20261019435 Report a problem | ||
| 4/14/2026 | Pending sale | $549,900$212/sqft |
Source: Realcomp II #20261019435 Report a problem | ||
| 3/27/2026 | Listed for sale | $549,900+76%$212/sqft |
Source: Realcomp II #20261019435 Report a problem | ||
| 10/4/2014 | Sold | $312,500-11.5%$120/sqft |
Source: Public Record Report a problem | ||
| 4/5/2005 | Sold | $353,000$136/sqft |
Source: Public Record Report a problem | ||
Public tax history
| Year | Property taxes | Tax assessment |
|---|---|---|
| 2025 | $5,991 +5.6% | $239,630 +2.2% |
| 2024 | $5,671 +6.8% | $234,560 +11.3% |
| 2023 | $5,312 +5.7% | $210,690 +9.5% |
| 2022 | $5,026 +1% | $192,340 +8.1% |
| 2021 | $4,978 | $177,990 +2.3% |
| 2020 | -- | $174,060 +5.3% |
| 2019 | $4,893 +6.6% | $165,310 +7.9% |
| 2018 | $4,590 +0.8% | $153,240 |
| 2017 | $4,555 | $153,240 +2.2% |
| 2016 | $4,555 | $149,930 +5.5% |
| 2015 | -- | $142,080 +8.2% |
| 2014 | -- | $131,330 +12.6% |
| 2011 | -- | $116,620 +7.4% |
| 2010 | $3,419 -15.2% | $108,540 -16% |
| 2009 | $4,033 | $129,150 +308.4% |
| 2003 | -- | $31,620 |
Find assessor info on the county website
Neighborhood: 48357
Nearby homes
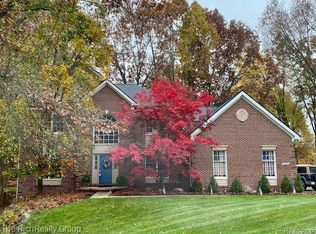
- $530,0004 bd3 ba3k sqft2207 Pine Bluffs Ct, Highland, MI 48357Sold
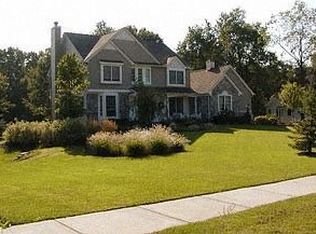
- $510,3004 bd2 ba2.4k sqft2187 Pine Bluffs Ct, Highland, MI 48357Off Market
- $534,5004 bd3 ba2.9k sqft710 Timber Ridge Dr, Highland, MI 48357Off Market
- $506,1004 bd3 ba2.8k sqft2218 Pine Bluffs Ct, Highland, MI 48357Off Market
- $606,9003 bd3 ba2.7k sqft2238 Pine Bluffs Ct, Highland, MI 48357Off Market
- $602,1005 bd4 ba3.5k sqft747 Timber Ridge Dr, Highland, MI 48357Off Market
- $633,8004 bd2 ba3.4k sqft721 Timber Ridge Dr, Highland, MI 48357Off Market
- $546,0004 bd2 ba2.8k sqft2198 Pine Bluffs Ct, Highland, MI 48357Off Market
Nearby schools
GreatSchools rating
- 5/10Highland Elementary SchoolGrades: K-5Distance: 1.1 mi
- 8/10Milford High SchoolGrades: 7-12Distance: 2.2 mi
- 8/10Muir Middle SchoolGrades: 5-8Distance: 4.1 mi
Get a cash offer in 3 minutes
Find out how much your home could sell for in as little as 3 minutes with a no-obligation cash offer.
Estimated market value
$568,900
Get a cash offer in 3 minutes
Find out how much your home could sell for in as little as 3 minutes with a no-obligation cash offer.
Estimated market value
$568,900
- Michigan
- Oakland County
- Highland
- 48357
- 2227 Pine Bluffs Ct
Nearby cities
Nearby zip codes
Other Highland Topics
