Skip main navigation
Closed
Street View
  • $305,000

    2207 Reynolds Dr, Charleston, IL 61920

    5beds
    3,000sqft
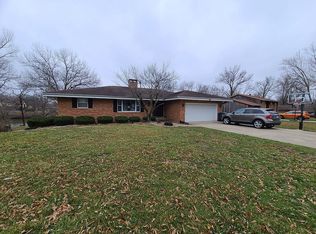
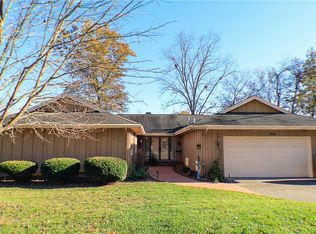
    Single Family Residence
    Built in 1969
    0.75 Acres Lot
    $356,600 Zestimate®
    $102/sqft
    $2,453 Estimated rent

    Home value

    $356,600

    $335,000 - $382,000

    $2,453/mo

    Zestimate® history
    Loading
    Loading...

    Owner options

    List your home for rent

    $2,453/mo

    Rent Zestimate®

    Find your next renter with Zillow Rental Manager. Plus, with online applications, you can quickly screen prospective tenants – for free.

    Learn more

    $2,453/mo

    Rent Zestimate®

    Refinance and save

    $2,167/mo

    Est. payment

    Refinancing to a lower rate could help reduce your monthly payments and save thousands over the life of the loan.

    See today's rates

    $2,167/mo

    Est. payment

    Explore your selling options

    Work with a Zillow partner agent

    Leverage their expertise and Zillow's premium Showcase listings to get your home seen by more buyers.

    Get started

    List with your own agent

    Get your home in front of millions of buyers by listing it on Zillow.

    Learn how to do it

    Sell it yourself

    Take full control of how buyers see your home on Zillow by listing For Sale by Owner (FSBO).

    List your home

    What's special

    Gorgeous lakefront homeFully updated kitchenUpgrades galoreModern sliding barn doorGrand foyerOpen concept layoutSpacious pantry
    Welcome to your modern oasis! This stunning 5 bedroom, 3 bathroom home offers luxury and convenience. Upgrades galore, no expenses were spared! As you step inside, you'll be greeted by an open concept layout and a grand foyer that seamlessly combines style and functionality. This gorgeous lakefront home is the perfect backdrop for all of your gatherings and celebrations the epitome of an entertainers dream. This home is equipped with all the of the latest technology and every day conveniences to make your life easier. Floor to ceiling windows throughout the home adds tons of natural light and breathtaking lake views. Entertaining is a breeze in the fully updated kitchen, featuring a lazy Susan, pull out bar, built-in seasoning display, and a spacious pantry with a modern sliding barn door. When you're ready to unwind, head to your in home Theater room, complete with a 110" pull-down screen and projector that is accompanied by 360 degree theater grade surround sound speakers. Upstairs the great room is accented by one of the homes two brick fireplaces both are fully functional and were recently serviced to top it off the wall-mounted TV is an added bonus. Don't forget to explore the fully stocked lake, a hidden gem. Imagine spending lazy weekends fishing , swimming, canoeing, or simply enjoying the serene surroundings the possibilities are endless. This dream home won't last long! Schedule a showing today and make this truly exceptional property your own. Two blocks from Carl Sandberg Elementary school, and just a short walk to Eastern Illinois University and Starbucks.

    Zillow last checked:

    Listing updated:

    Listing courtesy of:

    Candice Harris 630-778-1855,

    Baird & Warner

    Bought with:

    Dana Price

    KELLER WILLIAMS-TREC

    Source: MRED as distributed by MLS GRID,MLS#: 11987706MLS Logo

    Facts & features

    Interior

    Bedrooms & bathrooms
    • Bedrooms: 5
    • Bathrooms: 3
    • Full bathrooms: 3
    Primary bedroom
    • Features: Bathroom (Full)
    • Level: Second
    • Area: 414 Square Feet
    • Dimensions: 18X23
    Bedroom 2
    • Level: Second
    • Area: 294 Square Feet
    • Dimensions: 14X21
    Bedroom 3
    • Level: Second
    • Area: 132 Square Feet
    • Dimensions: 11X12
    Bedroom 4
    • Level: Second
    • Area: 110 Square Feet
    • Dimensions: 10X11
    Bedroom 5
    • Level: Main
    • Area: 294 Square Feet
    • Dimensions: 14X21
    Dining room
    • Level: Lower
    • Area: 128 Square Feet
    • Dimensions: 8X16
    Family room
    • Level: Main
    • Area: 405 Square Feet
    • Dimensions: 15X27
    Kitchen
    • Level: Main
    • Area: 168 Square Feet
    • Dimensions: 8X21
    Laundry
    • Level: Main
    • Area: 120 Square Feet
    • Dimensions: 10X12
    Living room
    • Level: Second
    • Area: 405 Square Feet
    • Dimensions: 15X27
    Heating
    • Natural Gas
    Cooling
    • Central Air
    Features
    • Basement: None
    • Number of fireplaces: 2
    • Fireplace features: Wood Burning, Family Room
    Interior area
    • Total structure area: 3,000
    • Total interior livable area: 3,000 sqft

    Property

    Parking
    • Total spaces: 2
    • Parking features: Concrete, Garage Door Opener, On Site, Attached, Garage
    • Attached garage spaces: 2
    • Has uncovered spaces: Yes
    Accessibility
    • Accessibility features: No Disability Access
    Features
    • Levels: Bi-Level
    • Patio & porch: Deck, Patio
    • Exterior features: Balcony
    Lot
    • Size: 0.75 Acres
    • Features: Irregular Lot
    Details
    • Parcel number: 02212921000000
    • Special conditions: None

    Construction

    Type & style
    • Home type: SingleFamily
    • Architectural style: Bi-Level
    • Property subtype: Single Family Residence
    Materials
    • Wood Siding
    • Roof: Asphalt
    Condition
    • New construction: No
    • Year built: 1969

    Utilities & green energy

    • Sewer: Public Sewer
    • Water: Public

    Community & neighborhood

    Location
    • Region: Charleston
    • Subdivision: Not Applicable

    HOA & financial

    HOA
    • Services included: None

    Other

    Other facts
    • Listing terms: Conventional
    • Ownership: Fee Simple

    Price history

    DateEventPrice
    6/7/2024Sold$305,000-1.6%$102/sqft
    Source: MRED as distributed by MLS GRID #11987706 Report a problem
    4/29/2024Contingent$310,000$103/sqft
    Source: MRED as distributed by MLS GRID #11987706 Report a problem
    4/16/2024Listed for sale$310,000$103/sqft
    Source: MRED as distributed by MLS GRID #11987706 Report a problem
    4/6/2024Listing removed--
    Source: MRED as distributed by MLS GRID #11987706 Report a problem
    2/23/2024Listed for sale$310,000-6.1%$103/sqft
    Source: MRED as distributed by MLS GRID #11987706 Report a problem
    12/31/2023Listing removed--
    Source: MRED as distributed by MLS GRID #11864677 Report a problem
    10/25/2023Listed for sale$330,000$110/sqft
    Source: MRED as distributed by MLS GRID #11864677 Report a problem
    10/4/2023Listing removed--
    Source: MRED as distributed by MLS GRID #11864677 Report a problem
    9/20/2023Price change$330,000-2.9%$110/sqft
    Source: MRED as distributed by MLS GRID #11864677 Report a problem
    9/1/2023Price change$340,000-2.9%$113/sqft
    Source: MRED as distributed by MLS GRID #11864677 Report a problem
    8/20/2023Listed for sale$350,000+13.3%$117/sqft
    Source: MRED as distributed by MLS GRID #11864677 Report a problem
    5/4/2022Sold$308,900$103/sqft
    Source: CIBR #6218272 Report a problem
    4/19/2022Pending sale$308,900$103/sqft
    Source: CIBR #6218272 Report a problem
    3/29/2022Contingent$308,900$103/sqft
    Source: CIBR #6218272 Report a problem
    3/25/2022Listed for sale$308,900-3.1%$103/sqft
    Source: CIBR #6218272 Report a problem
    11/30/2021Listing removed--
    Source: CIBR #6216239 Report a problem
    10/27/2021Listed for sale$318,900+105.7%$106/sqft
    Source: CIBR #6216239 Report a problem
    6/15/2007Sold$155,000$52/sqft
    Source: Public Record Report a problem

    Public tax history

    YearProperty taxesTax assessment
    2024$8,326 +2.1%$113,289 +9.5%
    2023$8,156 -6%$103,460 +1.7%
    2022$8,675 +73.6%$101,750 +86.3%
    2021$4,998 +11.1%$54,617 +1%
    2020$4,498 +6.5%$54,096
    2019$4,223 -1.8%$54,096
    2018$4,302 $54,096
    2017$4,302 -10.3%$54,096
    2016$4,797 +8.9%$54,096
    2015$4,403 $54,096
    2014$4,403 $54,096
    2013$4,403 $54,096
    2011-- $54,096
    2010-- $54,096
    2009-- $54,096 -0.5%
    2006-- $54,345

    Find assessor info on the county website

    Neighborhood: 61920

    Nearby schools

    GreatSchools rating
    Schools provided by the listing agent
    • Elementary: Carl Sandburg Elementary School
    • Middle: Charleston Middle School
    • High: Charleston High School
    • District: 1

    Source: MRED as distributed by MLS GRID. This data may not be complete. We recommend contacting the local school district to confirm school assignments for this home.

    Get pre-qualified for a loan
    At Zillow Home Loans, we can pre-qualify you in as little as 5 minutes with no impact to your credit score.

    An equal housing lender. NMLS #10287.