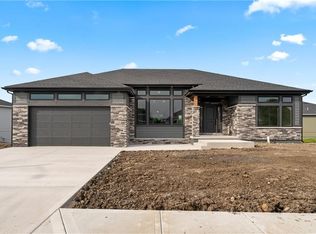
Home is now complete. New reverse 1.5 story home nestled in the sought-after Burris Ridge Subdivision! Boasting 3 bedrooms and 2 ½ bathrooms, this home sits on a spacious corner lot, offering a perfect blend of comfort and style.
The heart of the home lies in the open kitchen, featuring a center island with bar stool seating, soft close custom cabinets, stainless appliances, and elegant quartz countertops. Adjacent to the kitchen, the hearth rm is filled with abundant natural light, a tiled fireplace, and access to a serene covered deck with picturesque water and greenspace views. Entertaining is a breeze with a dining rm and a second living rm on the main level, complemented by gleaming hardwood floors that flow seamlessly throughout. The first floor master ensuite is complete with a vaulted ceiling, double vanities, a tiled walk-in shower, and a spacious master closet. Downstairs, the lower level is designed for enjoyment, offering a generous rec room for movie nights or game days, two additional bedrooms, and a full bath. Storage is plentiful, including two separate storage rooms and the potential for a charming wine cellar. Practical features abound, from the fully painted 3-car garage w\ openers to the high efficiency furnace w\ a humidifier & pre-piping for radon mitigation. Outside, the yard will be fully sodded, and the corner lot location ensures a sidewalk in front and side, enhancing the overall appeal of the home. Whether it's relaxing in the hearth room, entertaining in the lower level rec room, or enjoying the outdoor views from the covered deck, this home offers the perfect blend of luxury and comfort.
Take advantage of the neighborhood's proximity to inviting walking trails that lead into Harrisonville City Park, Lake, and Golf Course.
Sold
Price Unknown
2207 Richmond Dr, Harrisonville, MO 64701
3beds
2,111sqft
Single Family Residence
Built in 2024
10,528 Square Feet Lot
$460,100 Zestimate®
$--/sqft
$2,424 Estimated rent
Home value
$460,100
$437,000 - $488,000
$2,424/mo
Zestimate® history
Owner options
List your home for rent
$2,424/mo
Rent Zestimate®
Find your next renter with Zillow Rental Manager. Plus, with online applications, you can quickly screen prospective tenants – for free.
$2,424/mo
Rent Zestimate®
Refinance and save
Refinancing to a lower rate could help reduce your monthly payments and save thousands over the life of the loan.
Explore your selling options
Work with a Zillow partner agent
Leverage their expertise and Zillow's premium Showcase listings to get your home seen by more buyers.
Get startedList with your own agent
Get your home in front of millions of buyers by listing it on Zillow.
Learn how to do itSell it yourself
Take full control of how buyers see your home on Zillow by listing For Sale by Owner (FSBO).
List your homeWhat's special
Zillow last checked:
Listing updated:
Listed by:
Bryan Bechler 816-547-0893,
Compass Realty Group
Bought with:
Nate Parks, SP00234250
KW KANSAS CITY METRO
Source: Heartland MLS as distributed by MLS GRID,MLS#: 2492889
Facts & features
Interior
Bedrooms & bathrooms
- Bedrooms: 3
- Bathrooms: 3
- Full bathrooms: 2
- 1/2 bathrooms: 1
Primary bedroom
- Features: Carpet, Ceiling Fan(s)
- Level: First
- Dimensions: 16.6 x 10.1
Bedroom 2
- Features: Built-in Features, Carpet, Ceiling Fan(s)
- Level: Lower
- Dimensions: 12.5 x 10.5
Bedroom 3
- Features: Built-in Features, Carpet, Ceiling Fan(s)
- Level: Lower
- Dimensions: 14.1 x 10.6
Primary bathroom
- Features: Ceramic Tiles, Double Vanity, Shower Only, Walk-In Closet(s)
- Level: First
- Dimensions: 12 x 12
Bathroom 2
- Features: Ceramic Tiles, Double Vanity, Shower Over Tub
- Level: Lower
- Dimensions: 9.7 x 9.2
Half bath
- Level: First
Hearth room
- Features: Ceiling Fan(s), Fireplace
- Level: First
- Dimensions: 14.6 x 14
Kitchen
- Features: Built-in Features, Granite Counters, Pantry
- Level: First
- Dimensions: 17 x 15
Living room
- Features: Ceiling Fan(s)
- Level: First
- Dimensions: 17.5 x 16.7
Recreation room
- Features: Carpet, Ceiling Fan(s)
- Level: Lower
- Dimensions: 17.5 x 17.4
Heating
- Forced Air
Cooling
- Electric
Appliances
- Included: Cooktop, Dishwasher, Disposal, Exhaust Fan, Humidifier, Microwave, Built-In Oven, Built-In Electric Oven, Stainless Steel Appliance(s)
- Laundry: Bedroom Level, Main Level
Features
- Ceiling Fan(s), Custom Cabinets, Kitchen Island, Painted Cabinets, Pantry, Stained Cabinets, Vaulted Ceiling(s), Walk-In Closet(s)
- Flooring: Carpet, Tile, Wood
- Windows: Thermal Windows
- Basement: Concrete,Daylight,Finished,Full,Interior Entry
- Number of fireplaces: 1
- Fireplace features: Electric, Hearth Room, Living Room
Interior area
- Total structure area: 2,111
- Total interior livable area: 2,111 sqft
- Finished area above ground: 1,250
- Finished area below ground: 861
Property
Parking
- Total spaces: 3
- Parking features: Attached, Garage Faces Front
- Attached garage spaces: 3
Features
- Patio & porch: Deck, Covered
- Exterior features: Sat Dish Allowed
- On waterfront: Yes
- Waterfront features: Lake Front
Lot
- Size: 10,528 Square Feet
- Dimensions: 120 x 90 x 115 x 88
- Features: Adjoin Greenspace, City Lot
Details
- Parcel number: 1790521
Construction
Type & style
- Home type: SingleFamily
- Architectural style: Traditional
- Property subtype: Single Family Residence
Materials
- Frame, Stone & Frame
- Roof: Composition
Condition
- Under Construction
- New construction: Yes
- Year built: 2024
Details
- Builder model: Angela
- Builder name: Corwood Homes, LLC
Utilities & green energy
- Sewer: Public Sewer
- Water: Public
Green energy
- Energy efficient items: Appliances, HVAC, Lighting
Community & HOA
Community
- Security: Smoke Detector(s)
- Subdivision: Burris Sub
HOA
- Has HOA: No
- HOA name: None
Location
- Region: Harrisonville
Financial & listing details
- Annual tax amount: $4,500
- Date on market: 6/7/2024
- Listing terms: Cash,Conventional,FHA,VA Loan
- Ownership: Private
- Road surface type: Paved
Price history
| Date | Event | Price |
|---|---|---|
| 11/6/2024 | Sold | -- |
Source:  Heartland MLS as distributed by MLS GRID #2492889 Report a problem Heartland MLS as distributed by MLS GRID #2492889 Report a problem | ||
| 10/28/2024 | Pending sale | $439,900$208/sqft |
Source: Heartland MLS as distributed by MLS GRID #2492889 Report a problem | ||
| 10/8/2024 | Contingent | $439,900$208/sqft |
Source: Heartland MLS as distributed by MLS GRID #2492889 Report a problem | ||
| 7/11/2024 | Listed for sale | $439,900$208/sqft |
Source: Heartland MLS as distributed by MLS GRID #2492889 Report a problem | ||
| 6/11/2024 | Listing removed | -- |
Source: Heartland MLS as distributed by MLS GRID #2492889 Report a problem | ||
| 6/7/2024 | Listed for sale | $439,900$208/sqft |
Source: Heartland MLS as distributed by MLS GRID #2492889 Report a problem | ||
Public tax history
Tax history is unavailable.
Neighborhood: 64701
Nearby homes
- $443,1003 bd3 ba1.2k sqft2207 Richmond Dr, Harrisonville, MO 64701Off Market
- $--3 bd2 ba1.8k sqft2205 Richmond Dr, Harrisonville, MO 64701Sold

- $422,9003 bd1 ba1.6k sqft1208 Ladys Ln, Harrisonville, MO 64701Off Market
- $--3 bd2 ba1.6k sqft1208 Ladys Ln, Harrisonville, MO 64701Sold
- $1,740-- bd-- ba-- sqft1211 Ladys Ln, Harrisonville, MO 64701Off Market
- $--3 bd2 ba1.7k sqft1209 Ladys Lane Dr, Harrisonville, MO 64701Sold
- $--3 bd2 ba1.7k sqft2203 Richmond Dr, Harrisonville, MO 64701Sold
- $--3 bd3 ba2.1k sqft1206 Ladys Ln, Harrisonville, MO 64701Sold
Nearby schools
GreatSchools rating
- 5/10Harrisonville Elementary SchoolGrades: 1-3Distance: 0.7 mi
- 7/10Harrisonville Middle SchoolGrades: 6-8Distance: 1.2 mi
- 5/10Harrisonville High SchoolGrades: 9-12Distance: 0.6 mi
Schools provided by the listing agent
- Elementary: Harrisonville
- Middle: Harrisonville
- High: Harrisonville
Source: Heartland MLS as distributed by MLS GRID. This data may not be complete. We recommend contacting the local school district to confirm school assignments for this home.
Get a cash offer in 3 minutes
Find out how much your home could sell for in as little as 3 minutes with a no-obligation cash offer.
Estimated market value
$460,100
Get a cash offer in 3 minutes
Find out how much your home could sell for in as little as 3 minutes with a no-obligation cash offer.
Estimated market value
$460,100
- Missouri
- Cass County
- Harrisonville
- 64701
- 2207 Richmond Dr
Nearby cities
Nearby zip codes
Other Harrisonville Topics
