One of only four homes backing directly to the neighborhood pond, this exceptional ranch offers over 3,500 finished square feet of thoughtfully designed living space with stunning water views. The inviting open floor plan features 10' ceilings, a spacious great room with a wall of windows overlooking the pond, and a beautiful kitchen with a large quartz island, custom cabinetry, pantry, built-in oven, microwave, electric cooktop, and generous dining area with access to the covered deck. The private primary suite offers vaulted ceilings, a large walk-in closet, deck access, and a luxurious bath with dual vanities and a tiled walk-in shower. Two additional bedrooms and a full bath complete the main level. Since purchasing, the sellers have professionally finished the walk-out lower level, adding a huge rec room with luxury vinyl plank flooring, an electric fireplace, plumbing for a future wet bar, two additional bedrooms, a full bath, and a large exercise room. Recent exterior improvements include professional front landscaping, a sprinkler system, and a privacy fence, making this home truly better than new. Enjoy sidewalks throughout the neighborhood with convenient access to Harrisonville City Park, the lake, golf course, and walking trails. Why wait to build when this move-in ready home already includes the upgrades that new construction doesn't?
Coming soon 08/14
$539,900
2203 Richmond Dr, Harrisonville, MO 64701
5beds
3,325sqft
:
Get pre-qualified$3,581/mo
Single Family Residence
Built in 2024
10,409 Square Feet Lot
$515,200 Zestimate®
$162/sqft
$-- HOA
What's special
- --
- on Zillow |
- 313
- views |
- 11
- saves |
Zillow last checked:
Listing updated:
Listed by:
Bryan Bechler 816-547-0893,
Compass Realty Group
Source: Heartland MLS as distributed by MLS GRID,MLS#: 2634397
Facts & features
Interior
Bedrooms & bathrooms
- Bedrooms: 5
- Bathrooms: 3
- Full bathrooms: 3
Primary bedroom
- Features: Carpet, Ceiling Fan(s)
- Level: First
- Dimensions: 16.1 x 15.5
Bedroom 2
- Features: Carpet, Ceiling Fan(s)
- Level: First
- Dimensions: 14.3 x 14
Bedroom 3
- Features: Carpet, Ceiling Fan(s)
- Level: First
- Dimensions: 11 x 11
Bedroom 4
- Features: Walk-In Closet(s)
- Level: Lower
Bedroom 5
- Features: Ceiling Fan(s), Luxury Vinyl
- Level: Lower
Primary bathroom
- Features: Ceramic Tiles, Double Vanity, Shower Only, Walk-In Closet(s)
- Level: First
- Dimensions: 14.8 x 9.4
Bathroom 2
- Features: Double Vanity, Shower Over Tub, Wood Floor
- Level: First
- Dimensions: 12.1 x 5
Bathroom 3
- Features: Luxury Vinyl, Separate Shower And Tub
- Level: Lower
Dining room
- Features: Wood Floor
- Level: First
- Dimensions: 15.4 x 9.8
Exercise room
- Features: Luxury Vinyl
- Level: Lower
Great room
- Features: Ceiling Fan(s), Wood Floor
- Level: First
- Dimensions: 18.1 x 14.2
Kitchen
- Features: Granite Counters, Kitchen Island, Pantry, Wood Floor
- Level: First
- Dimensions: 15.4 x 12.11
Laundry
- Features: Built-in Features, Wood Floor
- Level: First
- Dimensions: 8.1 x 6.4
Recreation room
- Features: Fireplace, Luxury Vinyl
- Level: Lower
Heating
- Forced Air
Cooling
- Electric
Appliances
- Included: Cooktop, Dishwasher, Disposal, Exhaust Fan, Microwave, Built-In Oven, Gas Range, Stainless Steel Appliance(s)
- Laundry: Bedroom Level, Laundry Room
Features
- Ceiling Fan(s), Custom Cabinets, Kitchen Island, Pantry, Vaulted Ceiling(s), Walk-In Closet(s)
- Flooring: Carpet, Luxury Vinyl, Tile, Wood
- Doors: Storm Door(s)
- Windows: Thermal Windows
- Basement: Finished,Full,Walk-Out Access
- Has fireplace: Yes
- Fireplace features: Electric, Recreation Room
Interior area
- Total structure area: 3,325
- Total interior livable area: 3,325 sqft
- Finished area above ground: 1,825
- Finished area below ground: 1,500
Property
Parking
- Total spaces: 3
- Parking features: Attached, Garage Faces Front
- Attached garage spaces: 3
Features
- Patio & porch: Deck, Patio
- Exterior features: Sat Dish Allowed
- On waterfront: Yes
- Waterfront features: Lake Front
Lot
- Size: 10,409 Square Feet
- Dimensions: 82 x 114 x 109 x 104
- Features: City Lot
Details
- Parcel number: 1790505
- Other equipment: See Remarks
Construction
Type & style
- Home type: SingleFamily
- Architectural style: Craftsman,Traditional
- Property subtype: Single Family Residence
Materials
- Frame, Stone Trim
- Roof: Composition
Condition
- Year built: 2024
Details
- Builder name: Corwood Homes, LLC
Utilities & green energy
- Sewer: Public Sewer
- Water: Public
Green energy
- Energy efficient items: Appliances, Construction, HVAC, Lighting
Community & HOA
Community
- Security: Smoke Detector(s)
- Subdivision: Burris Sub
HOA
- Has HOA: No
- HOA name: None
Location
- Region: Harrisonville
Financial & listing details
- Price per square foot: $162/sqft
- Annual tax amount: $4,812
- Date on market: 7/30/2026
- Listing terms: Cash,Conventional,FHA,VA Loan
- Ownership: Private
- Road surface type: Paved
Estimated market value
$515,200
$484,000 - $551,000
$2,478/mo
Price history
| Date | Event | Price |
|---|---|---|
| 6/28/2024 | Sold | -- |
Source:  Heartland MLS as distributed by MLS GRID #2480858 Report a problem Heartland MLS as distributed by MLS GRID #2480858 Report a problem | ||
| 6/3/2024 | Pending sale | $420,000$126/sqft |
Source: Heartland MLS as distributed by MLS GRID #2480858 Report a problem | ||
| 4/2/2024 | Listed for sale | $420,000+694%$126/sqft |
Source: Heartland MLS as distributed by MLS GRID #2480858 Report a problem | ||
| 3/27/2024 | Listing removed | -- |
Source: Heartland MLS as distributed by MLS GRID #2450305 Report a problem | ||
| 8/16/2023 | Listed for sale | $52,900$16/sqft |
Source: Heartland MLS as distributed by MLS GRID #2450305 Report a problem | ||
Public tax history
Tax history is unavailable.
Monthly payment
Est. payment
Payment breakdown
Explore the cost of this home by adjusting the details. Changes won't be saved.Climate risks
Neighborhood: 64701
Nearby schools
GreatSchools rating
- 5/10Harrisonville Elementary SchoolGrades: 1-3Distance: 0.6 mi
- 7/10Harrisonville Middle SchoolGrades: 6-8Distance: 1.2 mi
- 5/10Harrisonville High SchoolGrades: 9-12Distance: 0.5 mi
Schools provided by the listing agent
- Elementary: Harrisonville
- Middle: Harrisonville
- High: Harrisonville
Source: Heartland MLS as distributed by MLS GRID. This data may not be complete. We recommend contacting the local school district to confirm school assignments for this home.
- $--3 bd2 ba1.8k sqft2205 Richmond Dr, Harrisonville, MO 64701Sold

- $418,6003 bd2 ba2.1k sqft2201 Richmond Dr, Harrisonville, MO 64701Off Market

- $--3 bd2 ba1.7k sqft2202 Richmond Dr, Harrisonville, MO 64701Sold

- $449,6003 bd3 ba1.2k sqft2207 Richmond Dr, Harrisonville, MO 64701Off Market
- $--3 bd3 ba2.1k sqft2207 Richmond Dr, Harrisonville, MO 64701Sold
- $511,4003 bd3 ba3.8k sqft2115 Richmond Dr, Harrisonville, MO 64701Off Market
- $425,4003 bd1 ba1.6k sqft1208 Ladys Ln, Harrisonville, MO 64701Off Market
- $--3 bd2 ba1.6k sqft1208 Ladys Ln, Harrisonville, MO 64701Sold
A local agent can set up tours, give advice and negotiate with sellers.
A local lender can help you make sure your offer is ready when you are.
Similar homes
- $319,9503 bd3 ba2.2k sqft3207 Steel Wheel Dr, Harrisonville, MO 64701For Sale
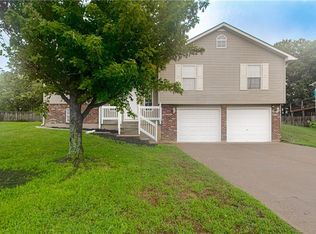 MLS ID #2634365, Micheala Miller, Compass Realty Group. Heartland MLS as distributed by MLS GRID
 - $475,0004 bd4 ba3.3k sqft932 Elder Ct, Raymore, MO 64083For Sale
 MLS ID #2635595, Shelly Mowry, Worth Clark Realty. Heartland MLS as distributed by MLS GRID
 - $735,0004 bd3 ba4.4k sqft25303 E 199th St, Pleasant Hill, MO 64080For Sale
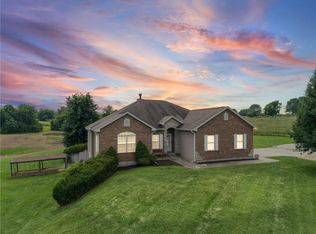 MLS ID #2635290, Carlene Villaruel, Platinum Realty LLC. Heartland MLS as distributed by MLS GRID
 - $360,0004 bd3 ba1.7k sqft1909 Hawk Vw, Harrisonville, MO 64701New Construction
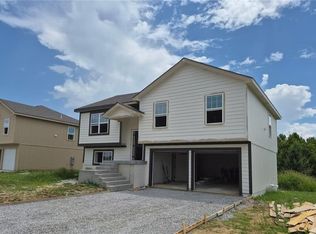 MLS ID #2631911, Roger Deines Group, ReeceNichols - Lees Summit. Heartland MLS as distributed by MLS GRID
 - $540,0004 bd5 ba3.2k sqft1802 Verbena Ave, Greenwood, MO 64034For SaleMLS ID #2630726, Kimberly Flanner, ReeceNichols - Lees Summit. Heartland MLS as distributed by MLS GRID
- $360,0004 bd3 ba1.7k sqft1913 Hawk Vw, Harrisonville, MO 64701New ConstructionMLS ID #2610702, Roger Deines Group, ReeceNichols - Lees Summit. Heartland MLS as distributed by MLS GRID
- $525,0004 bd3 ba2.6k sqft1821 NE Ravenwood Dr, Lees Summit, MO 64086For SaleMLS ID #2631215, Dierdre Rogers, ReeceNichols - Lees Summit. Heartland MLS as distributed by MLS GRID
- $539,0004 bd4 ba2.9k sqft1404 SW 41st Cir, Lees Summit, MO 64082For SaleMLS ID #2618724, Monica Miller-Seibolt, Compass Realty Group. Heartland MLS as distributed by MLS GRID
- $585,0003 bd4 ba3.1k sqft25302 E 130th St, Greenwood, MO 64034For SaleMLS ID #2634388, Austin Freed, Keller Williams Platinum Prtnr. Heartland MLS as distributed by MLS GRID
- $575,0004 bd3 ba2.8k sqft2833 NE Parkview Ln, Lees Summit, MO 64086For SaleMLS ID #2633443, Vicki Shepherd, Realty Executives. Heartland MLS as distributed by MLS GRID
- $559,0005 bd5 ba3.2k sqft1412 SW Whistle Dr, Lees Summit, MO 64082For SaleMLS ID #2620942, Lana Mount, Keller Williams Realty Partners Inc.. Heartland MLS as distributed by MLS GRID
- $475,0004 bd3 ba3.3k sqft1713 Remington St, Pleasant Hill, MO 64080For SaleMLS ID #2633738, Lisa Larson, Realty Executives. Heartland MLS as distributed by MLS GRID
- $470,0004 bd4 ba2.5k sqft992 Sicklebar Dr, Peculiar, MO 64078For SaleMLS ID #2634221, Tami Lewis, Real Broker, LLC. Heartland MLS as distributed by MLS GRID
- $518,5004 bd4 ba3k sqft1000 Bellflower Ln, Greenwood, MO 64034For SaleMLS ID #2630523, Shelby Lopez, EXP Realty LLC. Heartland MLS as distributed by MLS GRID
- $439,9005 bd3 ba2.8k sqft22614 Surrey Ln, Peculiar, MO 64078For SaleMLS ID #2629563, Clint Robinson, ReeceNichols - Lees Summit. Heartland MLS as distributed by MLS GRID
- $575,0004 bd3 ba2.5k sqft1800 Knoll Creek Ln, Raymore, MO 64083For SaleMLS ID #2630938, Marilyn May, Integrity Group Real Estate. Heartland MLS as distributed by MLS GRID
- $499,9004 bd4 ba2.2k sqft1901 Verbena Ave, Greenwood, MO 64034For SaleMLS ID #2631333, Abi Cheney, Asher Real Estate LLC. Heartland MLS as distributed by MLS GRID
- $520,0003 bd3 ba2.1k sqft1939 NW 460th Rd, Kingsville, MO 64061For SaleMLS ID #2633289, Madisyn Wion, ReeceNichols - Lees Summit. Heartland MLS as distributed by MLS GRID
- $555,0004 bd3 ba2.6k sqft613 SW Brummel Rd, Lees Summit, MO 64081For SaleMLS ID #2630230, Matt Toepfer, Realty Executives. Heartland MLS as distributed by MLS GRID
- $569,9004 bd5 ba3.1k sqft2821 NE Parkview Ln, Lees Summit, MO 64086For SaleMLS ID #2625037, Aaron Pann, Keller Williams Platinum Prtnr. Heartland MLS as distributed by MLS GRID
