This true ranch home is a stunning example of modern elegance, seamlessly blending style and functionality. As you step inside, the beautiful real ¾” white oak hardwood floors guide you through the kitchen, dining area, living room, hallway, laundry room and even the hall bath. You'll have the opportunity to choose your preferred stain color for the hardwood floors, adding a personal touch to your new home. The kitchen features a large center island with soft close cabinets, pull-out trash drawer, and bar stool seating. There is an abundance of cabinets and built-in appliances including built-in cook-top, built-in oven and microwave, and a striking custom-built hood, this kitchen effortlessly combines style and practicality. The standout feature is the expansive walk-in pantry, complete with a WET BAR & PREP AREA with floating shelves above it & 5 rows of built-in shelving, offering ample storage and prep space. The dining room/breakfast room off the kitchen features floor-to-ceiling windows and leads out to a nice sized covered patio, perfect for enjoying the outdoors. In the living room, 10-foot ceilings and floor-to-ceiling windows create an inviting and airy atmosphere. The master ensuite bedroom boasts a vaulted ceiling, while the master bath includes double vanities, a spacious walk-in shower, and a large walk-in closet. Two additional secondary bedrooms offer ceiling fans and generous closet space. An oversized 3-car garage, equipped with openers provides plenty of storage space. This new floor plan has been carefully modified to increase the square footage, offering more space for you and your family to enjoy. Sidewalks on both sides of the street as well. Take in the scenic views of the lake from your front porch and take advantage of the neighborhood's proximity to inviting walking trails that lead into Harrisonville City Park, Lake, and Golf Course. Home is now complete.
Sold
Price Unknown
2202 Richmond Dr, Harrisonville, MO 64701
3beds
1,726sqft
Single Family Residence
Built in 2024
0.3 Acres Lot
$425,600 Zestimate®
$--/sqft
$2,233 Estimated rent
Home value
$425,600
$404,000 - $447,000
$2,233/mo
Zestimate® history
Owner options
List your home for rent
$2,233/mo
Rent Zestimate®
Find your next renter with Zillow Rental Manager. Plus, with online applications, you can quickly screen prospective tenants – for free.
$2,233/mo
Rent Zestimate®
Refinance and save
Refinancing to a lower rate could help reduce your monthly payments and save thousands over the life of the loan.
Explore your selling options
Work with a Zillow partner agent
Leverage their expertise and Zillow's premium Showcase listings to get your home seen by more buyers.
Get startedList with your own agent
Get your home in front of millions of buyers by listing it on Zillow.
Learn how to do itSell it yourself
Take full control of how buyers see your home on Zillow by listing For Sale by Owner (FSBO).
List your homeWhat's special
Zillow last checked:
Listing updated:
Listed by:
Bryan Bechler 816-547-0893,
Compass Realty Group
Bought with:
Joe Goodwin
Brick andMortar Property Manag
Source: Heartland MLS as distributed by MLS GRID,MLS#: 2487460
Facts & features
Interior
Bedrooms & bathrooms
- Bedrooms: 3
- Bathrooms: 2
- Full bathrooms: 2
Primary bedroom
- Features: Carpet, Ceiling Fan(s)
- Level: First
- Dimensions: 16 x 13
Bedroom 2
- Features: Carpet, Ceiling Fan(s)
- Level: First
- Dimensions: 13.8 x 12.7
Bedroom 3
- Features: Carpet, Ceiling Fan(s)
- Level: First
- Dimensions: 12.7 x 11
Primary bathroom
- Features: Double Vanity, Shower Only, Solid Surface Counter, Walk-In Closet(s)
- Level: First
- Dimensions: 11 x 9
Dining room
- Level: First
- Dimensions: 14.6 x 10
Kitchen
- Features: Kitchen Island, Pantry, Solid Surface Counter
- Level: First
- Dimensions: 14.6 x 14
Laundry
- Features: Built-in Features
- Level: First
- Dimensions: 8.11 x 4.1
Living room
- Features: Ceiling Fan(s)
- Level: First
- Dimensions: 19.2 x 13.6
Heating
- Forced Air
Cooling
- Electric
Appliances
- Included: Cooktop, Dishwasher, Disposal, Exhaust Fan, Microwave, Built-In Oven, Built-In Electric Oven, Stainless Steel Appliance(s)
- Laundry: Bedroom Level, Main Level
Features
- Ceiling Fan(s), Custom Cabinets, Kitchen Island, Pantry, Stained Cabinets, Vaulted Ceiling(s), Walk-In Closet(s)
- Flooring: Carpet, Ceramic Tile, Wood
- Windows: Thermal Windows
- Basement: Egress Window(s),Full,Interior Entry
- Has fireplace: No
Interior area
- Total structure area: 1,726
- Total interior livable area: 1,726 sqft
- Finished area above ground: 1,726
- Finished area below ground: 0
Property
Parking
- Total spaces: 3
- Parking features: Attached, Garage Door Opener, Garage Faces Front
- Attached garage spaces: 3
Features
- Patio & porch: Patio, Covered
- Exterior features: Sat Dish Allowed
Lot
- Size: 0.3 Acres
- Dimensions: 160 x 111 x 121 x 57
- Features: City Lot, Level
Details
- Additional structures: None
- Parcel number: 1790504
Construction
Type & style
- Home type: SingleFamily
- Architectural style: Traditional
- Property subtype: Single Family Residence
Materials
- Frame, Stone & Frame
- Roof: Composition
Condition
- Under Construction
- New construction: Yes
- Year built: 2024
Details
- Builder name: Corwood Homes, LLC
Utilities & green energy
- Sewer: Public Sewer
- Water: Public
Green energy
- Energy efficient items: Appliances, HVAC, Lighting
Community & HOA
Community
- Security: Smoke Detector(s)
- Subdivision: Burris Sub
HOA
- Has HOA: No
- HOA name: None
Location
- Region: Harrisonville
Financial & listing details
- Tax assessed value: $361,490
- Annual tax amount: $4,966
- Date on market: 5/8/2024
- Listing terms: Cash,Conventional,FHA,VA Loan
- Ownership: Private
- Road surface type: Paved
Price history
| Date | Event | Price |
|---|---|---|
| 8/29/2024 | Sold | -- |
Source:  Heartland MLS as distributed by MLS GRID #2487460 Report a problem Heartland MLS as distributed by MLS GRID #2487460 Report a problem | ||
| 7/20/2024 | Pending sale | $409,900$237/sqft |
Source: Heartland MLS as distributed by MLS GRID #2487460 Report a problem | ||
| 5/8/2024 | Listed for sale | $409,900$237/sqft |
Source: Heartland MLS as distributed by MLS GRID #2487460 Report a problem | ||
Public tax history
| Year | Property taxes | Tax assessment |
|---|---|---|
| 2025 | $4,594 +15020.9% | $68,690 +15164.4% |
| 2024 | $30 +0.6% | $450 |
| 2023 | $30 -1.2% | $450 |
| 2022 | $31 | $450 |
Find assessor info on the county website
Neighborhood: 64701
Nearby homes
- $416,6003 bd2 ba2.1k sqft2201 Richmond Dr, Harrisonville, MO 64701Off Market

- $635,4100.631 Acres1319 Norfolk Dr, Harrisonville, MO 64701Off Market

- $--3 bd2 ba1.7k sqft2203 Richmond Dr, Harrisonville, MO 64701Sold
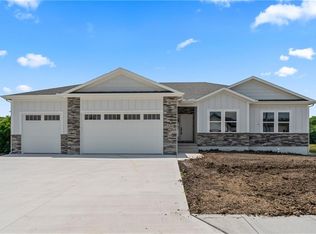
- $511,4003 bd3 ba3.8k sqft2115 Richmond Dr, Harrisonville, MO 64701Off Market
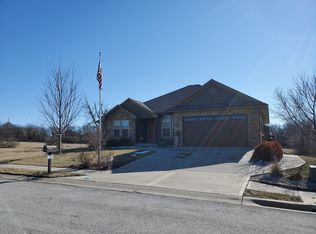
- $--3 bd2 ba1.8k sqft2205 Richmond Dr, Harrisonville, MO 64701Sold
- $444,8003 bd3 ba1.2k sqft2207 Richmond Dr, Harrisonville, MO 64701Off Market
- $--3 bd3 ba2.1k sqft2207 Richmond Dr, Harrisonville, MO 64701Sold
- $399,6004 bd0 ba1.4k sqft2111 Richmond Dr, Harrisonville, MO 64701Off Market
Nearby schools
GreatSchools rating
- 5/10Harrisonville Elementary SchoolGrades: 1-3Distance: 0.7 mi
- 7/10Harrisonville Middle SchoolGrades: 6-8Distance: 1.2 mi
- 5/10Harrisonville High SchoolGrades: 9-12Distance: 0.5 mi
Schools provided by the listing agent
- Elementary: Harrisonville
- Middle: Harrisonville
- High: Harrisonville
Source: Heartland MLS as distributed by MLS GRID. This data may not be complete. We recommend contacting the local school district to confirm school assignments for this home.
Get a cash offer in 3 minutes
Find out how much your home could sell for in as little as 3 minutes with a no-obligation cash offer.
Estimated market value
$425,600
Get a cash offer in 3 minutes
Find out how much your home could sell for in as little as 3 minutes with a no-obligation cash offer.
Estimated market value
$425,600
- Missouri
- Cass County
- Harrisonville
- 64701
- 2202 Richmond Dr
Nearby cities
Nearby zip codes
Other Harrisonville Topics
