Skip main navigation
Sold
  • $461,750

    2207 S County Road 1100 E, Coatesville, IN 46121

    4beds
    2,067sqft
    Residential, Single Family Residence
    Built in 2022
    5 Acres Lot
    $464,600 Zestimate®
    $223/sqft
    $2,501 Estimated rent

    Home value

    $464,600

    Estimated sales range

    Not available

    $2,501/mo

    Zestimate® history
    Loading
    Loading...

    Owner options

    List your home for rent

    $2,501/mo

    Rent Zestimate®

    Find your next renter with Zillow Rental Manager. Plus, with online applications, you can quickly screen prospective tenants – for free.

    Learn more

    $2,501/mo

    Rent Zestimate®

    Refinance and save

    $2,719/mo

    Est. payment

    Refinancing to a lower rate could help reduce your monthly payments and save thousands over the life of the loan.

    See today's rates

    $2,719/mo

    Est. payment

    Explore your selling options

    Work with a Zillow partner agent

    Leverage their expertise and Zillow's premium Showcase listings to get your home seen by more buyers.

    Get started

    List with your own agent

    Get your home in front of millions of buyers by listing it on Zillow.

    Learn how to do it

    Sell it yourself

    Take full control of how buyers see your home on Zillow by listing For Sale by Owner (FSBO).

    List your home

    What's special

    Stunning great roomOpen-concept designSoaring cathedral ceilingDedicated office spaceMassive ceiling fan
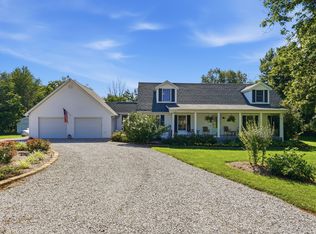
    Welcome to your own slice of country living-where modern efficiency meets rustic charm. Built in 2022, this 2,000+ sq ft barndominium sits on 5 beautiful acres just inside Putnam County, offering the perfect blend of privacy, functionality, and style. Step inside to a stunning great room featuring soaring cathedral ceiling, a massive ceiling fan, and a floor-to-ceiling fireplace wrapped in native wood planks-creating a warm, inviting focal point. The open-concept design seamlessly connects the great room, dining area, and kitchen. This 4-bedroom, 2 full bath home also includes a dedicated office space-perfect for remote work or managing your day-to-day. Built with quality in mind, the Amish-crafted stick built 2x6 construction is paired with R-19 insulation, delivering both durability and energy efficiency. The interior showcases whitewashed shiplap from floor to ceiling, perfectly complemented by the home's distressed metal siding on the ceiling for a true modern farmhouse/barndo aesthetic. Enjoy the best of both worlds outside with 5 acres-approximately 2 wooded and 3 cleared-offering room to roam, explore, or expand. Whether you're dreaming of a hobby farm, outdoor entertaining space, or simply peace and quiet, this property delivers. Additional features include a tankless propane water heater and a high-efficiency HVAC system with heat pump and propane/electric backup-keeping comfort top of mind year-round. If you've been looking for a newer-built home with character, land, and a quiet rural setting-this one checks all the boxes.

    Zillow last checked:

    Listing updated:

    Listed by:

    Doug Anderson 317-224-7446,

    Carpenter, REALTORS®,

    Benjamin Anderson,

    Carpenter, REALTORS®

    Bought with:

    Scott Armstrong

    Armstrong Real Estate Brokerag

    Source: MIBOR as distributed by MLS GRID,MLS#: 22094934MLS Logo

    Facts & features

    Interior

    Bedrooms & bathrooms
    • Bedrooms: 4
    • Bathrooms: 2
    • Full bathrooms: 2
    • Main level bathrooms: 2
    • Main level bedrooms: 3
    Primary bedroom
    • Level: Main
    • Area: 154 Square Feet
    • Dimensions: 14x11
    Bedroom 2
    • Level: Main
    • Area: 132 Square Feet
    • Dimensions: 12x11
    Bedroom 3
    • Level: Main
    • Area: 132 Square Feet
    • Dimensions: 12x11
    Bedroom 4
    • Level: Upper
    • Area: 195 Square Feet
    • Dimensions: 15x13
    Dining room
    • Level: Main
    • Area: 150 Square Feet
    • Dimensions: 15x10
    Kitchen
    • Level: Main
    • Area: 150 Square Feet
    • Dimensions: 15x10
    Living room
    • Level: Main
    • Area: 330 Square Feet
    • Dimensions: 22x15
    Loft
    • Level: Upper
    • Area: 105 Square Feet
    • Dimensions: 15x7
    Office
    • Level: Main
    • Area: 144 Square Feet
    • Dimensions: 12x12
    Heating
    • Electric, Forced Air, Heat Pump, Propane
    Cooling
    • Central Air, Heat Pump
    Appliances
    • Included: Electric Cooktop, Dishwasher, Dryer, Disposal, MicroHood, Propane Water Heater, Tankless Water Heater, Washer, Water Purifier, Water Softener Owned
    Features
    • Double Vanity, Cathedral Ceiling(s), Ceiling Fan(s), High Speed Internet, Eat-in Kitchen, Pantry, Smart Thermostat, Walk-In Closet(s)
    • Has basement: No
    • Number of fireplaces: 1
    • Fireplace features: Great Room, Wood Burning
    Interior area
    • Total structure area: 2,067
    • Total interior livable area: 2,067 sqft

    Property

    Accessibility
    • Accessibility features: Hallway - 36 Inch Wide, Accessible Doors, Accessible Full Bath
    Features
    • Levels: One Leveland + Loft
    • Stories: 1
    Lot
    • Size: 5 Acres
    • Features: Rural - Not Subdivision, Mature Trees, Wooded
    Details
    • Parcel number: 670728200001005010
    • Horse amenities: None

    Construction

    Type & style
    • Home type: SingleFamily
    • Architectural style: Other
    • Property subtype: Residential, Single Family Residence
    Materials
    • Other
    • Foundation: Crawl Space
    Condition
    • New construction: No
    • Year built: 2022

    Utilities & green energy

    • Electric: 200+ Amp Service
    • Water: Private

    Community & HOA

    Community
    • Subdivision: No Subdivision
    HOA
    • Has HOA: No
    Location
    • Region: Coatesville

    Financial & listing details

    • Price per square foot: $223/sqft
    • Tax assessed value: $209,900
    • Annual tax amount: $1,770
    • Date on market: 4/15/2026
    • Cumulative days on market: 8 days

    Price history

    DateEventPrice
    5/20/2026Sold$461,750+2.6%$223/sqft
    Source: MIBOR as distributed by MLS GRID #22094934 Report a problem
    4/20/2026Pending sale$450,000$218/sqft
    Source: MIBOR as distributed by MLS GRID #22094934 Report a problem
    4/15/2026Listed for sale$450,000+1053.8%$218/sqft
    Source: MIBOR as distributed by MLS GRID #22094934 Report a problem
    10/5/2021Sold$39,000$19/sqft
    Source: Public Record Report a problem

    Public tax history

    YearProperty taxesTax assessment
    2025$1,770 +20.2%$209,900 -9.2%
    2024$1,472 +555.6%$231,100 +12.7%
    2023$225 $205,000 +1222.6%
    2022-- $15,500
    Find assessor info on the county website

    Neighborhood: 46121

    Nearby schools

    GreatSchools rating
    Get a cash offer in 3 minutes
    Find out how much your home could sell for in as little as 3 minutes with a no-obligation cash offer.
    Estimated market value
    $464,600
    Get a cash offer in 3 minutes
    Find out how much your home could sell for in as little as 3 minutes with a no-obligation cash offer.
    Estimated market value
    $464,600