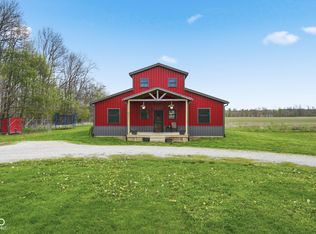
Immaculate, move-in-ready home situated on 2.76 beautifully landscaped acres in a peaceful, park-like setting. Major updates provide peace of mind: the roof is just 5 years old and major mechanical systems were replaced within the last 7 years. The updated kitchen features granite countertops, a center island, recessed lighting, and abundant workspace, while luxury vinyl plank flooring flows throughout the home. The spacious main level features a primary suite with a private en-suite bath and dual walk-in closets, a private office, cozy gas fireplace, and high-speed internet for today's lifestyle. Additional highlights include tilt-in windows, window blinds throughout, and an oversized 24' x 24' attached garage. Enjoy picture-perfect sunsets from the welcoming covered front porch and peaceful mornings with coffee on the large rear deck as the sun rises over the scenic backyard. A 12' x 16' storage barn provides additional space for lawn equipment and outdoor storage. Exceptionally well maintained and surrounded by nearly 3 acres of natural beauty, this home offers the perfect combination of modern updates, comfortable living, and peaceful country living.
Pending
$445,000
8983 S County Road 700 W, Coatesville, IN 46121
3beds
2,269sqft
:
Get pre-qualified$2,786/mo
Residential, Single Family Residence
Built in 2002
2.76 Acres Lot
$-- Zestimate®
$196/sqft
$-- HOA
What's special
Cozy gas fireplaceLarge rear deckPeaceful park-like settingWelcoming covered front porchSpacious main levelPrivate officeTilt-in windows
- 22 days |
- 1,440 |
- 182 |
Likely to sell faster than
Zillow last checked:
Listing updated:
Listed by:
Doug Anderson 317-224-7446,
Carpenter, REALTORS®
Source: MIBOR as distributed by MLS GRID,MLS#: 22111812
Facts & features
Interior
Bedrooms & bathrooms
- Bedrooms: 3
- Bathrooms: 3
- Full bathrooms: 2
- 1/2 bathrooms: 1
- Main level bathrooms: 2
- Main level bedrooms: 1
Primary bedroom
- Level: Main
- Area: 195 Square Feet
- Dimensions: 15x13
Bedroom 2
- Level: Upper
- Area: 156 Square Feet
- Dimensions: 13x12
Bedroom 3
- Level: Upper
- Area: 156 Square Feet
- Dimensions: 13x12
Dining room
- Level: Main
- Area: 156 Square Feet
- Dimensions: 13x12
Kitchen
- Level: Main
- Area: 156 Square Feet
- Dimensions: 13x12
Laundry
- Level: Main
- Area: 100 Square Feet
- Dimensions: 10x10
Living room
- Level: Main
- Area: 390 Square Feet
- Dimensions: 30x13
Office
- Level: Main
- Area: 130 Square Feet
- Dimensions: 13x10
Heating
- Heat Pump, Propane, Forced Air
Cooling
- Central Air, Heat Pump
Appliances
- Included: Gas Cooktop, Dishwasher, Refrigerator, Microwave, Water Heater, Electric Water Heater
- Laundry: Main Level, Laundry Room
Features
- Double Vanity, Breakfast Bar, Kitchen Island, Walk-In Closet(s)
- Windows: Wood Work Stained
- Has basement: No
- Number of fireplaces: 1
- Fireplace features: Gas Log, Living Room
Interior area
- Total structure area: 2,269
- Total interior livable area: 2,269 sqft
Video & virtual tour
Property
Parking
- Total spaces: 2
- Parking features: Attached, Garage Door Opener
- Attached garage spaces: 2
Features
- Levels: Two,One and One Half
- Stories: 1
- Patio & porch: Breeze Way, Covered, Deck
- Has view: Yes
- View description: Trees/Woods
Lot
- Size: 2.76 Acres
- Features: Rural - Not Subdivision, Mature Trees
Details
- Additional structures: Barn Mini, Storage
- Has additional parcels: Yes
- Parcel number: 321321351001000009
- Horse amenities: None
Construction
Type & style
- Home type: SingleFamily
- Architectural style: Cape Cod
- Property subtype: Residential, Single Family Residence
Materials
- Vinyl Siding
- Foundation: Crawl Space
Condition
- New construction: No
- Year built: 2002
Utilities & green energy
- Electric: 200+ Amp Service
- Water: Private
Community & HOA
Community
- Subdivision: No Subdivision
HOA
- Has HOA: No
Location
- Region: Coatesville
Financial & listing details
- Price per square foot: $196/sqft
- Tax assessed value: $275,500
- Annual tax amount: $1,745
- Date on market: 7/15/2026
- Cumulative days on market: 24 days
Estimated market value
Not available
Estimated sales range
Not available
Not available
Price history
| Date | Event | Price |
|---|---|---|
| 7/19/2026 | Pending sale | $445,000$196/sqft |
Source:  MIBOR as distributed by MLS GRID #22111812 Report a problem MIBOR as distributed by MLS GRID #22111812 Report a problem | ||
| 7/15/2026 | Listed for sale | $445,000+108.9%$196/sqft |
Source: MIBOR as distributed by MLS GRID #22111812 Report a problem | ||
| 9/13/2005 | Sold | $213,000$94/sqft |
Source: MIBOR as distributed by MLS GRID #2512860 Report a problem | ||
Public tax history
| Year | Property taxes | Tax assessment |
|---|---|---|
| 2025 | $1,666 +6.2% | $275,500 +3.6% |
| 2024 | $1,569 -5.6% | $265,800 +3.4% |
| 2023 | $1,663 -0.3% | $257,100 +2.8% |
| 2022 | $1,669 -40.8% | $250,000 +2.8% |
| 2021 | $2,818 +0% | $243,200 +2.9% |
| 2020 | $2,818 +0.1% | $236,300 +6.3% |
| 2019 | $2,814 +4.9% | $222,200 +7.2% |
| 2018 | $2,683 +1.6% | $207,200 +2% |
| 2017 | $2,642 +5.3% | $203,100 -0.9% |
| 2016 | $2,510 +9.1% | $205,000 +11.8% |
| 2014 | $2,300 -2.8% | $183,400 +4.4% |
| 2013 | $2,365 -6.6% | $175,700 -5.9% |
| 2011 | $2,531 -4.4% | $186,700 |
| 2010 | $2,647 +4.1% | $186,700 -3.2% |
| 2009 | $2,542 -1.6% | $192,900 +9.1% |
| 2007 | $2,583 | $176,820 |
Find assessor info on the county website
Monthly payment
Est. payment
Payment breakdown
Explore the cost of this home by adjusting the details. Changes won't be saved.Climate risks
Neighborhood: 46121
Nearby schools
GreatSchools rating
- 8/10Mill Creek West ElementaryGrades: K-5Distance: 4.7 mi
- 8/10Cascade Middle SchoolGrades: 6-8Distance: 5.5 mi
- 10/10Cascade Senior High SchoolGrades: 9-12Distance: 5.5 mi
Schools provided by the listing agent
- Elementary: Mill Creek West Elementary
- Middle: Cascade Middle School
- High: Cascade Senior High School
Source: MIBOR as distributed by MLS GRID. This data may not be complete. We recommend contacting the local school district to confirm school assignments for this home.
- $461,8002 bd1 ba1k sqft6943 W Us Highway 40, Stilesville, IN 46180Off Market
- $836,6003 bd2 ba2.6k sqft7159 W Us Highway 40, Coatesville, IN 46121Off Market
- $461,7504 bd2 ba2k sqft2207 S County Road 1100 E, Coatesville, IN 46121Sold
- $74,0003 bd1 ba1k sqft2081 S County Road 1100 E, Coatesville, IN 46121Off Market
- $1,134,3003 bd4 ba5.1k sqft7038 W Us Highway 40, Coatesville, IN 46121Off Market
- $126,70080 acres2040 S County Road 1100 E, Coatesville, IN 46121Off Market
- $121,000-- bd1 ba980 sqft2405 S County Road 1100 E, Coatesville, IN 46121Off Market
- $279,9002 bd1 ba1.4k sqft7353 W Us Highway 40, Coatesville, IN 46121Off Market
A local agent can set up tours, give advice and negotiate with sellers.
Similar homes
- $--4 bd2 ba1.5k sqft6866 S County Road 1000 E, Cloverdale, IN 46120Auction
 Auction.com 2
 - $369,9003 bd3 ba1.6k sqft474 & 475 Gettysburg, Coatesville, IN 46121Active
 MLS ID #22117850, Heather Ludlow, Greene Realty, LLC. MIBOR as distributed by MLS GRID
 - $475,0003 bd2 ba1.3k sqft8784 E Range Line Rd, Coatesville, IN 46121Active
 MLS ID #22116982, Stephanie Feltner, Dyer Creek Property Group, LLC. MIBOR as distributed by MLS GRID
 - $399,9003 bd2 ba2.7k sqft7060 N Briarhopper Rd, Monrovia, IN 46157Active
 MLS ID #22118627, Lindsey Smalling, Highgarden Real Estate. MIBOR as distributed by MLS GRID
 - $425,0003 bd2 ba1.6k sqft93 Gettysburg, Coatesville, IN 46121ActiveMLS ID #22102165, Nurcahya Scoggan, Carpenter, REALTORS®. MIBOR as distributed by MLS GRID
- $380,0004 bd3 ba2.2k sqft618 Gettysburg, Coatesville, IN 46121ActiveMLS ID #22094921, Joe Lenihan, F.C. Tucker Advantage, REALTOR. MIBOR as distributed by MLS GRID
- $324,9003 bd2 ba1.4k sqft23 Lincoln Hls, Coatesville, IN 46121ActiveMLS ID #22115922, Howard Thomas, RE/MAX Cornerstone. MIBOR as distributed by MLS GRID
- $396,0004 bd3 ba2.3k sqft264 Victory Hl, Coatesville, IN 46121ActiveMLS ID #22118250, Eric Miller, Wright, REALTORS®. MIBOR as distributed by MLS GRID
- $460,0002 bd3 ba2k sqft4094 S County Road 200 E, Clayton, IN 46118ActiveMLS ID #22115022, Jesse Tucker, Red Umbrella Real Estate LLC. MIBOR as distributed by MLS GRID
- $400,0002 bd2 ba1.4k sqft11983 N Wellman Rd, Stilesville, IN 46180ActiveMLS ID #22116004, Montana Trent, United Real Estate Indpls. MIBOR as distributed by MLS GRID
- $409,9003 bd2 ba1.4k sqft3812 E County Road 700 S, Cloverdale, IN 46120ActiveMLS ID #22111904, Mary Looper, F.C. Tucker Advantage, REALTOR. MIBOR as distributed by MLS GRID
- $625,0004 bd2 ba2.3k sqft5935 W County Road 200 S, Danville, IN 46122ActiveMLS ID #22118307, Elizabeth Brewer, Hoosier Roots Real Estate Solutions, LLC. MIBOR as distributed by MLS GRID
- $415,0004 bd3 ba3.3k sqft8476 E County Road 800 N, Bainbridge, IN 46105ActiveMLS ID #22106054, Nicholas Bradford, My Agent. MIBOR as distributed by MLS GRID
- $430,0003 bd2 ba1.6k sqft2449 Cartersburg Rd, Danville, IN 46122ActiveMLS ID #22103327, Timothy Wright, Wright, REALTORS®. MIBOR as distributed by MLS GRID
- $479,0003 bd3 ba2.4k sqft630 Mill Spgs, Coatesville, IN 46121ActiveMLS ID #22076366, Eric Miller, Wright, REALTORS®. MIBOR as distributed by MLS GRID
- $235,0002 bd1 ba2k sqft5357 W County Road 450 S, Amo, IN 46121ActiveMLS ID #22112430, Joe Pritchett, Pritchett Property Group LLC. MIBOR as distributed by MLS GRID
- $279,0003 bd1 ba1.2k sqft6583 Hall School Rd, Martinsville, IN 46151ActiveMLS ID #22118557, Michael Price, REMAX ONE. MIBOR as distributed by MLS GRID
- $349,9004 bd3 ba2k sqft239 Lincoln Hls, Coatesville, IN 46121ActiveMLS ID #22099789, Lisa Fischer, Fischer Realty, LLC. MIBOR as distributed by MLS GRID
- $325,0003 bd2 ba1.5k sqft9483 S County Road 100 E, Clayton, IN 46118ActiveMLS ID #22117182, Kelly Smotherman, White Stag Realty, LLC. MIBOR as distributed by MLS GRID
- $269,0003 bd2 ba1.4k sqft1 Jefferson Valley, Coatesville, IN 46121ActiveMLS ID #22091834, Brette Land, Greene Realty, LLC. MIBOR as distributed by MLS GRID
