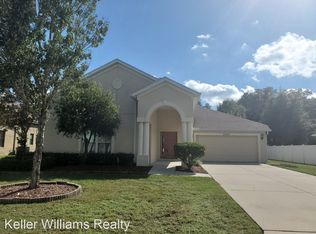
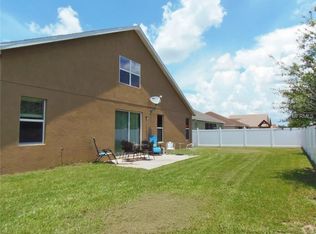
Live comfortably and efficiently in this meticulously maintained 3 bedroom, 2 bathroom home on a Cul-de-sac ! This charming property boasts a desirable location in a well manicured community. This home is guaranteed hot water thanks to a gas water heater, and cool comfort year-round with a newer AC unit (only 4 years old!). Rest assured, the original roof is in good condition. The house does have all of the hookups for gas as well! Step inside to a stylish haven! Laminate flooring throughout creates a cohesive and modern feel. Unwind in the master suite featuring his and her walk-in closets and a luxurious bathroom with a walk-in shower and private water closet. Also don't miss the opportunity to enjoy some quiet time with access from the Master Bedroom to the backyard. Love to entertain? The large dining room is perfect for hosting memorable gatherings. Need a home office or playroom? The versatile den provides the extra space you desire. Relax and unwind in your private backyard! The fully fenced space offers security and endless fun for pets and children. Parking is a breeze with a two-car garage and additional driveway space. Bedroom Closet Type: Walk-in Closet (Primary Bedroom).
Sold for $400,000
$400,000
2207 VIA NAPOLI STREET, PLANT CITY, FL 33566
3beds
2,023sqft
Single Family Residence
Built in 2013
10,480 Square Feet Lot
$384,700 Zestimate®
$198/sqft
$2,466 Estimated rent
Home value
$384,700
$365,000 - $404,000
$2,466/mo
Zestimate® history
Owner options
List your home for rent
$2,466/mo
Rent Zestimate®
Find your next renter with Zillow Rental Manager. Plus, with online applications, you can quickly screen prospective tenants – for free.
$2,466/mo
Rent Zestimate®
Refinance and save
$2,854/mo
Est. payment
Refinancing to a lower rate could help reduce your monthly payments and save thousands over the life of the loan.
$2,854/mo
Est. payment
Explore your selling options
Work with a Zillow partner agent
Leverage their expertise and Zillow's premium Showcase listings to get your home seen by more buyers.
Get startedList with your own agent
Get your home in front of millions of buyers by listing it on Zillow.
Learn how to do itSell it yourself
Take full control of how buyers see your home on Zillow by listing For Sale by Owner (FSBO).
List your homeWhat's special
Zillow last checked:
Listing updated:
Listed by:
Aviree Jordan 813-309-6703,
RE/MAX REALTY UNLIMITED 813-684-0016
Bought with:
Lisa Rhodes, 3326217
RHODES REALTY GROUP, LLC
Source: Stellar MLS,MLS#: T3515337 Originating MLS: Pinellas Suncoast
Originating MLS: Pinellas Suncoast
Facts & features
Interior
Bedrooms & bathrooms
- Bedrooms: 3
- Bathrooms: 2
- Full bathrooms: 2
Primary bedroom
- Features: Walk-In Closet(s)
- Level: First
Bedroom 1
- Features: Ceiling Fan(s), Built-in Closet
- Level: First
Bedroom 2
- Features: Ceiling Fan(s), Built-in Closet
- Level: First
Bathroom 1
- Features: Tub With Shower
- Level: First
Great room
- Features: Ceiling Fan(s)
- Level: First
Kitchen
- Features: Pantry
- Level: First
Heating
- Central
Cooling
- Central Air
Appliances
- Included: Convection Oven, Dishwasher, Microwave, Range, Refrigerator
- Laundry: Laundry Room
Features
- Ceiling Fan(s), High Ceilings, Kitchen/Family Room Combo, Primary Bedroom Main Floor
- Flooring: Laminate, Tile
- Doors: Sliding Doors
- Has fireplace: No
Interior area
- Total structure area: 2,788
- Total interior livable area: 2,023 sqft
Property
Parking
- Total spaces: 2
- Parking features: Garage - Attached
- Attached garage spaces: 2
Features
- Levels: One
- Stories: 1
- Exterior features: Rain Gutters, Sidewalk
Lot
- Size: 10,480 Square Feet
- Dimensions: 80 x 131
Details
- Parcel number: P0729229A800000200047.0
- Zoning: R-1A
- Special conditions: None
Construction
Type & style
- Home type: SingleFamily
- Property subtype: Single Family Residence
Materials
- Block, Stucco
- Foundation: Slab
- Roof: Shingle
Condition
- New construction: No
- Year built: 2013
Utilities & green energy
- Sewer: Public Sewer
- Water: Public
- Utilities for property: Cable Connected, Electricity Connected, Public, Sewer Connected, Water Connected
Community & HOA
Community
- Pet fee: $0 monthly
- Subdivision: WALDEN POINTE
HOA
- Has HOA: Yes
- HOA fee: $42 monthly
- HOA name: West Coast Management and Realty/ Timothy Wainwrig
- HOA phone: 813-908-0766
Location
- Region: Plant City
Financial & listing details
- Price per square foot: $198/sqft
- Tax assessed value: $267,469
- Annual tax amount: $2,622
- Date on market: 4/6/2024
- Cumulative days on market: 129 days
- Listing terms: Cash,Conventional,FHA,VA Loan
- Ownership: Fee Simple
- Total actual rent: 0
- Electric utility on property: Yes
- Road surface type: Asphalt
Price history
| Date | Event | Price |
|---|---|---|
| 9/9/2024 | Sold | $400,000-2.4%$198/sqft |
Source:  Stellar MLS #T3515337 Report a problem Stellar MLS #T3515337 Report a problem | ||
| 8/13/2024 | Pending sale | $410,000$203/sqft |
Source: Stellar MLS #T3515337 Report a problem | ||
| 6/27/2024 | Price change | $410,000-2.4%$203/sqft |
Source: Stellar MLS #T3515337 Report a problem | ||
| 5/4/2024 | Price change | $420,000-1.2%$208/sqft |
Source: Stellar MLS #T3515337 Report a problem | ||
| 4/6/2024 | Listed for sale | $424,900+110.7%$210/sqft |
Source: Stellar MLS #T3515337 Report a problem | ||
| 1/9/2014 | Sold | $201,697$100/sqft |
Source: Public Record Report a problem | ||
Public tax history
| Year | Property taxes | Tax assessment |
|---|---|---|
| 2025 | $3,806 +40.9% | $249,843 +27% |
| 2024 | $2,701 +3% | $196,695 +3% |
| 2023 | $2,623 +3.2% | $190,966 +3% |
| 2022 | $2,542 +1.4% | $185,404 +3% |
| 2021 | $2,507 +1% | $180,004 +1.4% |
| 2020 | $2,483 +2.1% | $177,519 +2.5% |
| 2019 | $2,430 | $173,224 +1.9% |
| 2018 | $2,430 +0.6% | $169,994 -9.3% |
| 2017 | $2,415 +1.5% | $187,345 +14.9% |
| 2016 | $2,379 -3.7% | $163,073 +0.7% |
| 2015 | $2,470 -31.5% | $161,939 -6.6% |
| 2014 | $3,604 | $173,366 +828.3% |
| 2013 | $3,604 +990.3% | $18,676 +10% |
| 2012 | $331 -13.8% | $16,978 -13.6% |
| 2011 | $383 +0.9% | $19,650 +0.2% |
| 2010 | $380 -19.6% | $19,602 -19.1% |
| 2009 | $473 -38.5% | $24,240 -40% |
| 2008 | $769 +198.6% | $40,400 +194.1% |
| 2007 | $258 | $13,736 |
Find assessor info on the county website
Neighborhood: 33566
Nearby homes
- $400,8004 bd3 ba2.3k sqft2205 Via Napoli St, Plant City, FL 33566Off Market
- $394,3003 bd2 ba2k sqft2209 Via Napoli St, Plant City, FL 33566Off Market
- $484,8005 bd3 ba3.1k sqft2203 Via Napoli St, Plant City, FL 33566Off Market
- $513,5004 bd3 ba3.2k sqft2211 Via Napoli St, Plant City, FL 33566Off Market
- $413,3003 bd2 ba2k sqft2206 Via Napoli St, Plant City, FL 33566Off Market
- $399,9003 bd2 ba2k sqft3015 Via Parma St, Plant City, FL 33566For Sale
- $580,4005 bd3 ba3.7k sqft2201 Via Napoli St, Plant City, FL 33566Off Market
- $231,8003 bd2 ba646 sqft2203 Johnson Rd, Plant City, FL 33566Off Market
Nearby schools
GreatSchools rating
- 7/10Trapnell Elementary SchoolGrades: PK-5Distance: 0.9 mi
- 2/10Turkey Creek Middle SchoolGrades: 6-8Distance: 2.9 mi
- 4/10Durant High SchoolGrades: 9-12Distance: 6.4 mi
Schools provided by the listing agent
- Elementary: Trapnell-HB
- Middle: Turkey Creek-HB
- High: Durant-HB
Source: Stellar MLS. This data may not be complete. We recommend contacting the local school district to confirm school assignments for this home.
Get a cash offer in 3 minutes
Find out how much your home could sell for in as little as 3 minutes with a no-obligation cash offer.
Estimated market value
$384,700
Get a cash offer in 3 minutes
Find out how much your home could sell for in as little as 3 minutes with a no-obligation cash offer.
Estimated market value
$384,700
- Florida
- Hillsborough County
- Plant City
- 33566
- 2207 VIA NAPOLI STREET
Nearby cities
Nearby zip codes
Other Plant City Topics
