Skip main navigation
Sold for $529,000
  • $529,000

    22070 Lake Jordan Lndg, Petersburg, VA 23803

    5beds
    4,614sqft
    Single Family Residence
    Built in 2009
    0.83 Acres Lot
    $579,600 Zestimate®
    $115/sqft
    $3,904 Estimated rent

    Home value

    $579,600

    $551,000 - $614,000

    $3,904/mo

    Zestimate® history
    Loading
    Loading...

    Owner options

    List your home for rent

    $3,904/mo

    Rent Zestimate®

    Find your next renter with Zillow Rental Manager. Plus, with online applications, you can quickly screen prospective tenants – for free.

    Learn more

    $3,904/mo

    Rent Zestimate®

    Refinance and save

    $3,547/mo

    Est. payment

    Refinancing to a lower rate could help reduce your monthly payments and save thousands over the life of the loan.

    See today's rates

    $3,547/mo

    Est. payment

    Explore your selling options

    Work with a Zillow partner agent

    Leverage their expertise and Zillow's premium Showcase listings to get your home seen by more buyers.

    Get started

    List with your own agent

    Get your home in front of millions of buyers by listing it on Zillow.

    Learn how to do it

    Sell it yourself

    Take full control of how buyers see your home on Zillow by listing For Sale by Owner (FSBO).

    List your home

    What's special

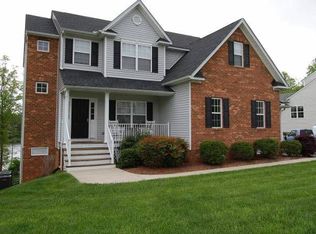
    *** PRICE IMPROVEMENT *** VA BUYERS: ASSUMABLE LOAN AT 5.125% ***This stunning waterfront home on Lake Jordan spans three levels and boasts a full finished basement. Upon entering, you're greeted by a grand two-story foyer with hardwood floors extending through the foyer, kitchen, and dining room. The formal living and dining rooms are ideal for hosting gatherings, while the butler's pantry offers additional prep space. The heart of the home is a spacious family room that seamlessly connects to a modern kitchen featuring a granite island and countertops, complemented by a wall oven for culinary enthusiasts. With 5-6 bedrooms, there’s ample space for family and guests. The house includes a large recreational room in the basement and another on the second level, perfect for entertainment or relaxation. Two cozy gas fireplaces add warmth and charm to the living spaces. Step outside to enjoy a screened porch or head down to the dock for direct lake access. The main level also features a mudroom for convenience. The upstairs laundry room is strategically located with access to the huge primary bedroom, which boasts a large walk-in closet and a luxurious primary bath with a walk-in shower and soaking tub. The house includes a large recreational room in the basement and another on the second level, perfect for entertainment or relaxation. Two cozy gas fireplaces add warmth and charm to the living spaces. Step outside to enjoy a screened porch or head down to the dock for direct lake access. Upon entering, you're greeted by a grand two-story foyer with hardwood floors extending through the foyer, kitchen, and dining room. The butler's pantry offers additional storage and prep space. The main level also features a mudroom for convenience. The upstairs laundry room is strategically located with access to the huge primary bedroom, which boasts a large walk-in closet and a luxurious primary bath with a walk-in shower and soaking tub. This home is a perfect blend of elegance, comfort, and modern amenities.

    Zillow last checked:

    Listing updated:

    Listed by:

    Wray White 804-937-6791,

    White House Realty Group

    Bought with:

    Audrey Hitchcock, 0225252818

    Samson Properties

    Source: CVRMLS,MLS#: 2420095MLS LogoOriginating MLS: Central Virginia Regional MLS

    Facts & features

    Interior

    Bedrooms & bathrooms
    • Bedrooms: 5
    • Bathrooms: 5
    • Full bathrooms: 4
    • 1/2 bathrooms: 1
    Primary bedroom
    • Description: Spacious Walk-In Closet, En Suite Bath
    • Level: Second
    • Dimensions: 18.0 x 16.0
    Bedroom 2
    • Description: Carpet, En suite Bath
    • Level: Second
    • Dimensions: 13.0 x 13.0
    Bedroom 3
    • Description: Carpet, Ceiling Fan
    • Level: Second
    • Dimensions: 13.0 x 13.0
    Bedroom 4
    • Description: Carpet, Ceiling Fan
    • Level: Second
    • Dimensions: 12.0 x 12.0
    Bedroom 5
    • Description: Carpet, Ceiling Fan
    • Level: Basement
    • Dimensions: 13.0 x 12.0
    Additional room
    • Description: Mud Room, Coat Closet
    • Level: First
    • Dimensions: 14.0 x 6.0
    Additional room
    • Description: Gym, Workout Room, TV connection
    • Level: Basement
    • Dimensions: 10.0 x 10.0
    Additional room
    • Description: Storage
    • Level: Basement
    • Dimensions: 15.0 x 12.0
    Dining room
    • Description: Hardwood floors, Crown Molding
    • Level: First
    • Dimensions: 14.0 x 12.0
    Family room
    • Description: Gas FP, Ceiling Fan, Carpet
    • Level: First
    • Dimensions: 22.0 x 18.0
    Foyer
    • Description: Hardwood, Two-Story
    • Level: First
    • Dimensions: 15.0 x 6.0
    Other
    • Description: Tub & Shower
    • Level: Basement
    Other
    • Description: Tub & Shower
    • Level: Second
    Half bath
    • Level: First
    Kitchen
    • Description: Hardwood Floors, Granite, Wall Oven, Gas Cooking
    • Level: First
    • Dimensions: 15.0 x 15.0
    Kitchen
    • Description: Fully Equipped Kitchen with Bar
    • Level: Basement
    • Dimensions: 14.0 x 12.0
    Laundry
    • Description: Access to Hall and Master Bath
    • Level: Second
    • Dimensions: 12.0 x 10.0
    Living room
    • Description: Carpeted, French Doors to Office
    • Level: First
    • Dimensions: 14.0 x 13.0
    Office
    • Description: Office, French Doors, Carpet
    • Level: First
    • Dimensions: 14.0 x 14.0
    Recreation
    • Description: Balcony, Overlooking Lake, 5th BR
    • Level: Second
    • Dimensions: 24.0 x 22.0
    Recreation
    • Description: Huge Recreation Room, Walk-Out, Full Bath
    • Level: Basement
    • Dimensions: 25.0 x 23.0
    Heating
    • Electric, Heat Pump, Zoned
    Cooling
    • Electric, Heat Pump, Zoned
    Appliances
    • Included: Built-In Oven, Dishwasher, Electric Water Heater, Gas Cooking, Microwave, Refrigerator
    • Laundry: Washer Hookup, Dryer Hookup
    Features
    • Butler's Pantry, Ceiling Fan(s), Separate/Formal Dining Room, Eat-in Kitchen, French Door(s)/Atrium Door(s), Fireplace, Granite Counters, High Ceilings, Kitchen Island, Bath in Primary Bedroom, Pantry, Recessed Lighting, Walk-In Closet(s)
    • Flooring: Carpet, Ceramic Tile, Wood
    • Doors: French Doors
    • Windows: Screens
    • Basement: Full,Finished,Walk-Out Access
    • Attic: None
    • Number of fireplaces: 2
    • Fireplace features: Gas
    Interior area
    • Total interior livable area: 4,614 sqft
    • Finished area above ground: 4,614

    Property

    Parking
    • Total spaces: 2
    • Parking features: Attached, Driveway, Garage, Oversized, Paved, On Street
    • Attached garage spaces: 2
    • Has uncovered spaces: Yes
    Features
    • Levels: Three Or More
    • Stories: 3
    • Patio & porch: Front Porch, Screened, Deck, Porch
    • Exterior features: Deck, Porch, Storage, Shed, Paved Driveway
    • Pool features: None, Community
    • Has view: Yes
    • View description: Water
    • Has water view: Yes
    • Water view: Water
    • Waterfront features: Dock Access, Lake, Lake Front, Mooring, Walk to Water, Waterfront
    • Body of water: Lake Jordan
    Lot
    • Size: 0.83 Acres
    • Features: Cul-De-Sac, Waterfront
    Details
    • Additional structures: Shed(s)
    • Parcel number: 17945
    • Zoning description: R1

    Construction

    Type & style
    • Home type: SingleFamily
    • Architectural style: Colonial,Two Story
    • Property subtype: Single Family Residence
    Materials
    • Brick, Drywall, Frame, Stone, Vinyl Siding
    • Roof: Composition,Shingle
    Condition
    • Resale
    • New construction: No
    • Year built: 2009

    Utilities & green energy

    • Sewer: Public Sewer
    • Water: Public

    Community & HOA

    Community
    • Features: Clubhouse, Home Owners Association, Lake, Pond, Pool
    • Subdivision: Lake Jordan Phase I
    HOA
    • Has HOA: Yes
    • Services included: Clubhouse, Pool(s), Recreation Facilities
    • HOA fee: $400 quarterly
    Location
    • Region: Petersburg

    Financial & listing details

    • Price per square foot: $115/sqft
    • Tax assessed value: $376,300
    • Annual tax amount: $31
    • Date on market: 12/16/2025
    • Exclusions: washer, dryer, projector in basement
    • Ownership: Individuals
    • Ownership type: Sole Proprietor

    Price history

    DateEventPrice
    10/31/2024Sold$529,000-0.2%$115/sqft
    Source: CVRMLS #2420095 Report a problem
    9/26/2024Pending sale$529,900$115/sqft
    Source: CVRMLS #2420095 Report a problem
    9/12/2024Price change$529,900-7%$115/sqft
    Source: CVRMLS #2420095 Report a problem
    9/6/2024Price change$569,900-4.2%$124/sqft
    Source: CVRMLS #2420095 Report a problem
    8/20/2024Listed for sale$595,000+5.3%$129/sqft
    Source: CVRMLS #2420095 Report a problem
    12/27/2021Listing removed--
    Source: Owner Report a problem
    9/28/2021Price change$565,000+17.5%$122/sqft
    Source: Owner Report a problem
    9/2/2021Listed for sale$481,000$104/sqft
    Source: Owner Report a problem
    3/24/2021Listing removed--
    Source: Owner Report a problem
    9/29/2013Listing removed$2,150
    Source: Owner Report a problem
    7/31/2013Listed for rent$2,150+13.2%
    Source: Owner Report a problem
    6/19/2013Listing removed$1,900
    Source: Owner Report a problem
    4/23/2013Price change$1,900-24%
    Source: Owner Report a problem
    1/26/2013Listed for rent$2,500$1/sqft
    Source: Owner Report a problem
    3/9/2012Listing removed$2,500$1/sqft
    Source: Wheatley Property Management LLC Report a problem
    3/3/2012Listed for rent$2,500$1/sqft
    Source: Wheatley Property Management LLC Report a problem

    Public tax history

    Tax history is unavailable.

    Neighborhood: 23803

    Nearby schools

    GreatSchools rating
    Schools provided by the listing agent
    • Elementary: Southside
    • Middle: Dinwiddie
    • High: Dinwiddie

    Source: CVRMLS. This data may not be complete. We recommend contacting the local school district to confirm school assignments for this home.

    Get a cash offer in 3 minutes
    Find out how much your home could sell for in as little as 3 minutes with a no-obligation cash offer.
    Estimated market value
    $579,600
    Get a cash offer in 3 minutes
    Find out how much your home could sell for in as little as 3 minutes with a no-obligation cash offer.
    Estimated market value
    $579,600