8761 Lake Jordan Way | Dinwiddie County, VA
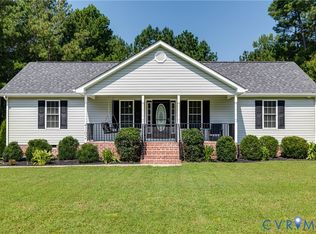
Welcome to a rare lakefront retreat where luxury, tranquility, and lifestyle come together seamlessly. Perfectly positioned along the water’s edge, this stunning home offers breathtaking lake views, expansive light-filled living spaces, and a thoughtfully designed layout ideal for both elevated entertaining and everyday comfort .
Enjoy peaceful mornings with coffee overlooking the lake and unwind in the evenings with unforgettable sunset views from your own private oasis. The outdoor setting provides the perfect backdrop for relaxing, hosting, and embracing true waterfront living.
Conveniently located just minutes from Petersburg and close to Fort Lee, this property offers the perfect balance of serene privacy and easy access to work, dining, and local amenities.
Experience the lifestyle upgrade your buyers have been waiting for.
For sale
Price cut: $5K (6/17)
$455,000
8761 Lake Jordan Way, North Dinwiddie, VA 23803
3beds
2,333sqft
Single Family Residence
Built in 2022
0.55 Acres Lot
$454,000 Zestimate®
$195/sqft
$66/mo HOA
What's special
Lakefront retreatUnforgettable sunset viewsPrivate oasisBreathtaking lake viewsThoughtfully designed layoutTrue waterfront livingExpansive light-filled living spaces
- 94 days |
- 347 |
- 15 |
Zillow last checked:
Listing updated:
Listed by:
Riggolette Leeper 804-677-3339,
United Real Estate Richmond 804-359-9200,
Deirdre Jones 804-389-2983,
United Real Estate Richmond
Source: CVRMLS,MLS#: 2611469 Originating MLS: Central Virginia Regional MLS
Originating MLS: Central Virginia Regional MLSFacts & features
Interior
Bedrooms & bathrooms
- Bedrooms: 3
- Bathrooms: 3
- Full bathrooms: 2
- 1/2 bathrooms: 1
Primary bedroom
- Level: Second
- Dimensions: 18.2 x 15.11
Bedroom 2
- Level: Second
- Dimensions: 12.1 x 12.10
Bedroom 3
- Level: Second
- Dimensions: 12.1 x 11.8
Other
- Level: Second
- Dimensions: 0 x 0
Dining room
- Level: First
- Dimensions: 9.3 x 15.7
Foyer
- Level: Second
- Dimensions: 13.7 x 17.7
Other
- Description: Tub & Shower
- Level: Second
Half bath
- Level: First
Kitchen
- Level: First
- Dimensions: 9.1 x 18.11
Laundry
- Level: Second
- Dimensions: 5.8 x 5.8
Living room
- Level: First
- Dimensions: 18.9 x 15.11
Office
- Level: First
- Dimensions: 10.11 x 11.4
Heating
- Electric, Heat Pump, Zoned
Cooling
- Heat Pump, Zoned
Appliances
- Included: Cooktop, Dishwasher, Exhaust Fan, Electric Cooking, Electric Water Heater, Disposal, Ice Maker, Microwave, Oven, Range, Refrigerator, Smooth Cooktop, Self Cleaning Oven, Stove
Features
- Flooring: Partially Carpeted, Wood
- Has basement: No
- Attic: Access Only
Interior area
- Total interior livable area: 2,333 sqft
- Finished area above ground: 2,333
- Finished area below ground: 0
Video & virtual tour
Property
Parking
- Total spaces: 2
- Parking features: Attached, Driveway, Garage, Garage Door Opener, Paved
- Attached garage spaces: 2
- Has uncovered spaces: Yes
Features
- Levels: Two
- Stories: 2
- Patio & porch: Front Porch
- Exterior features: Paved Driveway
- Pool features: None, Community
- Fencing: None
- On waterfront: Yes
- Waterfront features: Lake, Pond
- Body of water: Lake Jordan
Lot
- Size: 0.55 Acres
Details
- Parcel number: 18055
- Zoning description: R1
Construction
Type & style
- Home type: SingleFamily
- Architectural style: Two Story
- Property subtype: Single Family Residence
Materials
- Drywall, Frame, Vinyl Siding
Condition
- Resale
- New construction: No
- Year built: 2022
Utilities & green energy
- Sewer: Public Sewer
- Water: Public
Community & HOA
Community
- Features: Beach, Boat Facilities, Common Grounds/Area, Clubhouse, Community Pool, Home Owners Association, Lake, Playground, Park, Pond, Pool
- Security: Smoke Detector(s)
- Subdivision: Lake Jordan Phase I
HOA
- Has HOA: Yes
- Services included: Association Management, Clubhouse, Common Areas
- HOA fee: $197 quarterly
Location
- Region: North Dinwiddie
Financial & listing details
- Price per square foot: $195/sqft
- Tax assessed value: $398,900
- Annual tax amount: $2,552
- Date on market: 5/19/2026
- Ownership: Individuals
- Ownership type: Sole Proprietor
Estimated market value
$454,000
$431,000 - $477,000
$2,964/mo
Price history
| Date | Event | Price |
|---|---|---|
| 6/17/2026 | Price change | $455,000-1.1%$195/sqft |
Source:  CVRMLS #2611469 Report a problem CVRMLS #2611469 Report a problem | ||
| 5/20/2026 | Listed for sale | $460,000+16.9%$197/sqft |
Source: CVRMLS #2611469 Report a problem | ||
| 9/8/2022 | Sold | $393,390-0.2%$169/sqft |
Source: CVRMLS #2216065 Report a problem | ||
| 7/29/2022 | Pending sale | $394,340$169/sqft |
Source: CVRMLS #2216065 Report a problem | ||
| 6/10/2022 | Listed for sale | $394,340$169/sqft |
Source: CVRMLS #2216065 Report a problem | ||
Public tax history
| Year | Property taxes | Tax assessment |
|---|---|---|
| 2024 | $2,216 +6.3% | $263,800 |
| 2023 | $2,084 | $263,800 |
| 2022 | -- | $263,800 +371.1% |
| 2021 | -- | $56,000 |
| 2020 | -- | $56,000 -6.7% |
| 2018 | $474 | $60,000 -11.8% |
| 2017 | -- | $68,000 |
| 2016 | -- | -- |
| 2015 | -- | -- |
Find assessor info on the county website
Monthly payment
Est. payment
Payment breakdown
Explore the cost of this home by adjusting the details. Changes won't be saved.Climate risks
Neighborhood: 23803
Nearby schools
GreatSchools rating
- 3/10Southside Elementary SchoolGrades: PK-5Distance: 1.7 mi
- 3/10Dinwiddie Middle SchoolGrades: 6-8Distance: 4.5 mi
- 3/10Dinwiddie Senior High SchoolGrades: 9-12Distance: 4.2 mi
Schools provided by the listing agent
- Elementary: Southside
- Middle: Dinwiddie
- High: Dinwiddie
Source: CVRMLS. This data may not be complete. We recommend contacting the local school district to confirm school assignments for this home.
- $523,2005 bd3 ba3.3k sqft20070 Lake Jordan, North Dinwiddie, VA 23803Off Market
- $425,0004 bd3 ba2.3k sqft8751 Lake Jordan Way, North Dinwiddie, VA 23803Pending
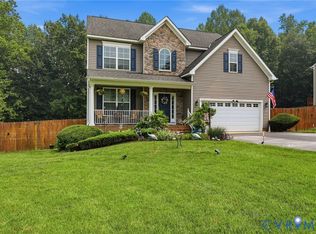
- $529,0005 bd5 ba4.6k sqft22070 Lake Jordan Lndg, Petersburg, VA 23803Sold
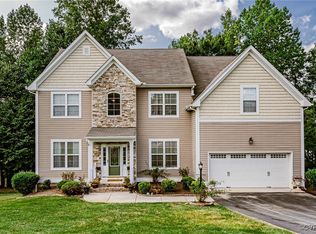
- $452,8004 bd4 ba2.9k sqft8730 Lake Jordan Way, North Dinwiddie, VA 23803Off Market
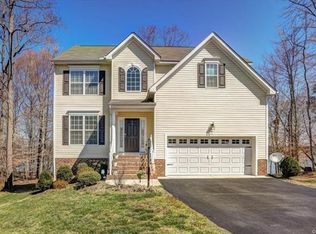
- $481,0005 bd5 ba-- sqft22070 Lake Jordan Lndg, North Dinwiddie, VA 23803Off Market
- $---- bd-- ba-- sqft22080 Lake Jordan Lndg, Petersburg, VA 23803Off Market
- $490,4004 bd3 ba3.8k sqft22080 Lake Jordan Lndg, North Dinwiddie, VA 23803Off Market
- $393,6003 bd2 ba2.3k sqft22071 Lake Jordan Lndg, North Dinwiddie, VA 23803Off Market
A local agent can set up tours, give advice and negotiate with sellers.
Similar homes
- $--3 bd2 ba1.4k sqft5805 Meadowview Dr, South Chesterfield, VA 23803Auction
 Xome
Xome - $345,0004 bd3 ba1.9k sqft7426 Boydton Plank Rd, Petersburg, VA 23803For Sale
 MLS ID #2615014, Sandi Torrence, BHG Base Camp. CVRMLS
 - $335,0003 bd2 ba1.4k sqft5105 Yellowstone Dr, North Dinwiddie, VA 23803For Sale
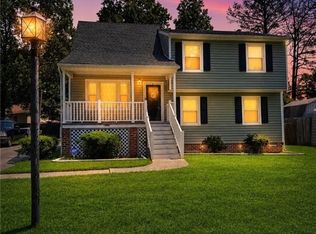 MLS ID #2622239, Sherry Daminski, One Percent Lists Virginia. CVRMLS
 - $315,0003 bd3 ba1.4k sqft4102 Kenneth Dr, North Dinwiddie, VA 23803For Sale
 MLS ID #2620637, John Pace, Keller Williams Realty. CVRMLS
 - $500,0005 bd3 ba2.5k sqft9955 Peacefield Ln, South Chesterfield, VA 23803For SaleMLS ID #2621589, Brad Ruckart, Real Broker LLC. CVRMLS
- $374,9004 bd3 ba1.7k sqft7818 River Rd, South Chesterfield, VA 23803For SaleMLS ID #2620010, Jessica Kloske, Ford Agency, Inc.. CVRMLS
- $--4 bd1 ba1.8k sqft1959 Vesonder Rd, Petersburg, VA 23805AuctionServiceLink Auction
- $324,9502 bd3 ba1.6k sqft25205 Ritchie Ave, North Dinwiddie, VA 23803For SaleMLS ID #2622172, Scott Wynn, Real Broker LLC. CVRMLS
- $365,0004 bd2 ba1.7k sqft22925 River Rd, Petersburg, VA 23803For SaleMLS ID #2610753, John Brockwell, Weichert Brockwell & Associate. CVRMLS
- $549,9504 bd3 ba2.3k sqft27089 Britt Ln, North Dinwiddie, VA 23805For SaleMLS ID #2621904, Aaron Bryant, BHG Base Camp. CVRMLS
- $530,0003 bd2 ba2k sqftDuncan Rd, Petersburg, VA 23803New ConstructionMLS ID #2612625, Pamela Adams, Real Broker LLC. CVRMLS
- $349,9504 bd2 ba1.5k sqft22706 Cox Rd, North Dinwiddie, VA 23803For SaleMLS ID #2621385, Jennifer Resnick, Real Broker LLC. CVRMLS
- $299,0003 bd2 ba1.2k sqft23113 River Rd, North Dinwiddie, VA 23803For SaleMLS ID #2620712, Melissa Karlson, Real Broker LLC. CVRMLS
- $380,0006 bd4 ba2.7k sqft115 Pine St, Petersburg, VA 23803For SaleMLS ID #2622368, Nathan Joyce, EXP Realty LLC. CVRMLS
- $375,0003 bd3 ba2.2k sqft7902 Johnson Rd, North Dinwiddie, VA 23805For SaleMLS ID #2618305, Meghan Dickey Hale, Shaheen Ruth Martin & Fonville. CVRMLS
- $459,9004 bd2 ba1.7k sqft19619 Turkey Run Pl, Dinwiddie, VA 23841For SaleMLS ID #2617061, Carol Dinsmore, Keller Williams. CVRMLS
- $359,5003 bd2 ba1.3k sqft5217 Chesdin Rd, North Dinwiddie, VA 23803For SaleMLS ID #2617669, Jim Daniels, Longest & Daniels REALTORS. CVRMLS
- $269,9503 bd2 ba2k sqft4133 Henshaw Dr, North Dinwiddie, VA 23803For SaleMLS ID #2621383, Jennifer Resnick, Real Broker LLC. CVRMLS
- $579,0003 bd3 ba1.8k sqft11905 Quaker Rd, Dinwiddie, VA 23841For SaleMLS ID #2619777, Madelyn Cox, Long & Foster REALTORS. CVRMLS
- $390,0003 bd2 ba1.5k sqft19906 Harris Dr, Sutherland, VA 23885New ConstructionMLS ID #2622491, Jerri Fulkerson, James River Realty Group LLC. CVRMLS
