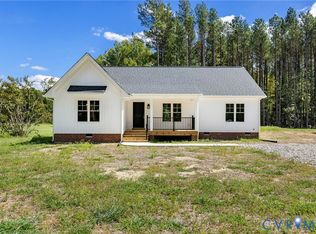
Welcome to your dream home in the heart of N Dinwiddie! This stunning NEW CONSTRUCTION craftsmen style rancher is thoughtfully designed and perfectly situated on 8.81 peaceful acres offering the perfect blend of modern comfort and country living.
Relax and unwind on the full country front porch where you can rock the evenings away while enjoying the beauty and serenity of nature. This spacious 2,000 square foot split floor plan offers an inviting open concept design featuring 9-foot ceilings, abundant natural light, and luxury vinyl plank flooring flowing throughout the main living areas. The great room opens seamlessly into the kitchen and dining area, creating the perfect space for entertaining family and friends. The heart of the home is the beautifully designed kitchen featuring custom cabinetry, granite countertops, stainless appliances, built-in microwave above the electric range, dishwasher, and an oversized island ideal for meal preparation and gathering. The spacious primary suite is fit for a king but made for a queen, offering a luxurious ensuite bath complete with a ceramic walk-in shower, dbl vanities, custom wood cabinetry, and a linen closet. Additional bedrooms are thoughtfully positioned for privacy within the split-bedroom floor plan.
The laundry room and mudroom are designed with convenience in mind, featuring luxury vinyl plank flooring, custom cabinetry, and direct access to the attached 24x24 two-car garage — perfect for coming home after a long day outdoors. Step outside onto the 10x16 covered rear deck and enjoy peaceful evenings overlooking your private backyard while taking in all that nature has to offer.
Looking for additional space? This floor plan also offers the possibility of a bonus room with full bath, adding approximately 376 additional square feet of living space. If you’ve been searching for quality craftsmanship, modern finishes, acreage, and peaceful country living — this home checks all the boxes! And if you hurry you still have time to pick your finishes!
New construction
$530,000
Duncan Rd, Petersburg, VA 23803
3beds
2,000sqft
Single Family Residence
Built in 2026
8.81 Acres Lot
$529,600 Zestimate®
$265/sqft
$-- HOA
What's special
Inviting open concept designPrivate backyardStainless appliancesGranite countertopsFull country front porchAbundant natural lightCustom cabinetry
- 147 days
- 75
- 5
Zillow last checked:
Listing updated:
Listed by:
Pamela Adams membership@therealbrokerage.com,
Real Broker LLC 855-450-0442
Source: CVRMLS,MLS#: 2612625 Originating MLS: Central Virginia Regional MLS
Originating MLS: Central Virginia Regional MLSFacts & features
Interior
Bedrooms & bathrooms
- Bedrooms: 3
- Bathrooms: 2
- Full bathrooms: 2
Bedroom 2
- Description: carpet
- Level: First
- Dimensions: 11.6 x 12.6
Bedroom 3
- Description: carpet
- Level: First
- Dimensions: 11.6 x 12.6
Dining room
- Description: open to kitchen lvp flooring
- Level: First
- Dimensions: 10.0 x 14.0
Other
- Description: Tub & Shower
- Level: First
Great room
- Description: LVP flooring open conscept
- Level: First
- Dimensions: 31.0 x 20.6
Kitchen
- Description: LVT stainless appliances custom cabinets
- Level: First
- Dimensions: 18.0 x 14.0
Laundry
- Description: LVP flooring custom cabinets granite counter tops
- Level: First
- Dimensions: 6.0 x 6.0
Laundry
- Description: mudroom lvp flooring
- Level: First
- Dimensions: 7.0 x 8.0
Heating
- Electric, Heat Pump
Cooling
- Central Air
Appliances
- Included: Dishwasher, Electric Cooking, Electric Water Heater
- Laundry: Washer Hookup, Dryer Hookup
Features
- Bedroom on Main Level, Double Vanity, Granite Counters, High Ceilings, Bath in Primary Bedroom, Walk-In Closet(s)
- Flooring: Vinyl
- Basement: Crawl Space
- Attic: Access Only
Interior area
- Total interior livable area: 2,000 sqft
- Finished area above ground: 2,000
- Finished area below ground: 0
Property
Parking
- Total spaces: 2
- Parking features: Attached, Direct Access, Garage, Oversized, Garage Faces Rear, Garage Faces Side
- Attached garage spaces: 2
Features
- Levels: Two
- Stories: 2
- Patio & porch: Front Porch, Deck
- Exterior features: Deck
- Pool features: None
- Fencing: None
Lot
- Size: 8.81 Acres
- Features: Level
- Topography: Level
Details
- Parcel number: 3418E
- Special conditions: Corporate Listing
- Horses can be raised: Yes
- Horse amenities: Horses Allowed
Construction
Type & style
- Home type: SingleFamily
- Architectural style: Ranch
- Property subtype: Single Family Residence
- Attached to another structure: Yes
Materials
- Drywall, Frame, Vinyl Siding
- Roof: Shingle
Condition
- New Construction,Under Construction
- New construction: Yes
- Year built: 2026
Utilities & green energy
- Sewer: Septic Tank
- Water: Well
Community & HOA
Community
- Subdivision: None
Location
- Region: Petersburg
Financial & listing details
- Price per square foot: $265/sqft
- Tax assessed value: $600
- Annual tax amount: $600
- Date on market: 5/10/2026
- Ownership: Corporate
- Ownership type: Corporation
Estimated market value
$529,600
$503,000 - $556,000
$2,390/mo
Price history
| Date | Event | Price |
|---|---|---|
| 5/11/2026 | Listed for sale | $530,000$265/sqft |
Source:  CVRMLS #2612625 Report a problem CVRMLS #2612625 Report a problem | ||
Public tax history
Tax history is unavailable.
Monthly payment
Est. payment
Payment breakdown
Explore the cost of this home by adjusting the details. Changes won't be saved.Climate risks
Neighborhood: 23803
Nearby schools
Schools provided by the listing agent
- Elementary: Southside
- Middle: Dinwiddie
- High: Dinwiddie
Source: CVRMLS. This data may not be complete. We recommend contacting the local school district to confirm school assignments for this home.

Similar homes
- $399,0003 bd2 ba1.6k sqft10123 Duncan Rd, Petersburg, VA 23803New Construction
 MLS ID #2623414, Rafael Lugo, Long & Foster REALTORS. CVRMLS
 - $--3 bd2 ba1.5k sqft21401 Deodora Dr, South Chesterfield, VA 23803AuctionServiceLink Auction
- $397,5004 bd3 ba2k sqft8429 Jordan Heights Ln, North Dinwiddie, VA 23803For Sale
 MLS ID #2626067, Jenny Maraghy, Compass. CVRMLS
 - $455,0003 bd3 ba2.3k sqft8761 Lake Jordan Way, North Dinwiddie, VA 23803For Sale
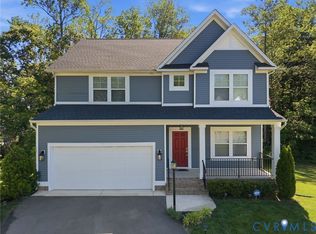 MLS ID #2611469, Riggolette Leeper, United Real Estate Richmond. CVRMLS
