Beautiful new construction on 1.6 acres in rural Chesterfield County!! This thoughtfully designed 3 bedroom 2 bath home offers approximately 1500 square feet of comfortable modern living. The very open floor plan creates an inviting flow between living, dining, and kitchen areas - perfect for everyday living and entertaining. The kitchen features custom cabinetry and granite countertops, while LVP flooring runs throughout the home for a cohesive look and easy maintenance. Step outside to the rear deck and enjoy the spacious acreage and peaceful surroundings. A wonderful opportunity to enjoy the benefits of new construction with plenty of room to spread out! Preferred lender incentives and appraisal fee waived
Pending
$374,900
7004 River Rd, South Chesterfield, VA 23803
3beds
1,500sqft
Single Family Residence
Built in 2026
1.5 Acres Lot
$374,800 Zestimate®
$250/sqft
$-- HOA
What's special
Very open floor planGranite countertopsSpacious acreageKitchen features custom cabinetryRear deckPeaceful surroundings
- 18 days
- 340
- 20
Likely to sell faster than
Zillow last checked:
Listing updated:
Listed by:
Carla Mayes (804)526-0491,
Harris & Assoc, Inc 804-526-0491
Source: CVRMLS,MLS#: 2624996 Originating MLS: Central Virginia Regional MLS
Originating MLS: Central Virginia Regional MLSFacts & features
Interior
Bedrooms & bathrooms
- Bedrooms: 3
- Bathrooms: 2
- Full bathrooms: 2
Primary bedroom
- Description: Walk in closet
- Level: First
- Dimensions: 0 x 0
Bedroom 2
- Level: First
- Dimensions: 0 x 0
Bedroom 3
- Level: First
- Dimensions: 0 x 0
Other
- Description: Tub & Shower
- Level: First
Kitchen
- Description: Custom Cabinetry/Granite Counters
- Level: First
- Dimensions: 0 x 0
Laundry
- Level: First
- Dimensions: 0 x 0
Living room
- Description: Open and Bright
- Level: First
- Dimensions: 0 x 0
Heating
- Electric, Heat Pump
Cooling
- Central Air, Electric
Appliances
- Included: Electric Water Heater
- Laundry: Washer Hookup, Dryer Hookup
Features
- Bedroom on Main Level, Eat-in Kitchen, En Suite Bathroom, Full Bath on Main Level, Granite Counters, High Ceilings, Walk-In Closet(s)
- Flooring: Vinyl
- Doors: Insulated Doors
- Windows: Screens, Thermal Windows
- Basement: Crawl Space
- Attic: Pull Down Stairs
Interior area
- Total interior livable area: 1,500 sqft
- Finished area above ground: 1,500
- Finished area below ground: 0
Video & virtual tour
Property
Parking
- Parking features: On Street
- Has uncovered spaces: Yes
Features
- Levels: One
- Stories: 1
- Patio & porch: Front Porch, Deck, Porch
- Exterior features: Deck, Lighting, Porch
- Pool features: None
- Fencing: None
Lot
- Size: 1.5 Acres
- Features: Cleared
Details
- Parcel number: 776610801300000
- Zoning description: R7
Construction
Type & style
- Home type: SingleFamily
- Architectural style: Ranch
- Property subtype: Single Family Residence
Materials
- Brick, Drywall, Frame, Vinyl Siding
- Roof: Shingle
Condition
- New Construction,Under Construction
- New construction: Yes
- Year built: 2026
Utilities & green energy
- Sewer: Public Sewer
- Water: Public
Community & HOA
Community
- Subdivision: None
Location
- Region: South Chesterfield
Financial & listing details
- Price per square foot: $250/sqft
- Tax assessed value: $355,300
- Annual tax amount: $492
- Date on market: 9/11/2026
- Ownership: Individuals
- Ownership type: Sole Proprietor
Estimated market value
$374,800
$356,000 - $394,000
$2,283/mo
Price history
| Date | Event | Price |
|---|---|---|
| 9/21/2026 | Pending sale | $374,900$250/sqft |
Source:  CVRMLS #2624996 Report a problem CVRMLS #2624996 Report a problem | ||
| 9/12/2026 | Listed for sale | $374,900+581.6%$250/sqft |
Source: CVRMLS #2624996 Report a problem | ||
| 2/14/2025 | Sold | $55,000$37/sqft |
Source: Public Record Report a problem | ||
Public tax history
| Year | Property taxes | Tax assessment |
|---|---|---|
| 2025 | $403 +11.2% | $45,300 +12.4% |
| 2024 | $363 +6.9% | $40,300 +8% |
| 2023 | $339 +7.6% | $37,300 +8.7% |
| 2022 | $316 +2.8% | $34,300 +6.2% |
| 2021 | $307 | $32,300 |
| 2020 | $307 | $32,300 |
| 2019 | $307 | $32,300 |
| 2018 | $307 -1% | $32,300 |
| 2017 | $310 | $32,300 |
| 2016 | $310 | $32,300 |
| 2015 | $310 | $32,300 |
| 2014 | $310 | $32,300 -7.7% |
| 2013 | -- | $35,000 |
| 2012 | -- | $35,000 -4.1% |
| 2011 | -- | $36,500 -5.2% |
| 2010 | -- | $38,500 |
| 2009 | -- | $38,500 |
| 2008 | -- | $38,500 +32.8% |
| 2007 | -- | $29,000 +46.5% |
| 2005 | -- | $19,800 +7% |
| 2004 | -- | $18,500 +1.1% |
| 2003 | -- | $18,300 +12.3% |
| 2002 | -- | $16,300 |
| 2001 | -- | $16,300 |
Find assessor info on the county website
Monthly payment
Est. payment
Payment breakdown
Explore the cost of this home by adjusting the details. Changes won't be saved.Climate risks
Neighborhood: 23803
Nearby schools
Schools provided by the listing agent
- Elementary: Matoaca
- Middle: Matoaca
- High: Matoaca
Source: CVRMLS. This data may not be complete. We recommend contacting the local school district to confirm school assignments for this home.
- $1,300-- bd-- ba-- sqft7024 River Rd, South Chesterfield, VA 23803Off Market
- $255,0003 bd2 ba1.2k sqft21300 West St, South Chesterfield, VA 23803Sold

- $288,0003 bd1 ba1.4k sqft7000 River Rd, South Chesterfield, VA 23803Off Market
- $1,000-- bd-- ba-- sqft7027 River Rd, South Chesterfield, VA 23803Off Market
Similar homes
- $389,9004 bd2 ba2.1k sqft9737 Graves Rd, South Chesterfield, VA 23803For Sale
 MLS ID #2623815, Gregory Hoffman, Network Realty Group. CVRMLS
 - $399,0003 bd2 ba1.6k sqft10123 Duncan Rd, Petersburg, VA 23803New Construction
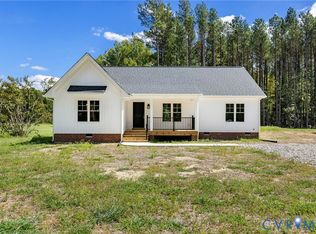 MLS ID #2623414, Rafael Lugo, Long & Foster REALTORS. CVRMLS
 - $334,9504 bd2 ba1.5k sqft22706 Cox Rd, North Dinwiddie, VA 23803For Sale
 MLS ID #2621385, Jennifer Resnick, Real Broker LLC. CVRMLS
 - $299,9004 bd4 ba2.1k sqft6632 Johnston St, South Chesterfield, VA 23803For Sale
 MLS ID #2615782, Jeremy Cecchettini, Real Broker LLC. CVRMLS
 - $274,9904 bd3 ba1.6k sqft639 Plum St, Petersburg, VA 23803For Sale
 MLS ID #VAPC2000202, Deborah Gorham, Mid Atlantic Real Estate Professionals, LLC.. Bright MLS
