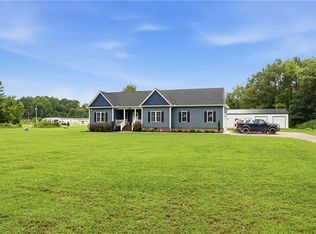
Welcome to this beautiful modern farmhouse nestled on a private 2-acre cul-de-sac lot. This thoughtfully designed 4-bedroom, 3-full-bath home offers exceptional comfort, style, and functionality. The spacious living room features a cathedral ceiling and gas fireplace, while beautiful hardwood floors flow throughout the main living areas and carpeted bedrooms provide added comfort. The gourmet kitchen showcases custom cabinetry, quartz countertops, tile backsplash, stainless steel appliances, gas range, and a large island—perfect for everyday living and entertaining.
The main-level primary suite features a luxurious walk-in shower, walk-in closet, and its own electric fireplace. A second bedroom with a closet is also located on the main level. Upstairs, you’ll find two additional spacious bedrooms, each with a walk-in closet, plus a versatile bonus room ideal for a home office, playroom, media room, or additional living space.
Two-zone heating and cooling with separate thermostats for each floor provides year-round comfort. Enjoy outdoor living from the wrap-around front porch or covered, screened-in deck overlooking the fenced backyard. A storage shed provides additional storage, while the heated 3-car attached garage offers plenty of room for vehicles, hobbies, and more.
Additional features include a dimensional shingle roof, commercial-grade gutters, and a whole-house automatic generator installed in July 2021. Combining modern farmhouse charm, thoughtful design, and quality features, this exceptional 2-acre property offers the perfect blend of privacy, comfort, and functionality.
For sale
$549,950
27089 Britt Ln, North Dinwiddie, VA 23805
4beds
2,350sqft
Single Family Residence
Built in 2017
2.36 Acres Lot
$550,100 Zestimate®
$234/sqft
$-- HOA
What's special
Gas fireplaceElectric fireplaceFenced backyardCommercial-grade guttersDimensional shingle roofMain-level primary suiteStorage shed
- 9 days |
- 377 |
- 22 |
Zillow last checked:
Listing updated:
Listed by:
Aaron Bryant 804-691-8493,
BHG Base Camp 804-639-9001,
Harim Bryant 804-691-2774,
BHG Base Camp
Source: CVRMLS,MLS#: 2621904 Originating MLS: Central Virginia Regional MLS
Originating MLS: Central Virginia Regional MLSFacts & features
Interior
Bedrooms & bathrooms
- Bedrooms: 4
- Bathrooms: 3
- Full bathrooms: 3
Primary bedroom
- Level: First
- Dimensions: 0 x 0
Bedroom 2
- Level: First
- Dimensions: 0 x 0
Bedroom 3
- Level: Second
- Dimensions: 0 x 0
Bedroom 4
- Level: Second
- Dimensions: 0 x 0
Additional room
- Level: Second
- Dimensions: 0 x 0
Dining room
- Level: First
- Dimensions: 0 x 0
Other
- Description: Tub & Shower
- Level: First
Other
- Description: Tub & Shower
- Level: Second
Laundry
- Level: First
- Dimensions: 0 x 0
Living room
- Level: First
- Dimensions: 0 x 0
Heating
- Electric, Zoned
Cooling
- Electric, Zoned
Appliances
- Included: Gas Cooking
- Laundry: Washer Hookup, Dryer Hookup
Features
- Bedroom on Main Level, Ceiling Fan(s), Dining Area, Eat-in Kitchen, French Door(s)/Atrium Door(s), Fireplace, Granite Counters, Walk-In Closet(s)
- Flooring: Linoleum, Partially Carpeted, Wood
- Doors: French Doors
- Basement: Crawl Space
- Attic: Pull Down Stairs
- Number of fireplaces: 1
- Fireplace features: Gas
Interior area
- Total interior livable area: 2,350 sqft
- Finished area above ground: 2,350
- Finished area below ground: 0
Video & virtual tour
Property
Parking
- Total spaces: 3
- Parking features: Attached, Finished Garage, Garage, Heated Garage
- Attached garage spaces: 3
Features
- Patio & porch: Deck
- Exterior features: Deck, Lighting, Storage, Shed
- Pool features: None
- Fencing: Back Yard,Fenced
Lot
- Size: 2.36 Acres
- Features: Cul-De-Sac
Details
- Parcel number: 17729
- Zoning description: R1
Construction
Type & style
- Home type: SingleFamily
- Architectural style: Craftsman,Transitional
- Property subtype: Single Family Residence
Materials
- Block, Frame, Vinyl Siding
Condition
- Resale
- New construction: No
- Year built: 2017
Utilities & green energy
- Sewer: Septic Tank
- Water: Well
Community & HOA
Community
- Subdivision: None
Location
- Region: North Dinwiddie
Financial & listing details
- Price per square foot: $234/sqft
- Tax assessed value: $459,400
- Annual tax amount: $2,939
- Date on market: 8/11/2026
- Ownership: Individuals
- Ownership type: Sole Proprietor
Estimated market value
$550,100
$523,000 - $578,000
$2,710/mo
Price history
| Date | Event | Price |
|---|---|---|
| 8/13/2026 | Listed for sale | $549,950$234/sqft |
Source:  CVRMLS #2621904 Report a problem CVRMLS #2621904 Report a problem | ||
Public tax history
| Year | Property taxes | Tax assessment |
|---|---|---|
| 2024 | $2,418 +6.3% | $287,800 |
| 2023 | $2,274 | $287,800 |
| 2022 | -- | $287,800 |
| 2021 | -- | $287,800 +1.8% |
| 2020 | -- | $282,800 +9.7% |
| 2018 | $2,037 | $257,800 +574.9% |
| 2017 | -- | $38,200 |
| 2016 | -- | -- |
| 2015 | -- | -- |
Find assessor info on the county website
Monthly payment
Est. payment
Payment breakdown
Explore the cost of this home by adjusting the details. Changes won't be saved.Climate risks
Neighborhood: 23805
Nearby schools
GreatSchools rating
- 3/10Southside Elementary SchoolGrades: PK-5Distance: 5.3 mi
- 3/10Dinwiddie Middle SchoolGrades: 6-8Distance: 8.5 mi
- 3/10Dinwiddie Senior High SchoolGrades: 9-12Distance: 8.2 mi
Schools provided by the listing agent
- Elementary: Southside
- Middle: Dinwiddie
- High: Dinwiddie
Source: CVRMLS. This data may not be complete. We recommend contacting the local school district to confirm school assignments for this home.
- $447,0003 bd2 ba1.9k sqft27087 Britt Ln, North Dinwiddie, VA 23805Off Market
- $430,5004 bd2 ba1.9k sqft26983 Britt Ln, North Dinwiddie, VA 23805Off Market
- $412,0004 bd2 ba2k sqft27103 Britt Ln, North Dinwiddie, VA 23805Off Market
- $371,9003 bd2 ba1.2k sqft26900 Greenhead Dr, North Dinwiddie, VA 23805Off Market
- $455,8003 bd3 ba2.3k sqft9207 Vaughan Rd, Petersburg, VA 23805Off Market
- $--4 acresBritt Lane Lot 4, Dinwiddie, VA 23805Off Market
- $451,4004 bd2 ba3.1k sqft26980 Britt Ln, North Dinwiddie, VA 23805Off Market
- $466,1004 bd2 ba2.6k sqft26901 Britt Ln, North Dinwiddie, VA 23805Off Market
A local agent can set up tours, give advice and negotiate with sellers.
Similar homes
- $699,9995 bd3 ba3.3k sqft12327 Halifax Rd, Petersburg, VA 23805For Sale
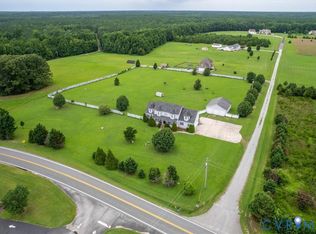
 MLS ID #10648114, Kat McCroskey. REIN Inc.
 - $550,0004 bd3 ba2.6k sqft12124 Glen Kilchurn Dr, Chesterfield, VA 23838For Sale
 MLS ID #2619320, Robin Heath, Napier REALTORS ERA. CVRMLS
 - $525,0005 bd4 ba3k sqft5791 Rosemaries Way, Disputanta, VA 23842For Sale
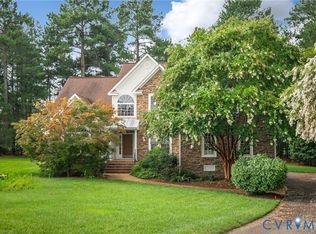
 MLS ID #2619701, Karen Dailey, Century 21 Realty @ Home. CVRMLS
 - $525,0004 bd4 ba3.3k sqft4901 Claybon Ln, Chester, VA 23831For Sale
 MLS ID #2619192, Sean Carlton, Long & Foster REALTORS. CVRMLS
 - $569,9004 bd3 ba2.8k sqft10912 Isadora Dr, Chesterfield, VA 23838For SaleMLS ID #10647185, Anna Paduhovich. REIN Inc.
- $519,0004 bd3 ba2.9k sqft5215 Lippingham Ln, Chester, VA 23831For SaleMLS ID #2619485, Cole Dickinson, Long & Foster REALTORS. CVRMLS
- $529,0004 bd3 ba3k sqft14530 Fox Knoll Dr, South Chesterfield, VA 23834For SaleMLS ID #2618587, Sandra Hayashi, Fathom Realty Virginia. CVRMLS
- $379,0003 bd3 ba2.7k sqft1655 Varina Ave, Petersburg, VA 23805For SaleMLS ID #2621996, Jeff Clark, EXP Realty, LLC. CVRMLS
- $579,0003 bd3 ba2.1k sqft3600 Oxford Dr, Sutherland, VA 23885For SaleMLS ID #2611726, Tom Prince, Real Broker LLC. CVRMLS
- $549,9504 bd3 ba2.6k sqft8203 Gates Bluff Pl, Chesterfield, VA 23832For SaleMLS ID #2615246, Chris Elliott, Keller Williams Realty. CVRMLS
- $529,0004 bd3 ba2.3k sqft11937 Dunvegan Ct, Chesterfield, VA 23838For SaleMLS ID #2616154, Meredith Hopper, Redfin Corporation. CVRMLS
- $559,9004 bd3 ba2.6k sqft6111 Skybird Ct, Chesterfield, VA 23838For SaleMLS ID #2615728, Tamara McGhee, Real Broker LLC. CVRMLS
- $500,0004 bd3 ba2.7k sqft10716 Chalkley Rd, North Chesterfield, VA 23237For SaleMLS ID #2613902, Galen Parker, EXP Realty, LLC. CVRMLS
- $519,9505 bd3 ba2.6k sqft6621 Glebe Point Rd, Chesterfield, VA 23838For SaleMLS ID #2621239, Kevin Morris, Samson Properties. CVRMLS
- $589,9005 bd3 ba2.9k sqft14221 Rockyrun Rd, Chesterfield, VA 23838For SaleMLS ID #2617884, Lauren Renschler, Long & Foster REALTORS. CVRMLS
- $285,0003 bd2 ba1.2k sqft11313 Cedar Run Rd, South Prince George, VA 23805For SaleMLS ID #2620739, Oakleigh Hogg Denmark, ERA Woody Hogg & Assoc. CVRMLS
- $535,0004 bd3 ba2.7k sqft12512 Second Branch Rd, Chesterfield, VA 23838For SaleMLS ID #2614742, Barbara Reagan, Long & Foster REALTORS. CVRMLS
- $485,0004 bd3 ba2.7k sqft14418 Wood Duck Ln, South Chesterfield, VA 23834For SaleMLS ID #2621178, Kyle Gragnani, Long & Foster REALTORS. CVRMLS
- $549,9505 bd3 ba3k sqft6407 Oak Arbor Dr, Chester, VA 23831For SaleMLS ID #2620557, Susan Thompson, BHG Base Camp. CVRMLS
- $599,9504 bd3 ba2.7k sqft8301 Chandon Pl, Chesterfield, VA 23838For SaleMLS ID #2615213, Matt Cullather, Real Broker LLC. CVRMLS
