Welcome to effortless living in the desirable Lakewood Condominiums at the Country Club of Petersburg! This one-owner, well-maintained unit offers over 2,250 square feet with the highly sought-after convenience of a first-floor primary suite, featuring an updated en-suite bath and generous walk-in closet. The light-filled two-story family room with a gas fireplace flows seamlessly into the spacious kitchen, dining area, and Florida room overlooking peaceful pond views, creating the perfect setting for both everyday living and entertaining. Upstairs, you'll find two oversized bedrooms and a full bath ideal for guests or working from home. Enjoy true lock-and-leave convenience with an HOA that covers exterior maintenance, roof, siding, yard maintenance, trash, and snow removal, allowing you to spend more time enjoying the things you love. This rarely offered condo is ideally located just moments from the Country Club of Petersburg, golf, dining, and tennis, this home offers the perfect combination of comfort, convenience, and low-maintenance living.
Pending
$375,000
7902 Johnson Rd, North Dinwiddie, VA 23805
3beds
2,258sqft
Single Family Residence
Built in 2003
6,716 Square Feet Lot
$375,500 Zestimate®
$166/sqft
$350/mo HOA
What's special
Gas fireplaceFirst-floor primary suiteUpdated en-suite bathWell-maintained unitOversized bedroomsSpacious kitchenDining area
- 53 days
- 14
- 0
Likely to sell faster than
Zillow last checked:
Listing updated:
Listed by:
Meghan Dickey Hale info@srmfre.com,
Shaheen Ruth Martin & Fonville 804-288-2100
Source: CVRMLS,MLS#: 2618305 Originating MLS: Central Virginia Regional MLS
Originating MLS: Central Virginia Regional MLSFacts & features
Interior
Bedrooms & bathrooms
- Bedrooms: 3
- Bathrooms: 3
- Full bathrooms: 2
- 1/2 bathrooms: 1
Primary bedroom
- Description: First floor/Large windows/Updated Bathroom
- Level: First
- Dimensions: 0 x 0
Bedroom 2
- Description: Oversized/Lots of Closets/Carpet
- Level: Second
- Dimensions: 0 x 0
Bedroom 3
- Description: Large Closet/Carpet
- Level: Second
- Dimensions: 0 x 0
Dining room
- Description: Hardwoods
- Level: First
- Dimensions: 0 x 0
Family room
- Description: New Carpet/Gas Fireplace
- Level: First
- Dimensions: 0 x 0
Florida room
- Description: Beauitful floor to ceiling windows with pond views
- Level: First
- Dimensions: 0 x 0
Other
- Description: Tub & Shower
- Level: First
Other
- Description: Tub & Shower
- Level: Second
Half bath
- Level: First
Kitchen
- Description: Hardwoods/Plenty of Storage/Eat-in area
- Level: First
- Dimensions: 0 x 0
Heating
- Heat Pump, Natural Gas, Zoned
Cooling
- Electric, Zoned
Appliances
- Included: Dryer, Dishwasher, Electric Cooking, Disposal, Gas Water Heater, Microwave, Range, Refrigerator, Smooth Cooktop, Washer
Features
- Balcony, Bedroom on Main Level, Breakfast Area, Separate/Formal Dining Room, Double Vanity, High Ceilings, Laminate Counters, Main Level Primary, Walk-In Closet(s)
- Flooring: Ceramic Tile, Vinyl, Wood
- Basement: Crawl Space,Unfinished,Walk-Out Access
- Attic: Pull Down Stairs
- Number of fireplaces: 1
- Fireplace features: Gas
Interior area
- Total interior livable area: 2,258 sqft
- Finished area above ground: 2,258
- Finished area below ground: 0
Property
Parking
- Total spaces: 1
- Parking features: Direct Access, Driveway, Garage Door Opener, Guest, Off Street, Paved
- Garage spaces: 1
- Has uncovered spaces: Yes
Features
- Levels: Two
- Stories: 2
- Patio & porch: Side Porch, Deck
- Exterior features: Deck, Paved Driveway
- Pool features: None
- Fencing: None
- On waterfront: Yes
- Waterfront features: Pond
- Body of water: Lakewood Condo Pond
Lot
- Size: 6,716 Square Feet
- Features: Corner Lot
Details
- Parcel number: 17100
- Zoning description: R2
Construction
Type & style
- Home type: SingleFamily
- Architectural style: Contemporary,Two Story
- Property subtype: Single Family Residence
- Attached to another structure: Yes
Materials
- Block, Drywall, Concrete, Vinyl Siding
- Roof: Composition
Condition
- Resale
- New construction: No
- Year built: 2003
Utilities & green energy
- Sewer: Public Sewer
- Water: Public
Community & HOA
Community
- Features: Lake, Pond
- Subdivision: None
HOA
- Has HOA: Yes
- Services included: Common Areas, Maintenance Grounds, Maintenance Structure, Snow Removal, Trash
- HOA fee: $350 monthly
Location
- Region: North Dinwiddie
Financial & listing details
- Price per square foot: $166/sqft
- Tax assessed value: $371,000
- Annual tax amount: $2,374
- Date on market: 8/17/2026
- Ownership: Individuals
- Ownership type: Sole Proprietor
Estimated market value
$375,500
$357,000 - $394,000
$2,378/mo
Price history
| Date | Event | Price |
|---|---|---|
| 8/23/2026 | Pending sale | $375,000$166/sqft |
Source:  CVRMLS #2618305 Report a problem CVRMLS #2618305 Report a problem | ||
| 8/18/2026 | Listed for sale | $375,000$166/sqft |
Source: CVRMLS #2618305 Report a problem | ||
Public tax history
| Year | Property taxes | Tax assessment |
|---|---|---|
| 2026 | $2,374 | $371,000 |
| 2025 | $2,374 +31.2% | $371,000 +72.2% |
| 2024 | $1,809 +6.3% | $215,400 |
| 2023 | $1,702 | $215,400 |
| 2022 | -- | $215,400 |
| 2021 | -- | $215,400 |
| 2020 | -- | $215,400 +6.8% |
| 2018 | $1,593 | $201,700 |
| 2017 | -- | $201,700 |
| 2016 | -- | -- |
| 2015 | -- | -- |
| 2014 | -- | -- |
| 2013 | -- | -- |
| 2012 | -- | -- |
| 2011 | -- | -- |
| 2010 | -- | -- |
Find assessor info on the county website
Monthly payment
Est. payment
Payment breakdown
Explore the cost of this home by adjusting the details. Changes won't be saved.Climate risks
Neighborhood: 23805
Nearby schools
Schools provided by the listing agent
- Elementary: Sutherland
- Middle: Dinwiddie
- High: Dinwiddie
Source: CVRMLS. This data may not be complete. We recommend contacting the local school district to confirm school assignments for this home.
- $360,5003 bd2 ba2.5k sqft7904 Johnson Rd, North Dinwiddie, VA 23805Off Market
- $374,1003 bd2 ba2.5k sqft7906 Johnson Rd, Petersburg, VA 23805Off Market
- $395,5003 bd2 ba2.5k sqft7908 Johnson Rd, North Dinwiddie, VA 23805Off Market
- $349,9004 bd2 ba2.4k sqft10980 Bland Ridge Dr, South Prince George, VA 23805Off Market
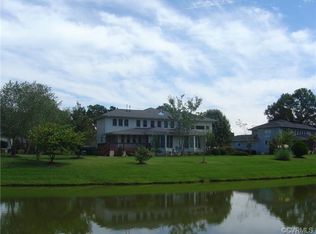
Similar homes
- $399,0003 bd2 ba2.1k sqft218 Claremont St, Petersburg, VA 23805For Sale
 MLS ID #2623136, April Pillsbury, EXP Realty, LLC. CVRMLS
 - $400,0003 bd2 ba1.6k sqft12847 Spain Dr, North Dinwiddie, VA 23805For Sale
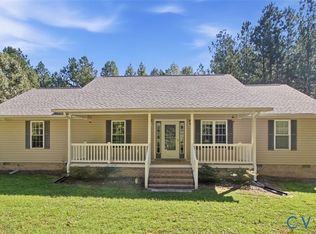 MLS ID #2625137, Shawnta Warfield, EXP Realty LLC. CVRMLS
 - $397,5004 bd3 ba2k sqft8429 Jordan Heights Ln, North Dinwiddie, VA 23803For Sale
 MLS ID #2626067, Jenny Maraghy, Compass. CVRMLS
 - $272,9503 bd2 ba1.3k sqft520 Heth Rd, Petersburg, VA 23805For Sale
 MLS ID #2619796, Daniel Keeton, Keeton & Co Real Estate. CVRMLS
