Enjoy beautiful water views from this spacious two-story home, perfectly situated on a quiet cul-de-sac! Featuring 4 bedrooms, 2.5 baths, and an attached 2-car garage, this home offers the ideal combination of comfort, style, and functionality. The attractive exterior showcases low-maintenance vinyl siding with a handsome stone accent, creating great curb appeal. Inside, the formal dining room features hardwood flooring, making it the perfect setting for holiday gatherings and special occasions. The well-appointed kitchen is designed for both everyday living and entertaining, offering granite countertops, stainless steel appliances, recessed lighting, a ceiling fan, breakfast bar, and plenty of cabinet and counter space. Just off the kitchen, the bright morning room provides a comfy sitting area and a wonderful eat-in area with hardwood flooring, a ceiling fan, and access to the rear deck—ideal for enjoying your morning coffee while taking in the peaceful surroundings. Relax in the inviting family room featuring wall-to-wall carpeting and a ceiling fan, creating a comfortable space for family and friends. Upstairs, the spacious primary suite offers a private retreat with wall-to-wall carpeting, a sitting area, a ceiling fan, two walk-in closets, and a private en-suite bath. Three additional bedrooms, each with wall-to-wall carpeting and ceiling fans, provide plenty of space for family, guests, or a home office. Step outside to a nicely sized lot with a fully fenced backyard, offering plenty of room for outdoor entertaining, pets, or play. Whether you're relaxing on the deck, hosting a cookout, or taking advantage of the quiet cul-de-sac location, this home offers the perfect place to create lasting memories. Enjoy a lifestyle of convenience and recreation in this amenity-filled community. With easy access to major roads and interstates, you’ll be close to shopping, dining, and everyday conveniences. Don't miss the opportunity to make this beautiful home your own!
Pending
$425,000
8751 Lake Jordan Way, North Dinwiddie, VA 23803
4beds
2,394sqft
Single Family Residence
Built in 2013
0.53 Acres Lot
$426,500 Zestimate®
$178/sqft
$71/mo HOA
What's special
- 10 days |
- 190 |
- 0 |
Zillow last checked:
Listing updated:
Listed by:
Larry Lewis (804)720-3286,
Long & Foster REALTORS 804-520-5600,
Victoria Lewis 804-720-9666,
Long & Foster REALTORS
Source: CVRMLS,MLS#: 2619821 Originating MLS: Central Virginia Regional MLS
Originating MLS: Central Virginia Regional MLSFacts & features
Interior
Bedrooms & bathrooms
- Bedrooms: 4
- Bathrooms: 3
- Full bathrooms: 2
- 1/2 bathrooms: 1
Primary bedroom
- Description: W/W carpet, ceiling fan, private bath
- Level: Second
- Dimensions: 14.8 x 26.2
Bedroom 2
- Description: W/W carpet, ceiling fan
- Level: Second
- Dimensions: 12.10 x 12.2
Bedroom 3
- Description: W/W carpet, ceiling fan
- Level: Second
- Dimensions: 10.11 x 13.8
Bedroom 4
- Description: Currently used as office,W/W carpet, ceilling fan
- Level: Second
- Dimensions: 11.10 x 13.10
Dining room
- Description: Hardwood flooring
- Level: First
- Dimensions: 11.11 x 13.5
Family room
- Description: W/W carpet
- Level: First
- Dimensions: 24.3 x 15.5
Foyer
- Description: Hardwood flooring
- Level: First
- Dimensions: 9.1 x 5.0
Other
- Description: Tub & Shower
- Level: Second
Half bath
- Level: First
Kitchen
- Description: Recessed lightning, breakfast bar, SS appliances
- Level: First
- Dimensions: 17.6 x 13.6
Laundry
- Description: Vinyl flooring, wire rack
- Level: Second
- Dimensions: 6.0 x 6.7
Sitting room
- Description: Eat in area, hardwood flooring, ceiling fan
- Level: First
- Dimensions: 21.3 x 10.3
Heating
- Electric, Heat Pump, Zoned
Cooling
- Central Air, Electric, Zoned
Appliances
- Included: Dishwasher, Electric Cooking, Electric Water Heater, Microwave, Oven, Refrigerator, Stove
- Laundry: Washer Hookup, Dryer Hookup
Features
- Ceiling Fan(s), Separate/Formal Dining Room, Double Vanity, French Door(s)/Atrium Door(s), Granite Counters, Garden Tub/Roman Tub, High Ceilings, Bath in Primary Bedroom, Pantry, Recessed Lighting, Walk-In Closet(s)
- Flooring: Carpet, Tile, Vinyl, Wood
- Doors: French Doors
- Basement: Crawl Space
- Attic: Pull Down Stairs
Interior area
- Total interior livable area: 2,394 sqft
- Finished area above ground: 2,394
- Finished area below ground: 0
Video & virtual tour
Property
Parking
- Total spaces: 2
- Parking features: Attached, Direct Access, Driveway, Garage, Off Street, Oversized, Paved
- Attached garage spaces: 2
- Has uncovered spaces: Yes
Features
- Levels: Two
- Stories: 2
- Patio & porch: Front Porch, Deck, Porch
- Exterior features: Deck, Porch, Storage, Shed, Paved Driveway
- Pool features: Concrete, Fenced, In Ground, Outdoor Pool, Pool, Community
- Fencing: Back Yard,Privacy,Wood,Fenced
- Has view: Yes
- View description: Water
- Has water view: Yes
- Water view: Water
- Waterfront features: Lake, Water Access, Walk to Water
Lot
- Size: 0.53 Acres
- Features: Cleared, Landscaped, Sloped, Cul-De-Sac
- Topography: Sloping
Details
- Parcel number: 18054
- Zoning description: R1
Construction
Type & style
- Home type: SingleFamily
- Architectural style: Two Story,Transitional
- Property subtype: Single Family Residence
Materials
- Drywall, Frame, Stone, Vinyl Siding
- Roof: Shingle
Condition
- Resale
- New construction: No
- Year built: 2013
Utilities & green energy
- Sewer: Public Sewer
- Water: Public
Community & HOA
Community
- Features: Basketball Court, Common Grounds/Area, Clubhouse, Home Owners Association, Lake, Playground, Pond, Pool
- Security: Smoke Detector(s)
- Subdivision: Lake Jordan Phase I
HOA
- Has HOA: Yes
- Amenities included: Landscaping, Management
- Services included: Association Management, Clubhouse, Common Areas, Pool(s)
- HOA fee: $214 quarterly
Location
- Region: North Dinwiddie
Financial & listing details
- Price per square foot: $178/sqft
- Tax assessed value: $383,600
- Annual tax amount: $3,030
- Date on market: 8/9/2026
- Exclusions: Wash/Dry/FP/Window Treatments
- Ownership: Individuals
- Ownership type: Sole Proprietor
Estimated market value
$426,500
$405,000 - $448,000
$2,818/mo
Price history
| Date | Event | Price |
|---|---|---|
| 7/27/2026 | Pending sale | $425,000$178/sqft |
Source:  CVRMLS #2619821 Report a problem CVRMLS #2619821 Report a problem | ||
| 7/25/2026 | Listed for sale | $425,000+24.3%$178/sqft |
Source: CVRMLS #2619821 Report a problem | ||
| 7/26/2020 | Listing removed | $341,950$143/sqft |
Source: Virginia Colony Realty Inc #2012899 Report a problem | ||
| 6/29/2020 | Listed for sale | $341,950$143/sqft |
Source: Virginia Colony Realty Inc #2012899 Report a problem | ||
| 5/15/2020 | Listing removed | $341,950$143/sqft |
Source: Virginia Colony Realty Inc #2012899 Report a problem | ||
| 4/29/2020 | Listed for sale | $341,950+23%$143/sqft |
Source: Virginia Colony Realty Inc #2012899 Report a problem | ||
| 6/30/2017 | Sold | $278,000+8.5%$116/sqft |
Source: CVRMLS #1720096 Report a problem | ||
| 2/21/2013 | Sold | $256,193$107/sqft |
Source: CVRMLS #1222546 Report a problem | ||
Public tax history
| Year | Property taxes | Tax assessment |
|---|---|---|
| 2024 | -- | $259,000 |
| 2023 | -- | $259,000 |
| 2022 | -- | $259,000 |
| 2021 | -- | $259,000 |
| 2020 | -- | $259,000 +14.4% |
| 2018 | $1,788 | $226,300 |
| 2017 | -- | $226,300 |
| 2016 | -- | -- |
| 2015 | -- | -- |
| 2014 | -- | -- |
| 2013 | -- | -- |
| 2012 | -- | -- |
Find assessor info on the county website
Monthly payment
Est. payment
Payment breakdown
Explore the cost of this home by adjusting the details. Changes won't be saved.Climate risks
Neighborhood: 23803
Nearby schools
GreatSchools rating
- 3/10Southside Elementary SchoolGrades: PK-5Distance: 1.7 mi
- 3/10Dinwiddie Middle SchoolGrades: 6-8Distance: 4.5 mi
- 3/10Dinwiddie Senior High SchoolGrades: 9-12Distance: 4.2 mi
Schools provided by the listing agent
- Elementary: Southside
- Middle: Dinwiddie
- High: Dinwiddie
Source: CVRMLS. This data may not be complete. We recommend contacting the local school district to confirm school assignments for this home.
- $467,1004 bd3 ba2.8k sqft8771 Lake Jordan Way, North Dinwiddie, VA 23803Off Market
- $455,0003 bd3 ba2.3k sqft8761 Lake Jordan Way, North Dinwiddie, VA 23803For Sale
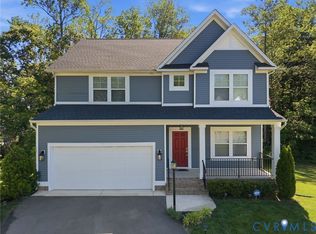
- $393,6003 bd2 ba2.3k sqft22071 Lake Jordan Lndg, North Dinwiddie, VA 23803Off Market

- $---- bd-- ba-- sqft22071 Lake Jordan Lndg, Petersburg, VA 23803Off Market
- $523,2005 bd3 ba3.3k sqft20070 Lake Jordan, North Dinwiddie, VA 23803Off Market
- $529,0005 bd5 ba4.6k sqft22070 Lake Jordan Lndg, Petersburg, VA 23803Sold
- $481,0005 bd5 ba-- sqft22070 Lake Jordan Lndg, North Dinwiddie, VA 23803Off Market
- $422,0003 bd3 ba2.7k sqft8775 Lake Jordan Way, North Dinwiddie, VA 23803Off Market
A local agent can set up tours, give advice and negotiate with sellers.
Similar homes
- $365,0004 bd2 ba1.7k sqft22925 River Rd, Petersburg, VA 23803For Sale
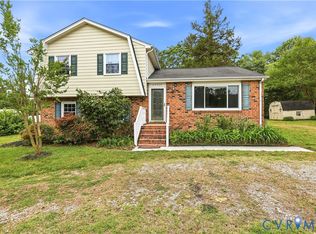 MLS ID #2610753, John Brockwell, Weichert Brockwell & Associate. CVRMLS
 - $400,0004 bd3 ba2k sqft2766 Knobbly Ct, Chester, VA 23831For Sale
 MLS ID #2620516, Courtney Wright, River Fox Realty. CVRMLS
 - $359,5003 bd2 ba1.3k sqft5217 Chesdin Rd, North Dinwiddie, VA 23803For Sale
 MLS ID #2617669, Jim Daniels, Longest & Daniels REALTORS. CVRMLS
 - $485,0004 bd3 ba2.7k sqft14418 Wood Duck Ln, South Chesterfield, VA 23834For Sale
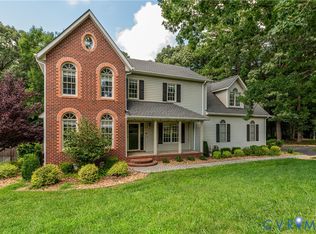 MLS ID #2621178, Kyle Gragnani, Long & Foster REALTORS. CVRMLS
 - $479,9004 bd3 ba2.5k sqft12600 Lilking Rd, Chester, VA 23831For SaleMLS ID #2622163, Steve Wade, Realty Group LLC. CVRMLS
- $434,9004 bd3 ba2.3k sqft220 Huntington Rd, Colonial Heights, VA 23834For SaleMLS ID #2620011, Jennifer Walker, Long & Foster REALTORS. CVRMLS
- $449,0004 bd3 ba2.9k sqft107 Oxford Rd, Hopewell, VA 23860For SaleMLS ID #2621686, Kelly Painschab, Real Broker LLC. CVRMLS
- $406,5004 bd3 ba2.1k sqft11517 Corte Castle Rd, Chesterfield, VA 23838For SaleMLS ID #2621636, Tricia Miller, Long & Foster REALTORS. CVRMLS
- $440,0004 bd2 ba2.6k sqft810 Mansion Dr, Hopewell, VA 23860For SaleMLS ID #2621704, Shelly Taylor Hedrick, Ingram & Associates-Hopewell. CVRMLS
- $405,0004 bd3 ba2.6k sqft7207 Jessica Ln, Prince George, VA 23875For SaleMLS ID #2620158, Carolyn Kincaid, Joyner Fine Properties. CVRMLS
- $400,0003 bd2 ba2.3k sqft13703 Happy Hill Rd, Chester, VA 23831For SaleMLS ID #2621789, Allen Price, Keeton & Co Real Estate. CVRMLS
- $415,0004 bd3 ba2.2k sqft12202 Swift Crossing Pl, Midlothian, VA 23112For SaleMLS ID #2618819, Phil Lawson, Compass. CVRMLS
- $350,0004 bd3 ba2.2k sqft17710 Wilkinson Rd, Dinwiddie, VA 23841For SaleMLS ID #2619960, Mark Cipolletti, Keller Williams Realty. CVRMLS
- $389,0003 bd3 ba2k sqft13308 S Chester Rd, Chester, VA 23831For SaleMLS ID #2622159, Brett Harris, Harris & Assoc, Inc. CVRMLS
- $425,0004 bd3 ba2.1k sqft112 Old Brickhouse Ln, Colonial Heights, VA 23834For SaleMLS ID #2617369, Morgan Poro, River Fox Realty. CVRMLS
- $414,9504 bd3 ba1.9k sqft12512 Village School Ln, Midlothian, VA 23112For SaleMLS ID #2619440, John Bowden, Hometown Realty. CVRMLS
- $435,0004 bd3 ba2.2k sqft7037 Autumn Point Dr, North Chesterfield, VA 23234For SaleMLS ID #2613863, Yolanda Ewings, United Real Estate Richmond. CVRMLS
- $429,9504 bd3 ba2.2k sqft6812 Lake Caroline Dr, Chesterfield, VA 23832For SaleMLS ID #2620119, Anna Schauer, Long & Foster REALTORS. CVRMLS
- $414,9504 bd3 ba1.9k sqft6213 Walking Path Ln, Midlothian, VA 23112For SaleMLS ID #2621492, Nicole Asbell, KW Metro Center. CVRMLS
- $400,0005 bd3 ba1.8k sqft14800 Walthall Dr, South Chesterfield, VA 23834For SaleMLS ID #2620490, David Wright, Real Broker LLC. CVRMLS
