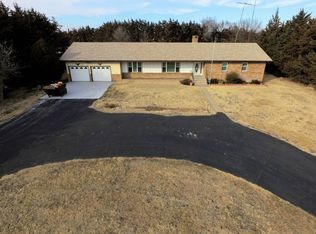
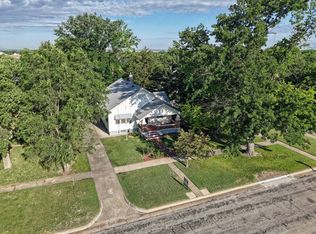
Price reduced by $10,000! 22072 HWY 36 Lebanon, Kansas 66952 This is a unique modern ranch country home with 1.60 acres, just six miles east of Smith Center and six miles west of Lebanon, The location offers the serenity of country living with close access to town. It is beautifully set back from HWY 36, with a large circular drive. This home offers an amazing 4,496 Sq Ft of living space and has a double attached garage. The main floor, with 2,248 Sq Ft, has been updated and all flooring is real oak planks or tile. Step into the front entryway and a 22'x13' living room. The 31'x13.5' open concept family room and kitchen has a wood burning fireplace in the family room. A movable island serves to be a division between the two areas. The family room has glass doors to access the backyard patio. The kitchen has oak cabinets, stove top, wall oven, microwave and refrigerator. Appliances are included. The formal dining room is 13x12, and off the kitchen. It has The laundry room is 17'x7', has tile, overhead oak cabinets and a closet. Tile flooring, chandelier and large storage closet. Washer and dryer are included. There is a half-bath off the laundry room. The 23'x8' back office/storage room could easily be a fourth main floor bedroom. It has oak tiles, storage closet and patio doors. Three bedrooms and two full bathrooms are on the east side of the home. The Master bedroom suite is 15.5'x13.5'. It has oak floors, two large walk-in closets, and a full bathroom with tile step-in shower. The second bedroom is 14'x14', with oak floors, double closet, fan lite, and two windows for natural lighting. The third bedroom is 12'-11', oak flooring, double closet and fan lite. There is another full bathroom 11.5'x5', with tile floor, double vanity and tub shower. The full finished basement is massive. The main room has a 30' wall of oak floor to ceiling cabinets and closets, and a built-in refrigerator. It has a game room area with a large gas fireplace and wet bar. Pool table is included. There is another full bathroom with shower. There is a 13'x13' bedroom (non conforming), and option of another bedroom. The furnace/ utility room has the HVAC (2 yrs) and water heater (new). The double plus attached garage allows direct access to the house. There are two exterior storage sheds. A Generac Generator was installed this past year. The backyard is fenced and has a patio and entertainment area. Property is surrounded on three sides with an established wind break. There is fenced acreage on both east and west sides. Prairieland Electric Propane (1,000 gallon tank) Rural Water Septic System Roof and Gutters 2018 Steel siding and Brick Exterior Listing Price: $289,900
For sale
$289,900
22072 Highway 36, Lebanon, KS 66952
3beds
4,496sqft
Farm
Built in 1980
1.6 Acres Lot
$280,900 Zestimate®
$64/sqft
$-- HOA
What's special
Double attached garageLarge storage closetLarge circular driveTwo exterior storage shedsTile flooring
- 179 days
- 110
- 3
Zillow last checked:
Listing updated:
Listed by:
Larry Riggs 785-543-4440,
Kansasland Realty and Auction
Source: My State MLS,MLS#: 11694581
Facts & features
Interior
Bedrooms & bathrooms
- Bedrooms: 3
- Bathrooms: 3
- Full bathrooms: 2
- 1/2 bathrooms: 1
Rooms
- Room types: Bonus Room, Den, Dining Room, En Suite, Family Room, First Floor Bathroom, First Floor Master Bedroom, Kitchen, Laundry Room, Living Room, Private Guest Room, Walk-in Closet
Kitchen
- Features: Open, Laminate Counters
Basement
- Area: 2248
Heating
- Propane, Forced Air
Cooling
- Central
Appliances
- Included: Dryer, Refrigerator, Microwave, Oven, Washer
Features
- Flooring: Hardwood, Tile
- Basement: Full,Finished,Kitchen,Bedrooms(1),Bathrooms(1)
- Number of fireplaces: 2
Interior area
- Total structure area: 4,496
- Total interior livable area: 4,496 sqft
- Finished area above ground: 2,248
Property
Parking
- Total spaces: 2
- Parking features: Driveway, Attached
- Garage spaces: 2
- Has uncovered spaces: Yes
Features
- Stories: 2
- Patio & porch: Patio, Covered Porch
- Exterior features: Utilities
- Fencing: Fenced
- Has view: Yes
- View description: Farm, Private
Lot
- Size: 1.6 Acres
- Features: Trees
Details
- Additional structures: Shed(s)
- Parcel number: 1251500000005000
- Lease amount: $0
Construction
Type & style
- Home type: SingleFamily
- Architectural style: Ranch
- Property subtype: Farm
Materials
- Frame, Brick Siding
- Roof: Asphalt
Condition
- New construction: No
- Year built: 1980
Utilities & green energy
- Electric: Amps(0)
- Water: Municipal
- Utilities for property: Naturl Gas Available
Community & HOA
HOA
- Has HOA: No
Location
- Region: Lebanon
Financial & listing details
- Price per square foot: $64/sqft
- Tax assessed value: $170,800
- Annual tax amount: $2,922
- Date on market: 4/18/2026
- Date available: 02/18/2026
- Listing agreement: Exclusive
Estimated market value
$280,900
$267,000 - $295,000
Not available
Price history
| Date | Event | Price |
|---|---|---|
| 5/9/2026 | Price change | $289,900-3.3%$64/sqft |
Source: My State MLS #11694581 Report a problem | ||
| 4/18/2026 | Listed for sale | $299,900$67/sqft |
Source: My State MLS #11694581 Report a problem | ||
Public tax history
| Year | Property taxes | Tax assessment |
|---|---|---|
| 2025 | -- | $19,642 +8% |
| 2024 | $2,763 | $18,187 +6% |
| 2023 | -- | $17,158 +7.4% |
| 2022 | -- | $15,977 +38.5% |
| 2021 | -- | $11,533 +5% |
| 2020 | -- | $10,982 -50.7% |
| 2015 | -- | $22,269 +11.7% |
| 2014 | -- | $19,944 +9.6% |
| 2013 | -- | $18,203 |
| 2012 | -- | -- |
| 2011 | -- | -- |
Find assessor info on the county website
Monthly payment
Est. payment
Payment breakdown
Explore the cost of this home by adjusting the details. Changes won't be saved.Climate risks
Neighborhood: 66952
Similar homes
- $315,0004 bd3 ba2.7k sqft415 N Main St, Smith Center, KS 66967For Sale
 MLS ID #11869068, Kelly Isom, HOMESTEAD AND LAND REALTY. My State MLS
 - $240,0004 bd2 ba2.4k sqft219 N Washington St, Smith Center, KS 66967For Sale
 MLS ID #12005852, Noah Williams, Wildlife Properties Land Company, LLC. My State MLS
 - $325,0003 bd2 ba2.5k sqft18022 M Rd, Smith Center, KS 66967For Sale By Owner
- $215,0004 bd2 ba2.4k sqft203 S Grant St, Smith Center, KS 66967For Sale
 MLS ID #11824013, Christy Wiehl, Wildlife Properties Land Company, LLC. My State MLS
