403 Sixth Street Gaylord, Kansas 67638 This listing includes: 403 Sixth Street Block 22 Lots 12-16 000 Skinner Lots 10-11 000 HWY 9 Block 27 Lots 1-8 0006 Block 27 Lots 13-16 The house sets on 109'x162' (0.045 ACRE) This ranch style house was built in 1975, and has been very well kept and updated. The main floor has 1,196 sq ft, and it has a full finished basement. This is a four bedroom,two bath house. The other land could be used for a large shop or anything that you desire. HOME: Ranch Style 1975 Remodeled Roof 2011/ New Pella Windows * 12.5x9.5 KITCHEN: Tile Floor/ Oak Cabinets/ Double Sink/ Fan Lite/ Stove, Refrigerator and Dishwasher * 14x12.5 DINING: Carpeting/ Triple Pella Windows/ Fan Lite * FRONT ENTRYWAY with CLOSET * 21x13.5 LIVING ROOM: Carpeting/ Fan Lite/ Pella Windows * 14.5x12 MASTER BEDROOM: Carpeting/ Fan Lite/ Closet * 8x10 BATHROOM: Tub Shower/ Vanity/ Vinyl Flooring * #2 BEDROOM: Carpeting/ Closet * 15.5x4.5 HALLWAY with CLOSETS * 13x5.5 LAUNDRY ROOM: Tile Floor/ Washer & Dryer Hookups BASEMENT * 18x9.5 WORKSHOP: Concrete Floor/ Shelves * 25x14.5 FAMILY ROOM: Carpeting/ Unlimited Options * 16x12 #3 BEDROOM: Carpeting/ Large Under Stairway Closet * 11x8 #4 BEDROOM: Carpeting/ Closet * 11x8 #2 BATHROOM: Tile/ Shower/ Vanity/ Medicine Cabinet DOUBLE ATTACHED GARAGE: Automatic Door/ Work Space/ Access to House and Back Yard BACKYARD: Patio with Beautiful Shade Trees/ Garden/ Two Tool Sheds New Lowered LISTING PRICE: $170,000
For sale
Price cut: $10K (9/1)
$160,000
403 6th St, Gaylord, KS 67638
4beds
2,292sqft
Single Family Residence
Built in 1975
0.41 Acres Lot
$154,100 Zestimate®
$70/sqft
$-- HOA
What's special
Full finished basementNew pella windowsTwo bath houseFour bedroomDouble sinkFront entryway with closetLarge under stairway closet
- 66 days
- 58
- 4
Likely to sell faster than
Zillow last checked:
Listing updated:
Listed by:
Larry Riggs 785-543-4440,
Kansasland Realty and Auction
Source: My State MLS,MLS#: 11848705
Facts & features
Interior
Bedrooms & bathrooms
- Bedrooms: 4
- Bathrooms: 2
- Full bathrooms: 2
Rooms
- Room types: Bonus Room, Dining Room, Family Room, First Floor Bathroom, First Floor Master Bedroom, Kitchen, Laundry Room, Living Room
Kitchen
- Features: Open, Laminate Counters
Basement
- Area: 1196
Heating
- Natural Gas, Forced Air
Cooling
- Central
Appliances
- Included: Dishwasher, Refrigerator, Oven
Features
- Flooring: Carpet, Tile
- Basement: Full,Finished,Bedrooms(2),Bathrooms(1)
- Has fireplace: No
Interior area
- Total structure area: 2,392
- Total interior livable area: 2,292 sqft
- Finished area above ground: 1,196
Property
Parking
- Total spaces: 2
- Parking features: Driveway, Attached
- Garage spaces: 2
- Has uncovered spaces: Yes
Features
- Patio & porch: Patio
- Exterior features: Utilities
- Has view: Yes
- View description: Private
Lot
- Size: 0.41 Acres
- Features: Trees
Details
- Parcel number: 2410104022006000
- Lease amount: $0
Construction
Type & style
- Home type: SingleFamily
- Architectural style: Ranch
- Property subtype: Single Family Residence
Materials
- Frame, HardiPlank Type
- Roof: Asphalt
Condition
- New construction: No
- Year built: 1975
Utilities & green energy
- Electric: Amps(0)
- Sewer: Municipal
- Water: Municipal
- Utilities for property: Naturl Gas Available
Community & HOA
HOA
- Has HOA: No
Location
- Region: Gaylord
Financial & listing details
- Price per square foot: $70/sqft
- Tax assessed value: $58,420
- Date on market: 8/2/2026
- Date available: 06/16/2026
- Listing agreement: Exclusive
Estimated market value
$154,100
$146,000 - $162,000
$1,385/mo
Price history
| Date | Event | Price |
|---|---|---|
| 9/1/2026 | Price change | $160,000-5.9%$70/sqft |
Source: My State MLS #11848705 Report a problem | ||
| 8/2/2026 | Listed for sale | $170,000$74/sqft |
Source: My State MLS #11848705 Report a problem | ||
Public tax history
| Year | Property taxes | Tax assessment |
|---|---|---|
| 2025 | -- | $6,718 +8% |
| 2024 | $1,192 | $6,221 +6% |
| 2023 | -- | $5,868 +6% |
| 2022 | -- | $5,536 +11.3% |
| 2021 | -- | $4,976 +4% |
| 2020 | -- | $4,785 +2% |
| 2019 | -- | $4,691 +3% |
| 2018 | -- | $4,554 -2.3% |
| 2017 | -- | $4,661 +12.9% |
| 2016 | -- | $4,129 0% |
| 2015 | -- | $4,130 +5.9% |
| 2014 | -- | $3,899 |
| 2013 | -- | $3,899 |
| 2012 | -- | -- |
| 2011 | -- | -- |
| 2010 | -- | $4,406 |
| 2009 | -- | $4,406 |
| 2008 | -- | $4,406 |
Find assessor info on the county website
Monthly payment
Est. payment
Payment breakdown
Explore the cost of this home by adjusting the details. Changes won't be saved.Climate risks
Neighborhood: 67638

Similar homes
- $150,0004 bd2 ba2.1k sqft209 SE 4th St, Kirwin, KS 67644For Sale
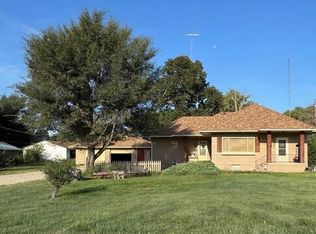 MLS ID #11960998, Rhonda Keesee, Mid America Real Estate. My State MLS
 - $240,0004 bd2 ba2.4k sqft219 N Washington St, Smith Center, KS 66967For Sale
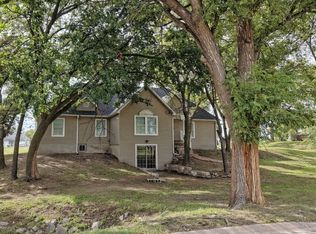 MLS ID #12005852, Noah Williams, Wildlife Properties Land Company, LLC. My State MLS
 - $190,0003 bd2 ba2.1k sqft311 W Court St, Smith Center, KS 66967For Sale
 MLS ID #11972154, Noah Williams, Wildlife Properties Land Company, LLC. My State MLS
 - $100,0004 bd2 ba2.1k sqft750 N 1st St, Osborne, KS 67473For Sale
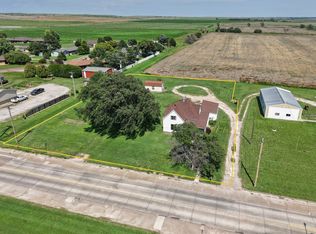 MLS ID #11858391, Olivia Burch, Wildlife Properties Land Company, LLC. My State MLS
