906 Delay Street Downs, Kansas 67437 Standing proud since 1910, this 1,560 Sq Ft, four bedroom, one bath home, with original hardwood floors, is setting on 0.52 Acres and has two garages. * 12x9.5 KITCHEN: Pine & Painted Cabinets/ Laminate Wood Plank Floor/ Ceiling Lite/ Stove stays * 15x10 DINING ROOM: Original Hardwood Floor/ Chandelier Style Lite/ Large Dining Area * 15x13.5 LIVING ROOM: Original Hardwood/ Fan Lite/ French Doors * 11x9.5 BEDROOM, PLAYROOM OR OFFICE: Original Hardwood/ Closet * 7x5 BATHROOM: Laminate Wood Floor / Tub Shower/ Vanity * BACK PORCH OR LAUNDRY: Washer & Dryer Hookups/ Exit Door SECOND FLOOR *13x6 LANDING * 10x9 DEN or OFFICE: Vinyl/ No Closet * 12x11 BEDROOM #2: Hardwood Floor/ Closet * HALLWAY: Linen Closet * 14x10 BEDROOM #3: Hardwood Floor/ Closet * 13.5x11 BEDROOM #4: Hardwood/ Closet with Shelves * 28.5x24.5 FULL BASEMENT: All One Large Room/ Laundry Area/ HVAC/ Water Heater * 22x18 ATTACHED GARAGE with EXTERIOR ENTRY * 24x16 UNATTACHED GARAGE (1996) * ROOF: 9 years * LOT: 0.522 ACRE ONLY 6 MILES FROM WACONDA LAKE, ONE OF THE LARGEST BODIES OF WATER IN THE STATE FOR FISHING, BOATING & CAMPING. Listing Price: $90,000
For sale
$90,000
906 Delay St, Downs, KS 67437
4beds
1,560sqft
Single Family Residence
Built in 1910
0.52 Acres Lot
$-- Zestimate®
$58/sqft
$-- HOA
What's special
Large dining areaFrench doorsOriginal hardwood floorsUnattached garageLaminate wood plank floorLinen closetWasher and dryer hookups
- 100 days
- 144
- 8
Zillow last checked:
Listing updated:
Listed by:
Larry Riggs 785-543-4440,
Kansasland Realty and Auction
Source: My State MLS,MLS#: 11855547
Facts & features
Interior
Bedrooms & bathrooms
- Bedrooms: 4
- Bathrooms: 1
- Full bathrooms: 1
Rooms
- Room types: Dining Room, First Floor Bathroom, First Floor Master Bedroom, Kitchen, Laundry Room, Living Room
Kitchen
- Features: Open, Laminate Counters
Basement
- Area: 780
Heating
- Natural Gas, Forced Air
Cooling
- Central
Appliances
- Included: Dryer, Oven, Washer
Features
- Flooring: Hardwood, Carpet, Laminate, Linoleum, Vinyl
- Basement: Partial,Unfinished
- Has fireplace: No
Interior area
- Total structure area: 2,340
- Total interior livable area: 1,560 sqft
- Finished area above ground: 1,560
Property
Parking
- Total spaces: 1
- Parking features: Driveway, Attached
- Garage spaces: 1
- Has uncovered spaces: Yes
Features
- Stories: 2
- Exterior features: Utilities
- Has view: Yes
- View description: Street
Lot
- Size: 0.52 Acres
- Features: Trees
Details
- Additional structures: Workshop
- Parcel number: 0182801022003000
- Lease amount: $0
Construction
Type & style
- Home type: SingleFamily
- Property subtype: Single Family Residence
Materials
- Frame, Wood Siding
- Roof: Asphalt
Condition
- New construction: No
- Year built: 1910
Utilities & green energy
- Electric: Amps(0)
- Sewer: Municipal
- Water: Municipal
- Utilities for property: Naturl Gas Available
Community & HOA
HOA
- Has HOA: No
Location
- Region: Downs
Financial & listing details
- Price per square foot: $58/sqft
- Tax assessed value: $55,080
- Date on market: 6/26/2026
- Date available: 06/24/2026
- Listing agreement: Exclusive
Estimated market value
Not available
Estimated sales range
Not available
$1,259/mo
Price history
| Date | Event | Price |
|---|---|---|
| 6/26/2026 | Listed for sale | $90,000+23.5%$58/sqft |
Source: My State MLS #11855547 Report a problem | ||
| 7/9/2025 | Listing removed | -- |
Source: Owner Report a problem | ||
| 4/28/2025 | Price change | $72,900-2.7%$47/sqft |
Source: My State MLS #11469329 Report a problem | ||
| 4/10/2025 | Price change | $74,900+15.2%$48/sqft |
Source: My State MLS #11469329 Report a problem | ||
| 3/27/2025 | Price change | $65,000-18.6%$42/sqft |
Source: Owner Report a problem | ||
| 3/7/2025 | Listed for sale | $79,900$51/sqft |
Source: Owner Report a problem | ||
Public tax history
| Year | Property taxes | Tax assessment |
|---|---|---|
| 2025 | -- | $6,334 +34.1% |
| 2024 | -- | $4,725 +7% |
| 2023 | -- | $4,416 +15.5% |
| 2022 | -- | $3,824 +5% |
| 2021 | -- | $3,642 +5% |
| 2020 | -- | $3,469 +6.6% |
| 2019 | -- | $3,255 -38.4% |
| 2018 | -- | $5,282 |
| 2017 | -- | $5,282 -11.8% |
| 2016 | -- | $5,992 +0.6% |
| 2015 | -- | $5,957 +97.7% |
| 2014 | -- | $3,013 +42.9% |
| 2013 | -- | $2,109 0% |
| 2012 | -- | $2,110 |
| 2011 | -- | $2,110 +0% |
| 2010 | -- | $2,109 -9% |
| 2009 | -- | $2,317 |
| 2008 | -- | $2,317 |
Find assessor info on the county website
Monthly payment
Est. payment
Payment breakdown
Explore the cost of this home by adjusting the details. Changes won't be saved.Climate risks
Neighborhood: 67437


Similar homes
- $100,0004 bd2 ba2.1k sqft750 N 1st St, Osborne, KS 67473For Sale
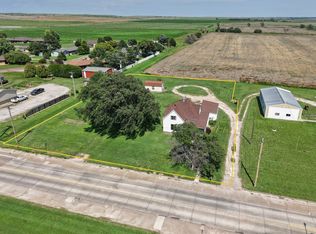 MLS ID #11858391, Olivia Burch, Wildlife Properties Land Company, LLC. My State MLS
 - $125,0003 bd2 ba1.5k sqft501 Division St, Downs, KS 67437For Sale
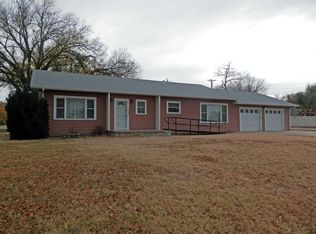 MLS ID #11678918, Cecelia Reinert, Thummel Real Estate & Auction LLC. My State MLS
 - $95,0003 bd2 ba1.2k sqft300 E Allen St, Glen Elder, KS 67446For Sale
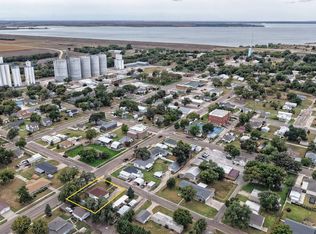 MLS ID #11614772, Chris Wagner, Wildlife Properties Land Company, LLC. My State MLS
 - $127,0005 bd1 ba2k sqft1117 Morgan Ave, Downs, KS 67437For Sale
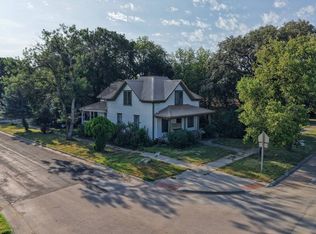 MLS ID #11798858, Sarah Sell, Wildlife Properties Land Company, LLC. My State MLS
