Skip main navigation
Sold for $1,500,000
Street View
  • $1,500,000

    22074 Auction Barn Dr, Ashburn, VA 20148

    4beds
    5,216sqft
    Single Family Residence
    Built in 2005
    0.5 Acres Lot
    $1,645,400 Zestimate®
    $288/sqft
    $6,501 Estimated rent

    Home value

    $1,645,400

    $1.56M - $1.73M

    $6,501/mo

    Zestimate® history
    Loading
    Loading...

    Owner options

    List your home for rent

    $6,501/mo

    Rent Zestimate®

    Find your next renter with Zillow Rental Manager. Plus, with online applications, you can quickly screen prospective tenants – for free.

    Learn more

    $6,501/mo

    Rent Zestimate®

    Refinance and save

    $9,119/mo

    Est. payment

    Refinancing to a lower rate could help reduce your monthly payments and save thousands over the life of the loan.

    See today's rates

    $9,119/mo

    Est. payment

    Explore your selling options

    Work with a Zillow partner agent

    Leverage their expertise and Zillow's premium Showcase listings to get your home seen by more buyers.

    Get started

    List with your own agent

    Get your home in front of millions of buyers by listing it on Zillow.

    Learn how to do it

    Sell it yourself

    Take full control of how buyers see your home on Zillow by listing For Sale by Owner (FSBO).

    List your home

    What's special

    Gas fireplaceBright workshop areaRock-climbing wallModern livingSpacious half-acre lotExpansive islandSpacious rec room
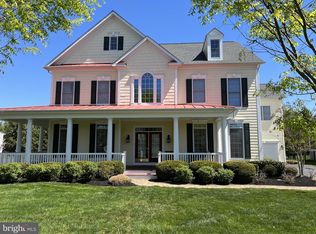
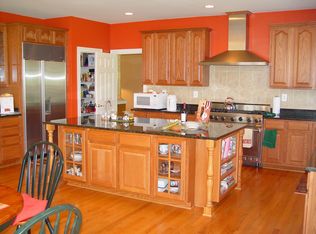
    The lovely home is sited on a hard to find, spacious half-acre lot, with brick and siding Meticulously landscaped front yard Main level is a haven of modern living. The gourmet kitchen, light & bright with large windows, features high-end stainless steel appliances, sleek granite countertops, a culinary enthusiast's dream. Expansive island -- perfect for gathering while entertaining! Large dining room perfect for holidays & more! Family room features gas fireplace w/mantel. Walk out from family room to incredible covered porch to enjoy a relaxing oasis. Main level primary suite is a luxurious retreat, 2 walk-in closets providing an abundance of storage. Enjoy the spa-like primary bath with separate shower & tub plus dual vanities. Upper level includes 3 generous sized bedrooms and 3 full baths. Second bedroom can be used as an upper level primary suite. One bedroom includes a rock-climbing wall! Large laundry room conveniently located on upper level Lower level features a spacious rec room with a gas fireplace with great space for casual entertainment. A full bath and den offer versatility, while a bright workshop area caters to the creative spirit within.

    Zillow last checked:

    Listing updated:

    Listed by:

    Beth Anton 703-470-8821,

    RE/MAX Distinctive Real Estate, Inc.

    Bought with:

    Terrilynn Kelley, 0225070355

    Compass

    Source: Bright MLS,MLS#: VALO2061000MLS Logo

    Facts & features

    Interior

    Bedrooms & bathrooms
    • Bedrooms: 4
    • Bathrooms: 6
    • Full bathrooms: 5
    • 1/2 bathrooms: 1
    • Main level bathrooms: 2
    • Main level bedrooms: 1
    Rooms
    • Room types: Living Room, Dining Room, Primary Bedroom, Bedroom 2, Bedroom 4, Kitchen, Family Room, Den, Breakfast Room, Laundry, Office, Recreation Room, Workshop, Bathroom 3
    Basement
    • Area: 1400
    Heating
    • Forced Air, Natural Gas
    Cooling
    • Central Air, Ceiling Fan(s), Electric
    Appliances
    • Included: Cooktop, Microwave, Dishwasher, Disposal, Dryer, Ice Maker, Double Oven, Refrigerator, Stainless Steel Appliance(s), Washer, Gas Water Heater
    • Laundry: Upper Level, Laundry Room
    Features
    • Ceiling Fan(s), Entry Level Bedroom, Family Room Off Kitchen, Open Floorplan, Formal/Separate Dining Room, Kitchen - Gourmet, Kitchen Island, Soaking Tub, 9'+ Ceilings
    • Flooring: Carpet, Wood
    • Basement: Finished,Walk-Out Access,Workshop
    • Number of fireplaces: 2
    • Fireplace features: Mantel(s)
    Interior area
    • Total structure area: 5,216
    • Total interior livable area: 5,216 sqft
    • Finished area above ground: 3,816
    • Finished area below ground: 1,400

    Property

    Parking
    • Total spaces: 3
    • Parking features: Garage Faces Side, Garage Door Opener, Attached
    • Attached garage spaces: 3
    Accessibility
    • Accessibility features: None
    Features
    • Levels: Three
    • Stories: 3
    • Patio & porch: Porch
    • Pool features: None
    • Fencing: Back Yard
    Lot
    • Size: 0.5 Acres
    • Features: Backs to Trees
    Details
    • Additional structures: Above Grade, Below Grade
    • Parcel number: 157469970000
    • Zoning: R1
    • Special conditions: Standard

    Construction

    Type & style
    • Home type: SingleFamily
    • Architectural style: Colonial
    • Property subtype: Single Family Residence
    Materials
    • Masonry
    • Foundation: Concrete Perimeter
    • Roof: Asphalt
    Condition
    • New construction: No
    • Year built: 2005

    Utilities & green energy

    • Sewer: Public Sewer
    • Water: Public

    Community & HOA

    Community
    • Subdivision: Village Of Waxpool
    HOA
    • Has HOA: Yes
    • HOA fee: $150 monthly
    Location
    • Region: Ashburn

    Financial & listing details

    • Price per square foot: $288/sqft
    • Tax assessed value: $1,321,130
    • Annual tax amount: $11,560
    • Date on market: 11/29/2023
    • Listing agreement: Exclusive Right To Sell
    • Ownership: Fee Simple

    Price history

    DateEventPrice
    2/2/2024Sold$1,500,000$288/sqft
    Source: Bright MLS #VALO2061000 Report a problem
    1/19/2024Pending sale$1,500,000$288/sqft
    Source: Bright MLS #VALO2061000 Report a problem
    1/4/2024Contingent$1,500,000$288/sqft
    Source: Bright MLS #VALO2061000 Report a problem
    11/29/2023Listed for sale$1,500,000+83.4%$288/sqft
    Source: Bright MLS #VALO2061000 Report a problem
    8/16/2013Sold$818,000-3.2%$157/sqft
    Source: Public Record Report a problem
    6/7/2013Price change$845,000-0.6%$162/sqft
    Source: Weichert Realtors #LO8072894 Report a problem
    5/16/2013Price change$850,000-2.8%$163/sqft
    Source: Weichert Realtors #LO8072894 Report a problem
    5/5/2013Listed for sale$874,900-6.2%$168/sqft
    Source: Weichert Realtors #LO8072894 Report a problem
    12/30/2005Sold$932,565$179/sqft
    Source: Public Record Report a problem

    Public tax history

    YearProperty taxesTax assessment
    2025$11,993 -0.3%$1,489,810 +7.1%
    2024$12,029 +4.1%$1,390,680 +5.3%
    2023$11,560 +4.9%$1,321,130 +6.7%
    2022$11,017 +6.2%$1,237,870 +17%
    2021$10,369 -0.2%$1,058,080 +5.4%
    2020$10,390 $1,003,820 +5.7%
    2019$10,390 +6.2%$949,420 +5.3%
    2018$9,787 -2.1%$902,050 +1.5%
    2017$10,002 -2.4%$889,040 -0.8%
    2016$10,244 $896,180 +32.3%
    2015$10,244 +11.7%$677,520 +16%
    2014$9,174 -6.9%$584,260 -2.3%
    2013$9,854 $597,750
    2012-- --
    2011-- --
    2010-- --
    2009-- $668,800 -11.1%
    2008-- $752,400 -20.2%
    2007-- $942,800
    2006-- $942,800
    Find assessor info on the county website

    Neighborhood: Broadlands

    Nearby schools

    GreatSchools rating
    Schools provided by the listing agent
    • Elementary: Mill Run
    • Middle: Eagle Ridge
    • High: Briar Woods
    • District: Loudoun County Public Schools

    Source: Bright MLS. This data may not be complete. We recommend contacting the local school district to confirm school assignments for this home.

    Get a cash offer in 3 minutes
    Find out how much your home could sell for in as little as 3 minutes with a no-obligation cash offer.
    Estimated market value
    $1,645,400
    Get a cash offer in 3 minutes
    Find out how much your home could sell for in as little as 3 minutes with a no-obligation cash offer.
    Estimated market value
    $1,645,400