Skip main navigation
Sold for $1,700,000
  • $1,700,000

    22079 Auction Barn Dr, Ashburn, VA 20148

    6beds
    6,697sqft
    Single Family Residence
    Built in 2005
    0.47 Acres Lot
    $1,839,200 Zestimate®
    $254/sqft
    $6,539 Estimated rent

    Home value

    $1,839,200

    $1.75M - $1.93M

    $6,539/mo

    Zestimate® history
    Loading
    Loading...

    Owner options

    List your home for rent

    $6,539/mo

    Rent Zestimate®

    Find your next renter with Zillow Rental Manager. Plus, with online applications, you can quickly screen prospective tenants – for free.

    Learn more

    $6,539/mo

    Rent Zestimate®

    Refinance and save

    $8,580/mo

    Est. payment

    Refinancing to a lower rate could help reduce your monthly payments and save thousands over the life of the loan.

    See today's rates

    $8,580/mo

    Est. payment

    Explore your selling options

    Work with a Zillow partner agent

    Leverage their expertise and Zillow's premium Showcase listings to get your home seen by more buyers.

    Get started

    List with your own agent

    Get your home in front of millions of buyers by listing it on Zillow.

    Learn how to do it

    Sell it yourself

    Take full control of how buyers see your home on Zillow by listing For Sale by Owner (FSBO).

    List your home

    What's special

    Gas fireplaceIron spindlesCustom barFlat backyardSpacious bathroomStone patioFun lighting
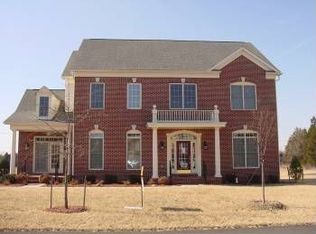
    Fall in love with this gorgeous home in the Village of Waxpool - one of the most sought-after neighborhoods in Ashburn. This home offers a fantastic living experience for those who cherish family gatherings and entertainment. It is a rare find with 6 bedrooms, 5 ½ bathrooms, and over 6500 square feet of living space. Upon entering the home, you will be captivated by the spaciousness, the stained-in-place hardwood floors, custom moldings, iron spindles on the staircase, and beautiful lighting. This home offers luxury living combined with "at-home comfort." The heart of this home is undoubtedly the recently updated kitchen, destined to be the hub of activity. With Quartz countertops, stainless steel appliances, double ovens, a five-burner cooktop, and a generously sized eat-in breakfast bar, it's a chef's dream. Adjacent to the kitchen is a breathtaking sunroom with windows, offering a relaxed spot for informal dining and seamless access to the rear deck. It is the perfect place to enjoy the tranquil backyard and catch the stunning sunsets. The expansive family room leads you to the "picture perfect" screened-in-porch with Tigerwood floors, angled ceilings, and a gas fireplace with a stone facade. When you are having a more formal celebration, you will love the elegance provided by the dining and living rooms. On the main level, there is also a private office, one of TWO offices making this home ideal for modern professionals. The upper level features a lovely owner's suite with TWO walk-in closets, a spacious bathroom with two vanities, a soaking tub, and a separate shower. Additionally, the second office is conveniently attached to the primary bedroom. Three more spacious bedrooms and two more bathrooms, one of which is an en-suite, are also found upstairs. For older children or guests, a fifth bedroom and fourth full bathroom await in the very private loft. There is no need to go far for clean clothes with a charming laundry room conveniently nestled between bedrooms. When heading downstairs, you will be transported to the entertainment center of your dreams with its custom bar, a spacious recreation room, a theatre room, and a gym with glass barn doors. The custom bar boasts glass shelves, fun lighting, draft taps, and ample seating. For additional living space, there is also a sixth bedroom and generously sized bathroom with a large shower and soaking tub perfect for long baths. Walk outside to the stone patio, where you can unwind in the hot tub or enjoy outdoor games on the flat grassy lawn. Thoughtful custom outdoor closets help keep lawn items organized. The flat backyard is perfect for a future pool to complement the hot tub. The property also boasts a 3-car garage and a long driveway, providing ample guest parking. This community offers numerous advantages, including access to top-rated schools, nearby restaurants and shopping options, easy commuter access to major roads, and proximity to the upcoming Beaverdam Reservoir Park set to open in 2024 and is less than three miles from the Ashburn Metro stop. This stunning property offers a luxurious and comfortable lifestyle, making it an excellent choice for those seeking a spacious and well-appointed home in a fantastic neighborhood. Take advantage of the opportunity to call this beautiful property home!

    Zillow last checked:

    Listing updated:

    Listed by:

    Kelly Ettrich 703-389-9693,

    Century 21 Redwood Realty

    Bought with:

    Julie Seys Llewellyn, 0225211099

    KW Metro Center

    Kelly Martinez, 0225209978

    KW Metro Center

    Source: Bright MLS,MLS#: VALO2056264MLS Logo

    Facts & features

    Interior

    Bedrooms & bathrooms
    • Bedrooms: 6
    • Bathrooms: 6
    • Full bathrooms: 5
    • 1/2 bathrooms: 1
    • Main level bathrooms: 1
    Rooms
    • Room types: Living Room, Dining Room, Primary Bedroom, Bedroom 2, Bedroom 3, Bedroom 4, Bedroom 5, Kitchen, Game Room, Family Room, Breakfast Room, Exercise Room, Laundry, Office, Recreation Room, Media Room, Bedroom 6, Bathroom 2, Bathroom 3, Full Bath, Half Bath
    Basement
    • Area: 2300
    Heating
    • Forced Air, Heat Pump, Natural Gas
    Cooling
    • Ceiling Fan(s), Central Air, Electric
    Appliances
    • Included: Built-In Range, Dishwasher, Extra Refrigerator/Freezer, Double Oven, Six Burner Stove, Cooktop, Water Heater, Exhaust Fan, Oven, Refrigerator, Stainless Steel Appliance(s), Dryer, Washer, Gas Water Heater
    • Laundry: Upper Level, Laundry Room, Mud Room
    Features
    • Attic, Bar, Family Room Off Kitchen, Open Floorplan, Kitchen - Table Space, Walk-In Closet(s), Upgraded Countertops, Bathroom - Stall Shower, Primary Bath(s), Kitchen Island, Eat-in Kitchen, Ceiling Fan(s), Breakfast Area, Air Filter System, 9'+ Ceilings, Dry Wall, Wood Walls, Vaulted Ceiling(s)
    • Flooring: Hardwood, Tile/Brick, Carpet, Wood
    • Windows: Screens, Wood Frames, Window Treatments
    • Basement: Rear Entrance,Sump Pump,Walk-Out Access,Finished
    • Number of fireplaces: 2
    • Fireplace features: Gas/Propane, Glass Doors, Stone
    Interior area
    • Total structure area: 6,697
    • Total interior livable area: 6,697 sqft
    • Finished area above ground: 4,397
    • Finished area below ground: 2,300

    Property

    Parking
    • Total spaces: 8
    • Parking features: Garage Faces Side, Oversized, Lighted, Driveway, On Street, Attached
    • Attached garage spaces: 3
    • Uncovered spaces: 5
    Accessibility
    • Accessibility features: Accessible Entrance
    Features
    • Levels: Four
    • Stories: 4
    • Patio & porch: Deck, Patio, Porch, Screened, Screened Porch
    • Exterior features: Lawn Sprinkler, Underground Lawn Sprinkler, Lighting, Sidewalks, Stone Retaining Walls, Balcony
    • Pool features: None
    • Has spa: Yes
    • Spa features: Bath, Hot Tub
    • Has view: Yes
    • View description: Garden, Trees/Woods
    Lot
    • Size: 0.47 Acres
    • Features: Backs - Open Common Area, Backs to Trees, Premium
    Details
    • Additional structures: Above Grade, Below Grade
    • Parcel number: 157467851000
    • Zoning: R1
    • Special conditions: Standard

    Construction

    Type & style
    • Home type: SingleFamily
    • Architectural style: Colonial
    • Property subtype: Single Family Residence
    Materials
    • Stone
    • Foundation: Concrete Perimeter, Other
    • Roof: Shingle
    Condition
    • New construction: No
    • Year built: 2005

    Utilities & green energy

    • Sewer: Public Sewer
    • Water: Public

    Community & HOA

    Community
    • Subdivision: Village Of Waxpool
    HOA
    • Has HOA: Yes
    • Services included: Common Area Maintenance, Snow Removal, Trash
    • HOA fee: $260 quarterly
    • HOA name: VILLAGE OF WAXPOOL
    Location
    • Region: Ashburn

    Financial & listing details

    • Price per square foot: $254/sqft
    • Tax assessed value: $1,316,320
    • Annual tax amount: $11,715
    • Date on market: 9/15/2023
    • Listing agreement: Exclusive Right To Sell
    • Listing terms: Cash,Conventional,FHA,VA Loan
    • Inclusions: Sprinkler System, Kitchen Pot Rack, Basement Refrigerator, Kegerator
    • Ownership: Fee Simple

    Price history

    DateEventPrice
    11/9/2023Sold$1,700,000+6.3%$254/sqft
    Source: Bright MLS #VALO2056264 Report a problem
    9/18/2023Pending sale$1,599,999$239/sqft
    Source: Bright MLS #VALO2056264 Report a problem
    9/18/2023Listing removed--
    Source: Bright MLS #VALO2056264 Report a problem
    9/15/2023Listed for sale$1,599,999+0.1%$239/sqft
    Source: Bright MLS #VALO2056264 Report a problem
    10/19/2021Listing removed$1,599,000$239/sqft
    Source: Bright MLS #VALO2004614 Report a problem
    10/18/2021Price change$1,599,000-3%$239/sqft
    Source: Bright MLS #VALO2004614 Report a problem
    8/25/2021Price change$1,649,000-2.9%$246/sqft
    Source: Bright MLS #VALO2004614 Report a problem
    7/30/2021Listed for sale$1,699,000+132.1%$254/sqft
    Source: Bright MLS #VALO2004614 Report a problem
    1/1/2015Sold$732,000$109/sqft
    Source: Long & Foster Broker Feed #1005913242_100 Report a problem
    9/12/2008Sold$732,000+0.3%$109/sqft
    Source: Public Record Report a problem
    8/5/2008Price change$729,900-5.2%$109/sqft
    Source: Long and Foster Real Estate #LO6808267 Report a problem
    7/6/2008Listed for sale$770,000-35.8%$115/sqft
    Source: Long and Foster Real Estate #LO6808267 Report a problem
    2/22/2008Listing removed$1,200,000$179/sqft
    Source: Listhub #LO6660348 Report a problem
    2/15/2008Listed for sale$1,200,000+22.7%$179/sqft
    Source: Listhub #LO6660348 Report a problem
    12/2/2005Sold$978,178$146/sqft
    Source: Public Record Report a problem

    Public tax history

    YearProperty taxesTax assessment
    2025$12,731 -0.4%$1,581,540 +7%
    2024$12,785 +11%$1,478,080 +12.3%
    2023$11,518 +9.6%$1,316,320 +11.5%
    2022$10,512 +6.6%$1,181,070 +17.4%
    2021$9,858 +0.4%$1,005,950 +6%
    2020$9,818 +0%$948,590 +5.9%
    2019$9,818 +6.3%$895,700 +5.2%
    2018$9,239 -2.1%$851,490 +1.5%
    2017$9,435 -0.5%$838,710 -0.8%
    2016$9,478 $845,690 +38.6%
    2015$9,478 +11.7%$610,380 +15.9%
    2014$8,489 -6%$526,490 -0.6%
    2013$9,031 $529,740
    2012-- --
    2011-- --
    2010-- --
    2009-- $666,600 -11.1%
    2008-- $749,900 -20.2%
    2007-- $939,600 -0.8%
    2006-- $947,000
    Find assessor info on the county website

    Neighborhood: Broadlands

    Nearby schools

    GreatSchools rating
    Schools provided by the listing agent
    • Elementary: Mill Run
    • Middle: Eagle Ridge
    • High: Briar Woods
    • District: Loudoun County Public Schools

    Source: Bright MLS. This data may not be complete. We recommend contacting the local school district to confirm school assignments for this home.

    Get a cash offer in 3 minutes
    Find out how much your home could sell for in as little as 3 minutes with a no-obligation cash offer.
    Estimated market value
    $1,839,200
    Get a cash offer in 3 minutes
    Find out how much your home could sell for in as little as 3 minutes with a no-obligation cash offer.
    Estimated market value
    $1,839,200