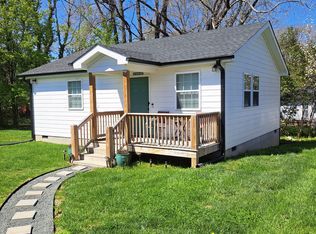
Welcome to 2207-A Otis Street in Durham! Built in 2023, this beautifully furnished Craftsman-style home offers 1,200 sq ft, 3-bedrooms, and 2.5-baths, ideally located just 8 minutes to Downtown Durham and Duke Hospital, 15 minutes to RTP, and 20 minutes to RDU Airport--plus only 2 blocks to the American Tobacco Trail.
Designed for flexibility, this home is fully furnished and move-in ready, making it perfect for short-term or long-term rental opportunities--or as a personal residence. The open-concept main level features hardwood floors, modern light fixtures, ceiling fans, recessed lighting, and a spacious family room flowing seamlessly into the dining area and kitchen.
The kitchen is a standout with a gray-accent center island, white recessed panel cabinetry, white subway tile backsplash, quartz countertops, and stainless steel appliances--including refrigerator, washer, and dryer.
Hardwood floors continue throughout the upstairs. The primary suite offers a sleek en-suite bath with a walk-in shower and seamless glass door, plus quartz-topped vanity. Two additional spacious bedrooms and a laundry closet with built-in wall-to-wall cabinetry provide excellent functionality.
Enjoy outdoor living on the back deck--perfect for grilling. Ideal for travel nurses, relocating families, or those seeking furnished housing near Duke University.
Schedule your private showing today and experience the convenience and versatility this home has to offer!
Sold for $365,000
Zillow last checked:
Listing updated:
Bought with:
Jim Allen, 126077
Coldwell Banker HPW
Source: Doorify MLS,MLS#: 10155544
Price history
| Date | Event | Price |
|---|---|---|
| 5/29/2026 | Sold | $365,000-2.7%$305/sqft |
Source:  Doorify MLS #10155544 Report a problem Doorify MLS #10155544 Report a problem | ||
| 5/6/2026 | Pending sale | $375,000$314/sqft |
Source: Doorify MLS #10155544 Report a problem | ||
| 4/24/2026 | Price change | $375,000-6.3%$314/sqft |
Source: Doorify MLS #10155544 Report a problem | ||
| 3/26/2026 | Listed for sale | $400,000$335/sqft |
Source: Doorify MLS #10155544 Report a problem | ||

Get a cash offer in 3 minutes
Find out how much your home could sell for in as little as 3 minutes with a no-obligation cash offer.
Estimated market value
$363,900
