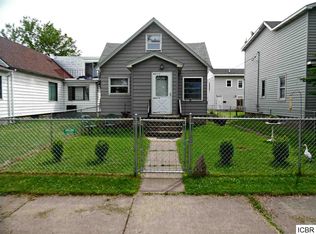
Bring your ideas and make the most of a home with generous room sizes, flexible living spaces, and plenty of character to work with. This 1.5-story Hibbing property features a main-level living room centered around a wood-burning fireplace, with a formal dining room nearby for meals and gatherings. The kitchen connects to a spacious informal dining or breakfast area, giving you additional everyday living space. A main-level bedroom and full bathroom with a separate tub and shower add convenience. Upstairs, you’ll find two spacious bedrooms, including one with a walk-in closet and another with direct access to the terrace. The partially finished basement includes a half bathroom and offers additional space for future use, storage, or projects. Outside, the detached two-car garage provides practical parking and storage space. Whether you are looking for a home to update over time or an investment with potential, this property gives you a strong starting point.
Contingent
Price cut: $2K (9/3)
$53,000
2208 4th Ave W, Hibbing, MN 55746-1520
3beds
2,094sqft
Single Family Residence
Built in 1957
6,098 Square Feet Lot
$-- Zestimate®
$25/sqft
$-- HOA
What's special
- 82 days
- 419
- 36
Zillow last checked:
Listing updated:
Listed by:
Mitchel Herian 763-219-3083,
Kris Lindahl Real Estate,
Nonmember NONMEMBER,
Nonmember Office
Source: Lake Superior Area Realtors as distributed by MLS GRID,MLS#: 6126925
Facts & features
Interior
Bedrooms & bathrooms
- Bedrooms: 3
- Bathrooms: 2
- Full bathrooms: 1
- 1/2 bathrooms: 1
Bedroom
- Level: Main
- Area: 240 Square Feet
- Dimensions: 16 x 15
Bedroom
- Level: Upper
- Area: 169 Square Feet
- Dimensions: 13 x 13
Bedroom
- Description: 7x7 Walk-in Closet
- Level: Upper
- Area: 221 Square Feet
- Dimensions: 13 x 17
Bonus room
- Level: Lower
- Area: 66 Square Feet
- Dimensions: 6 x 11
Dining room
- Description: Formal Dining Room
- Level: Main
- Area: 144 Square Feet
- Dimensions: 12 x 12
Dining room
- Description: Informal Dining Room/Breakfast Area
- Level: Main
- Area: 176 Square Feet
- Dimensions: 16 x 11
Family room
- Level: Lower
- Area: 252 Square Feet
- Dimensions: 18 x 14
Foyer
- Level: Main
- Area: 16 Square Feet
- Dimensions: 4 x 4
Laundry
- Level: Lower
- Area: 91 Square Feet
- Dimensions: 7 x 13
Living room
- Level: Main
- Area: 357 Square Feet
- Dimensions: 21 x 17
Storage
- Level: Lower
- Area: 64 Square Feet
- Dimensions: 8 x 8
Utility room
- Level: Lower
- Area: 70 Square Feet
- Dimensions: 7 x 10
Heating
- Fireplace(s), Forced Air, Natural Gas
Cooling
- Central Air
Appliances
- Included: Water Heater-Electric, Dishwasher, Disposal, Dryer, Exhaust Fan, Range, Refrigerator, Washer
Features
- Ceiling Fan(s), Eat In Kitchen, Natural Woodwork, Walk-In Closet(s), Foyer-Entrance
- Basement: Full,Egress Windows,Partially Finished,Bath,Family/Rec Room,Utility Room,Washer Hook-Ups,Dryer Hook-Ups
- Attic: Walk-In
- Number of fireplaces: 1
- Fireplace features: Wood Burning
Interior area
- Total interior livable area: 2,094 sqft
- Finished area above ground: 1,810
- Finished area below ground: 284
Property
Parking
- Total spaces: 2
- Parking features: Concrete, Detached
- Garage spaces: 2
Features
- Levels: Multi-Level
- Exterior features: Balcony
Lot
- Size: 6,098 Square Feet
- Dimensions: 50 x 125
Details
- Parcel number: 140020000910
Construction
Type & style
- Home type: SingleFamily
- Property subtype: Single Family Residence
Materials
- Aluminum, Frame/Wood
- Foundation: Stone
Condition
- Previously Owned
- New construction: No
- Year built: 1957
Utilities & green energy
- Electric: Hibbing Public Utilities
- Sewer: Public Sewer
- Water: Public
Community & HOA
HOA
- Has HOA: No
Location
- Region: Hibbing
Financial & listing details
- Price per square foot: $25/sqft
- Tax assessed value: $139,400
- Annual tax amount: $2,352
- Date on market: 7/23/2026
- Cumulative days on market: 89 days
Estimated market value
Not available
Estimated sales range
Not available
$1,850/mo
Price history
| Date | Event | Price |
|---|---|---|
| 9/18/2026 | Contingent | $53,000$25/sqft |
Source:  Lake Superior Area Realtors as distributed by MLS GRID #6126925 Report a problem Lake Superior Area Realtors as distributed by MLS GRID #6126925 Report a problem | ||
| 9/3/2026 | Price change | $53,000-3.6%$25/sqft |
Source: Lake Superior Area Realtors as distributed by MLS GRID #6126925 Report a problem | ||
| 8/27/2026 | Price change | $55,000-6.8%$26/sqft |
Source:  NorthstarMLS as distributed by MLS GRID #7111017 Report a problem NorthstarMLS as distributed by MLS GRID #7111017 Report a problem | ||
| 8/21/2026 | Price change | $59,000-9.2%$28/sqft |
Source: NorthstarMLS as distributed by MLS GRID #7111017 Report a problem | ||
| 8/14/2026 | Price change | $65,000-5.8%$31/sqft |
Source: NorthstarMLS as distributed by MLS GRID #7111017 Report a problem | ||
| 8/6/2026 | Price change | $69,000-8%$33/sqft |
Source: Lake Superior Area Realtors as distributed by MLS GRID #6126925 Report a problem | ||
| 7/24/2026 | Listed for sale | $75,000+114.3%$36/sqft |
Source: NorthstarMLS as distributed by MLS GRID #7111017 Report a problem | ||
| 7/16/2026 | Sold | $35,000-34%$17/sqft |
Source: Public Record Report a problem | ||
| 5/21/2012 | Sold | $53,000$25/sqft |
Source: Public Record Report a problem | ||
Public tax history
| Year | Property taxes | Tax assessment |
|---|---|---|
| 2025 | $1,930 +4.1% | $139,400 +14.7% |
| 2024 | $1,854 +10.9% | $121,500 -1.9% |
| 2023 | $1,672 +8.9% | $123,900 +29.3% |
| 2022 | $1,536 +9.6% | $95,800 +12.2% |
| 2021 | $1,402 | $85,400 +7.6% |
| 2020 | $1,402 | $79,400 |
| 2019 | $1,402 +5.9% | $79,400 +2.2% |
| 2018 | $1,324 -1.2% | $77,700 |
| 2017 | $1,340 +1.2% | $77,700 +6.1% |
| 2016 | $1,324 +8.3% | $73,200 -17.6% |
| 2015 | $1,222 -11.7% | $88,800 +14% |
| 2014 | $1,384 +72.3% | $77,900 +18.2% |
| 2013 | $803 -1.4% | $65,900 |
| 2012 | $815 +2.9% | $65,900 -33.1% |
| 2011 | $792 -2% | $98,500 -4.8% |
| 2010 | $808 | $103,500 |
| 2009 | $808 +86.9% | $103,500 +32.4% |
| 2008 | $432 +3.5% | $78,200 +15% |
| 2007 | $418 -3.2% | $68,000 |
| 2006 | $432 -21.1% | $68,000 |
| 2004 | $547 +10.6% | $68,000 +8.1% |
| 2003 | $494 +32.7% | $62,900 +10% |
| 2002 | $372 -16.5% | $57,200 |
| 2001 | $446 -3.9% | $57,200 +4.6% |
| 2000 | $464 | $54,700 |
Find assessor info on the county website
Monthly payment
Est. payment
Payment breakdown
Explore the cost of this home by adjusting the details. Changes won't be saved.Climate risks
Neighborhood: 55746
Similar homes
- $57,5003 bd1 ba1.4k sqft2404 6th Ave E, Hibbing, MN 55746Auction
 Xome
Xome - $73,0002 bd1 ba1.1k sqft1219 E 13th St, Hibbing, MN 55746For Sale
 MLS ID #6128367, Cheryl Walters, Village Realty. Lake Superior Area Realtors as distributed by MLS GRID
 - $54,9004 bd1 ba1k sqft819 1st Ave NW, Chisholm, MN 55719For Sale
 MLS ID #7145134, Riley Lind, eXp Realty. NorthstarMLS as distributed by MLS GRID
